
152 Calm Waters St, Franklin, TN 37064
Local realty services provided by:Reliant Realty ERA Powered
152 Calm Waters St,Franklin, TN 37064
$764,900
- 4 Beds
- 3 Baths
- 2,465 sq. ft.
- Single family
- Active
Upcoming open houses
- Sun, Aug 1602:00 pm - 04:00 pm
Listed by: heather legg
Office: benchmark realty, llc.
MLS#:3309141
Source:NASHVILLE
Price summary
- Price:$764,900
- Price per sq. ft.:$310.3
- Monthly HOA dues:$125
About this home
*OPEN SUN 2-4P!* 3 MILES TO I-65 + TRINITY ELEMENTARY, PAGE MIDDLE & PAGE HIGH + WATERS EDGE AMENITIES! Only FOUR YEARS OLD and recently refreshed with a FULL INTERIOR REPAINT, this bright, MOVE-IN READY home offers 4 BEDROOMS, 3 FULL BATHS and a BONUS ROOM in the popular Radnor floor plan.
The open main level features WIDE-PLANK FLOORING, TRUE HARDWOOD STAIRS and a GOURMET KITCHEN with QUARTZ countertops, large ISLAND WITH FARMHOUSE SINK, GAS COOKTOP, BRAND-NEW DOUBLE OVENS, dishwasher and microwave, plus a SMART REFRIGERATOR. A MAIN-LEVEL BEDROOM and FULL BATH provide great flexibility for guests, an office or additional living space.
Upstairs you'll find the spacious PRIMARY SUITE, two additional bedrooms, full bath, BONUS ROOM and LAUNDRY ROOM. Extras include a WATER SOFTENER, WATER FILTRATION, SMART LOCKS and SECURITY CAMERAS. ALL APPLIANCES REMAIN, including WASHER & DRYER. The 2-CAR GARAGE is just one step into the home and even has a utility sink for muddy shoes or the pup's paws. Enjoy a LOW-MAINTENANCE LIFESTYLE with no backyard to mow and MORE TIME to enjoy Waters Edge's POOL, FITNESS CENTER, PLAYGROUND, outdoor spaces and 3 MILES OF SCENIC WALKING TRAILS. LOCATION is a standout: approximately 10 minutes to COOL SPRINGS, 15 minutes to DOWNTOWN FRANKLIN or BRENTWOOD and 30 minutes to NASHVILLE. Nearby, THE PEARL, a planned 188-acre park currently under construction, is expected to offer pickleball, sand volleyball, trails along the Harpeth River, and more. Buyer may be eligible for a 1% credit toward closing costs from preferred lender. Floor plan and 3D tour in media!...
Contact an agent
Home facts
- Year built:2022
- Subdivision & Development:Waters Edge Sec6
- Listing ID #:3309141
- Added:16 day(s) ago
- Updated:August 13, 2026 at 11:55 PM
Rooms and interior
- Bedrooms:4
- Total bathrooms:3
- Full bathrooms:3
- Flooring:Carpet, Laminate
- Kitchen Description:Dishwasher, Disposal, Microwave, Refrigerator
- Basement:Yes
- Living area:2,465 sq. ft.
Heating and cooling
- Cooling:Central Air, Electric
- Heating:Central, Natural Gas
- Central air:Yes
Structure and exterior
- Year built:2022
- Building area:2,465 sq. ft.
- Lot area:0.11 Acres
- Lot Features:Level
- Construction Materials:Brick, Fiber Cement
- Exterior Features:Patio, Porch, Smart Camera(s)/Recording, Smart Lock(s)
- Levels:2 Story
Schools
- High school:Fred J Page High School
- Middle school:Fred J Page Middle School
- Elementary school:Trinity Elementary
Utilities
- Water:Public, Water Available
- Sewer:Public Sewer
Finances and disclosures
- Price:$764,900
- Price per sq. ft.:$310.3
- Tax amount:$2,871
Features and amenities
- Appliances:Dishwasher, Disposal, Microwave, Refrigerator, Washer
- Laundry features:Dryer, Washer
- Amenities:Extra Closets, Fitness Center, High Speed Internet, Playground, Redecorated, Smoke Detector(s), Trail(s), Underground Utilities, Walk-In Closet(s)
- Pool features:Pool
Parking
- Total parking spaces:4
- Garage:Yes
- Garage spaces:2
 Copyright 2026 Realtracs Mls. All rights reserved. Realtracs Mls provides content displayed here (“provided content”) on an “as is” basis and makes no representations or warranties regarding the provided content, including, but not limited to those of non-infringement, timeliness, accuracy, or completeness. Individuals and companies using information presented are responsible for verification and validation of information they utilize and present to their customers and clients. Realtracs Mls will not be liable for any damage or loss resulting from use of the provided content or the products available through Portals, IDX, VOW, and/or Syndication. Recipients of this information shall not resell, redistribute, reproduce, modify, or otherwise copy any portion thereof without the expressed written consent of Realtracs Mls.
New listings near 152 Calm Waters St
- New
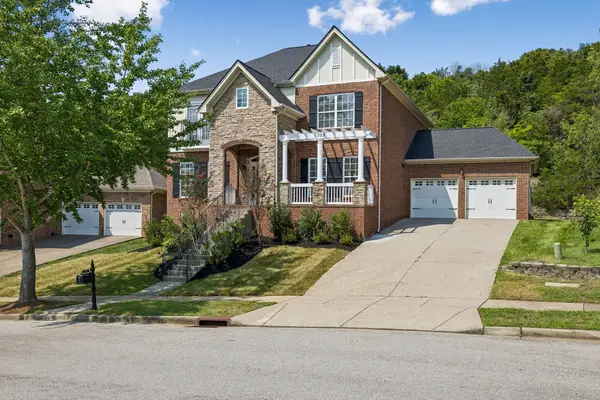 $1,029,900Active4 beds 5 baths3,354 sq. ft.
325 Wandering Cir, Franklin, TN 37067
MLS# 3510362Listed by: TEAM WILSON REAL ESTATE PARTNERS - New
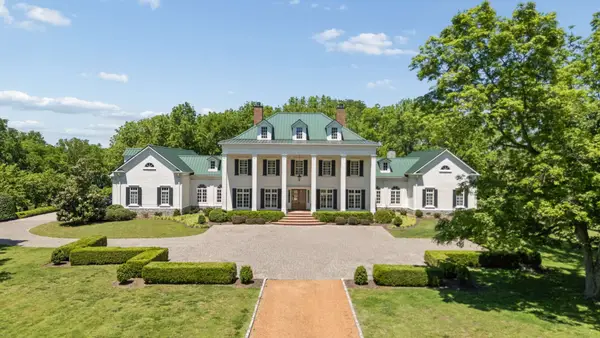 $8,900,000Active4 beds 6 baths8,236 sq. ft.
1370 Moran Rd, Franklin, TN 37069
MLS# 3512384Listed by: FRIDRICH & CLARK REALTY 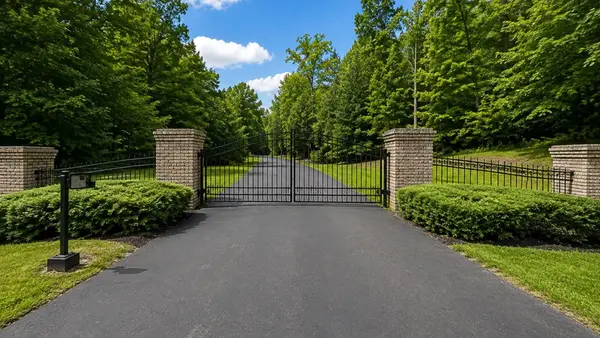 $1,040,000Pending3.49 Acres
4111 Wallingford Way, Franklin, TN 37069
MLS# 3499569Listed by: ONWARD REAL ESTATE- New
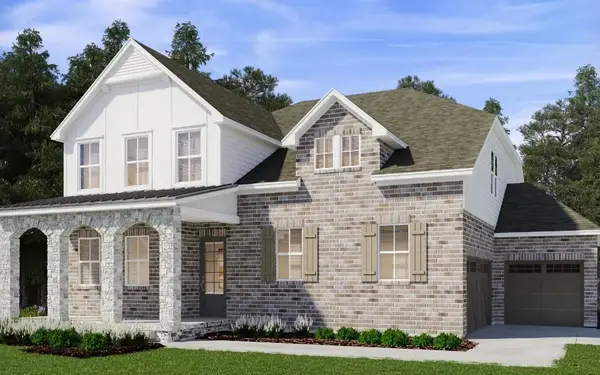 $763,060Active4 beds 3 baths2,562 sq. ft.
2119 Riley Park Drive, Franklin, TN 37064
MLS# 3511243Listed by: MERITAGE HOMES OF TENNESSEE, INC. - New
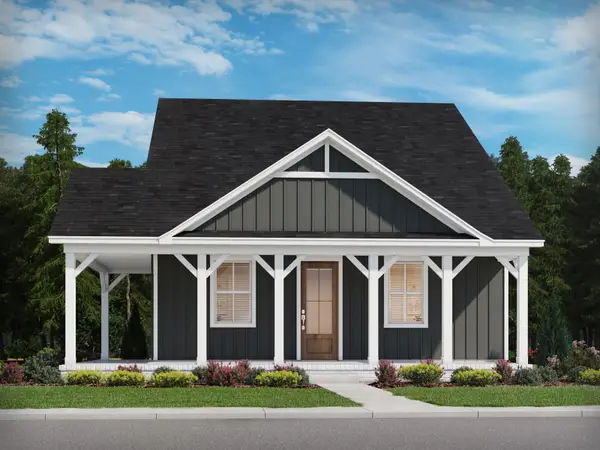 $756,900Active4 beds 3 baths2,074 sq. ft.
632 New Haven Street, Franklin, TN 37064
MLS# 3511115Listed by: MERITAGE HOMES OF TENNESSEE, INC. - New
 $822,570Active4 beds 3 baths2,816 sq. ft.
324 Hocking Court, Franklin, TN 37064
MLS# 3511162Listed by: MERITAGE HOMES OF TENNESSEE, INC. - New
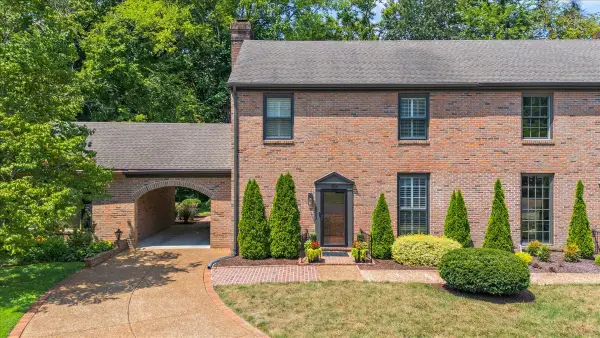 $699,000Active2 beds 3 baths1,904 sq. ft.
106 Basil Ct, Franklin, TN 37064
MLS# 3511170Listed by: SYNERGY REALTY NETWORK, LLC - New
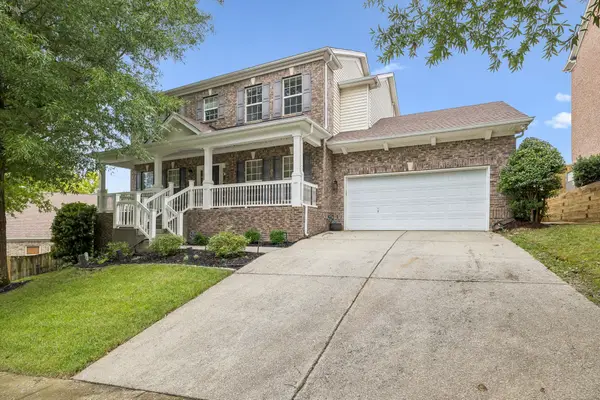 $799,000Active4 beds 3 baths2,908 sq. ft.
1228 Habersham Way, Franklin, TN 37067
MLS# 3505820Listed by: COMPASS RE - New
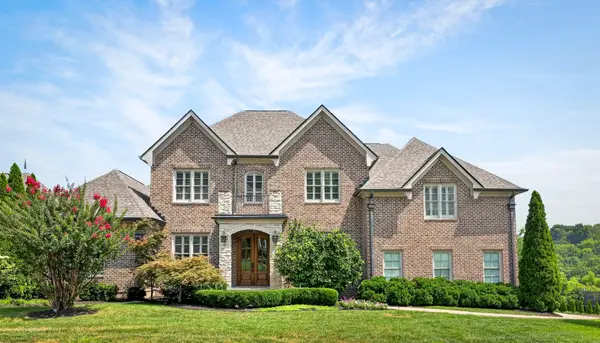 $2,350,000Active6 beds 6 baths7,349 sq. ft.
2100 Granby Ct, Franklin, TN 37069
MLS# 3506148Listed by: ZEITLIN SOTHEBY'S INTERNATIONAL REALTY - New
 $1,059,000Active5 beds 3 baths3,296 sq. ft.
2032 Echelon Dr, Franklin, TN 37064
MLS# 3510243Listed by: COMPASS TENNESSEE, LLC


Protect your home and budget from life's surprises with an Assurant Home Warranty, backed by a partner that supports you through every step of homeownership. Explore Plans.
© 2023 - 2026 ERA Franchise Systems LLC. All rights reserved. ERA Franchise Systems LLC fully supports the principles of the Fair Housing Act and the Equal Opportunity Act. ERA, ERA Real Estate powered, and their respective logos are registered service marks of ERA Franchise Systems LLC. Each office is independently owned and operated.