
2100 Granby Ct, Franklin, TN 37069
Local realty services provided by:Reliant Realty ERA Powered
2100 Granby Ct,Franklin, TN 37069
$2,299,999
- 6 Beds
- 6 Baths
- 7,349 sq. ft.
- Single family
- Active
Upcoming open houses
- Sun, Oct 0402:00 pm - 04:00 pm
Listed by: tricia egan, eric egan
Office: zeitlin sotheby's international realty
MLS#:3506148
Source:NASHVILLE
Price summary
- Price:$2,299,999
- Price per sq. ft.:$312.97
- Monthly HOA dues:$80
About this home
Set among the gentle rolling hills of Old Franklin, 2100 Granby Ct. offers the space, warmth, and ease that make this pocket of Franklin such a dream to call home. Tucked into a quiet, established neighborhood, life here feels peaceful and removed, yet you’re less than 10 minutes from Historic Downtown Franklin, Cool Springs, and Brentwood, and under 20 minutes to Green Hills and Nashville.
Designed to work beautifully for every season of life, the floor plan offers an incredible balance of spaces to gather, retreat, work, and unwind. The spacious great room and kitchen create a natural heart of the home, with both formal and casual dining spaces nearby. A private office, six bedrooms, five-and-a-half baths, incredible storage, and additional flexible spaces throughout give you the freedom to make the home your own. Let the possibilities inspire you, from a home gym or hobby room to a second office, playroom, or home art studio.
Outside, the screened deck offers a peaceful place to slow down and take in views of the surrounding Tennessee hills. A brand-new roof, fresh interior paint, and updated lighting add to the home’s move-in-ready appeal.
And then there’s the walk-out basement, a true retreat and one of the home’s greatest surprises. With an incredible amount of space to enjoy, gather, host, work, play, or simply unwind, the potential here is truly special. Whether imagined as a game and movie room, fitness space, guest retreat, or a combination of it all, there is room to make it entirely your own.
Zoned for award-winning Williamson County schools and convenient to many of the area’s top private schools, this is Franklin living at its best. Quiet and welcoming, surrounded by natural beauty, with some of Middle Tennessee’s most loved destinations just minutes away. Message Trish and Eric for a guide to Grassland Living and learn more about life on Granby Court! Easy to show....
Contact an agent
Home facts
- Year built:2016
- Subdivision & Development:Harts Landmark
- Listing ID #:3506148
- Added:52 day(s) ago
- Updated:October 04, 2026 at 02:41 PM
Rooms and interior
- Bedrooms:6
- Total bathrooms:6
- Full bathrooms:5
- Half bathrooms:1
- Flooring:Carpet, Tile
- Kitchen Description:Dishwasher, Disposal, Microwave
- Basement Description:Full, Partial
- Living area:7,349 sq. ft.
Heating and cooling
- Cooling:Dual, Electric
- Heating:Dual, Natural Gas
Structure and exterior
- Year built:2016
- Building area:7,349 sq. ft.
- Lot area:0.27 Acres
- Construction Materials:Brick
- Levels:3 Story
Schools
- High school:Franklin High School
- Middle school:Grassland Middle School
- Elementary school:Walnut Grove Elementary
Utilities
- Water:Public, Water Available
- Sewer:Public Sewer
Finances and disclosures
- Price:$2,299,999
- Price per sq. ft.:$312.97
- Tax amount:$5,658
Features and amenities
- Appliances:Dishwasher, Disposal, Microwave
Parking
- Total parking spaces:6
- Garage:Yes
- Garage spaces:3
 Copyright 2026 Realtracs Mls. All rights reserved. Realtracs Mls provides content displayed here (“provided content”) on an “as is” basis and makes no representations or warranties regarding the provided content, including, but not limited to those of non-infringement, timeliness, accuracy, or completeness. Individuals and companies using information presented are responsible for verification and validation of information they utilize and present to their customers and clients. Realtracs Mls will not be liable for any damage or loss resulting from use of the provided content or the products available through Portals, IDX, VOW, and/or Syndication. Recipients of this information shall not resell, redistribute, reproduce, modify, or otherwise copy any portion thereof without the expressed written consent of Realtracs Mls.
New listings near 2100 Granby Ct
- Coming Soon
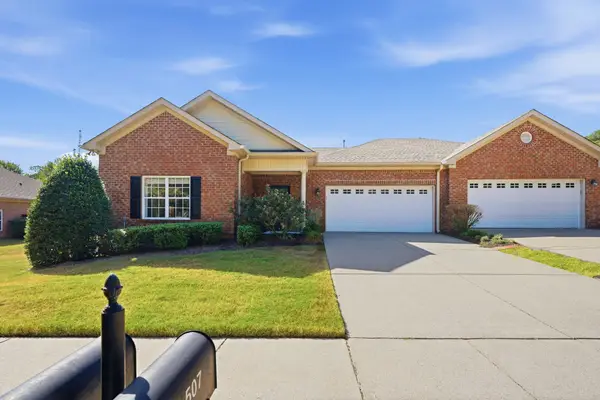 $659,900Coming Soon2 beds 2 baths1,795 sq. ft.
509 Madeira St, Franklin, TN 37064
MLS# 3611279Listed by: SYNERGY REALTY NETWORK, LLC - Coming Soon
 $859,000Coming Soon3 beds 3 baths2,665 sq. ft.
200 Harris Ct, Franklin, TN 37064
MLS# 3611204Listed by: WILLIAMSON REAL ESTATE - Coming Soon
 $2,550,000Coming Soon5 beds 5 baths4,828 sq. ft.
1547 Championship Blvd, Franklin, TN 37064
MLS# 3611170Listed by: BENCHMARK REALTY, LLC - Coming Soon
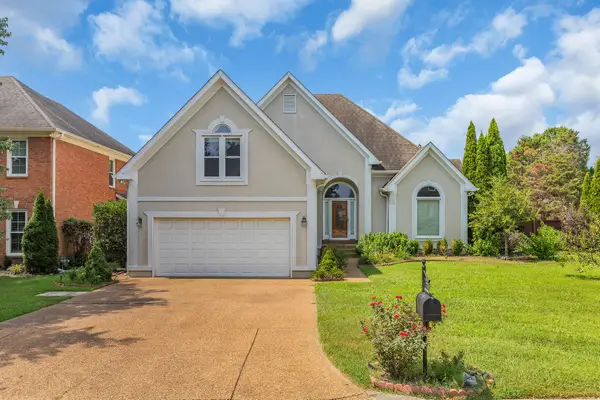 $900,000Coming Soon3 beds 3 baths2,477 sq. ft.
392 Forrest Park Cir, Franklin, TN 37064
MLS# 3610869Listed by: EXP REALTY - Coming Soon
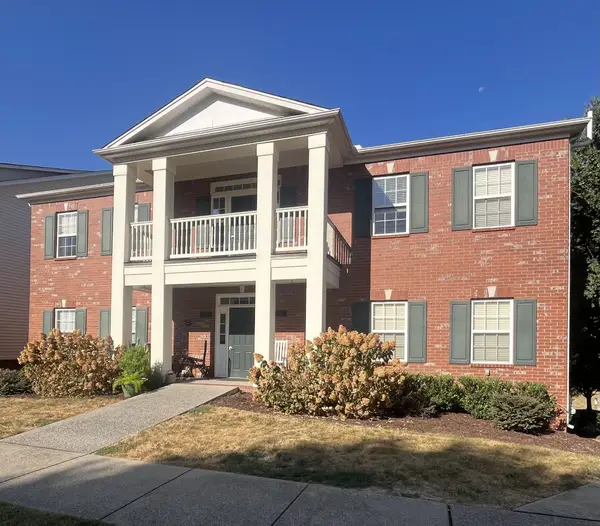 $414,900Coming Soon2 beds 2 baths1,352 sq. ft.
1225 Park Run Dr, Franklin, TN 37067
MLS# 3610580Listed by: BENCHMARK REALTY, LLC - Coming Soon
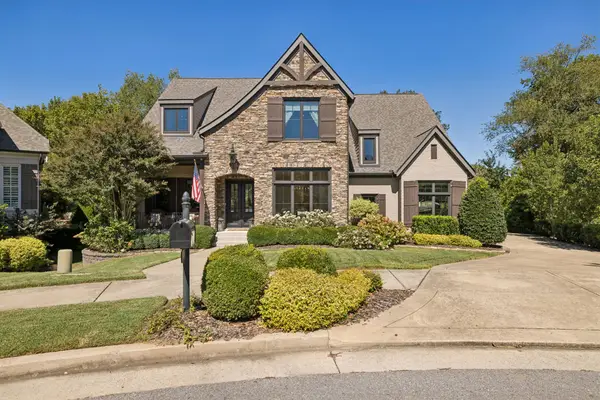 $1,999,999Coming Soon4 beds 5 baths5,043 sq. ft.
408 Melba Cir, Franklin, TN 37064
MLS# 3610538Listed by: ONWARD REAL ESTATE - Coming Soon
 $1,095,000Coming Soon4 beds 3 baths3,125 sq. ft.
735 Meeting St, Franklin, TN 37064
MLS# 3603279Listed by: COMPASS - Coming Soon
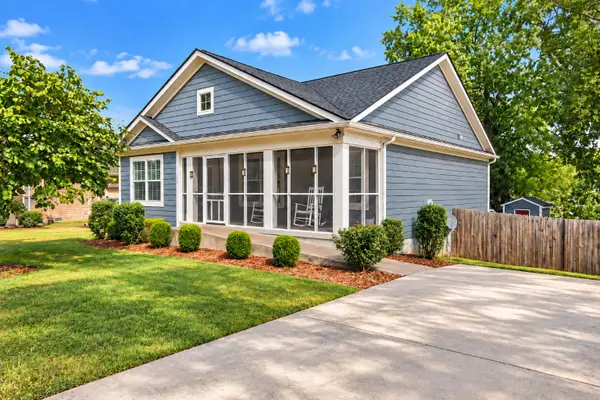 $499,000Coming Soon3 beds 2 baths1,128 sq. ft.
112 Bradford Dr, Franklin, TN 37064
MLS# 3603308Listed by: MARK SPAIN REAL ESTATE - Coming Soon
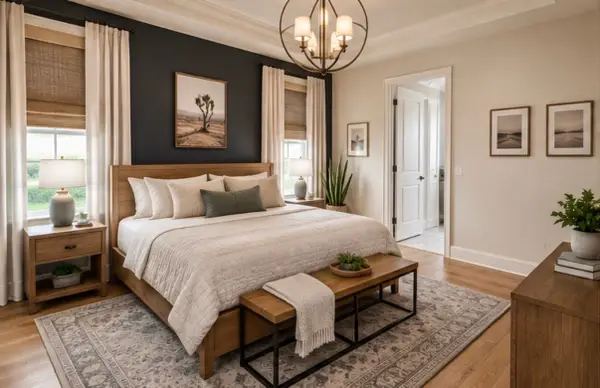 $1,785,000Coming Soon5 beds 6 baths3,527 sq. ft.
818 Jasper Ave, Franklin, TN 37064
MLS# 3603568Listed by: ONWARD REAL ESTATE - Coming Soon
 $849,900Coming Soon3 beds 3 baths2,332 sq. ft.
1216 Olympia Pl, Franklin, TN 37067
MLS# 3602386Listed by: BENCHMARK REALTY, LLC


Protect your home and budget from life's surprises with an Assurant Home Warranty, backed by a partner that supports you through every step of homeownership. Explore Plans.
© 2023 - 2026 ERA Franchise Systems LLC. All rights reserved. ERA Franchise Systems LLC fully supports the principles of the Fair Housing Act and the Equal Opportunity Act. ERA, ERA Real Estate powered, and their respective logos are registered service marks of ERA Franchise Systems LLC. Each office is independently owned and operated.