
3097 Rural Plains Cir, Franklin, TN 37064
Local realty services provided by:Reliant Realty ERA Powered
3097 Rural Plains Cir,Franklin, TN 37064
$960,000
- 5 Beds
- 4 Baths
- 2,583 sq. ft.
- Single family
- Active
Listed by: karen albright
Office: opendoor brokerage, llc.
MLS#:3260992
Source:NASHVILLE
Price summary
- Price:$960,000
- Price per sq. ft.:$371.66
- Monthly HOA dues:$284
About this home
3097 Rural Plains Cir is a 3-story Franklin single- home built in 2018, set within an HOA community on a roughly 3,800-square-foot lot with five bedrooms, three full bathrooms, and a half bathroom across 2,583 square feet. The kitchen centers on an island with quartz countertops, pairing light cabinetry with a tile backsplash and stainless steel appliances including a range and refrigerator, with pendant lighting overhead for task illumination. An open-concept main level connects the living and dining spaces under tray ceilings, with hardwood floors, large arched windows that bring in natural light, and an interior staircase linking the three levels. The primary bathroom includes a double sink vanity for shared routines, a separate glass-enclosed shower, and a soaking tub, while additional full bathrooms provide vanities and tub-and-shower combinations. Hardwood-floored bedrooms with ceiling fans and a one-car attached garage complete this multi-level residence with practical amenities throughout every room....
Contact an agent
Home facts
- Year built:2018
- Listing ID #:3260992
- Added:1 day(s) ago
- Updated:July 06, 2026 at 03:49 PM
Rooms and interior
- Bedrooms:5
- Total bathrooms:4
- Full bathrooms:3
- Half bathrooms:1
- Flooring:Tile, Vinyl
- Kitchen Description:Refrigerator
- Basement:Yes
- Living area:2,583 sq. ft.
Heating and cooling
- Cooling:Central Air
- Heating:Central
- Central air:Yes
Structure and exterior
- Year built:2018
- Building area:2,583 sq. ft.
- Lot area:0.07 Acres
- Construction Materials:Brick
- Levels:3 Story
Schools
- High school:Independence High School
- Middle school:Freedom Middle School
- Elementary school:Oak View Elementary School
Utilities
- Water:Public, Water Available
- Sewer:Public Sewer
Finances and disclosures
- Price:$960,000
- Price per sq. ft.:$371.66
- Tax amount:$3,892
Features and amenities
- Appliances:Refrigerator
Parking
- Total parking spaces:1
- Parking description:Attached
- Garage:Yes
- Garage spaces:1
 Copyright 2026 Realtracs Mls. All rights reserved. Realtracs Mls provides content displayed here (“provided content”) on an “as is” basis and makes no representations or warranties regarding the provided content, including, but not limited to those of non-infringement, timeliness, accuracy, or completeness. Individuals and companies using information presented are responsible for verification and validation of information they utilize and present to their customers and clients. Realtracs Mls will not be liable for any damage or loss resulting from use of the provided content or the products available through Portals, IDX, VOW, and/or Syndication. Recipients of this information shall not resell, redistribute, reproduce, modify, or otherwise copy any portion thereof without the expressed written consent of Realtracs Mls.
New listings near 3097 Rural Plains Cir
- New
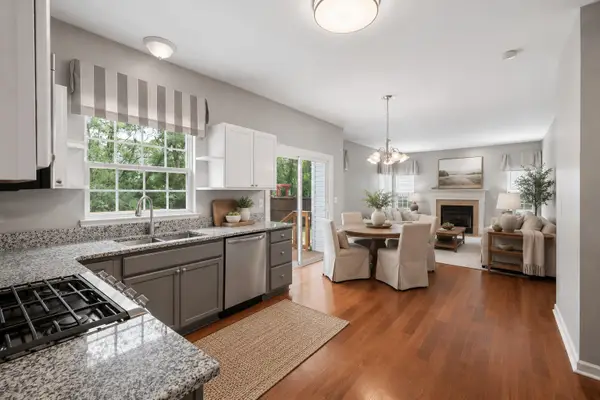 $610,000Active4 beds 3 baths1,927 sq. ft.
3254 Nolen Lane, Franklin, TN 37064
MLS# 3260996Listed by: COMPASS RE - Coming Soon
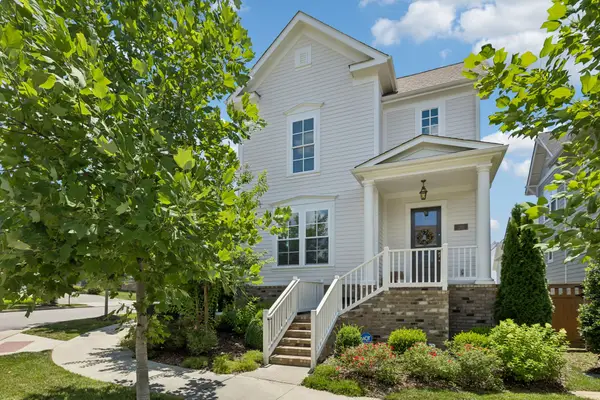 $919,990Coming Soon4 beds 3 baths
201 Moray Ct, Franklin, TN 37064
MLS# 3260775Listed by: COMPASS TENNESSEE, LLC - New
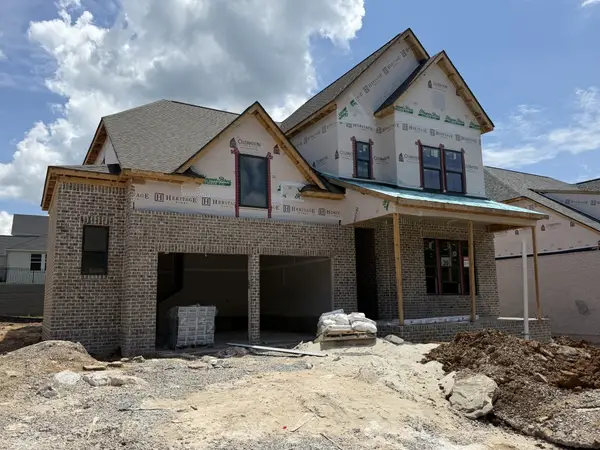 $999,900Active5 beds 4 baths2,970 sq. ft.
2405 Nolan Dr, Franklin, TN 37064
MLS# 3260579Listed by: CELEBRATION HOMES - Coming Soon
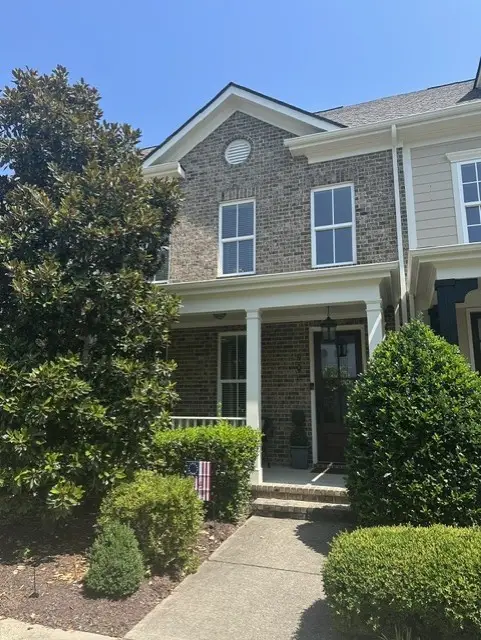 $850,000Coming Soon3 beds 4 baths
908 Jewell Ave, Franklin, TN 37064
MLS# 3260476Listed by: ONWARD REAL ESTATE - Coming Soon
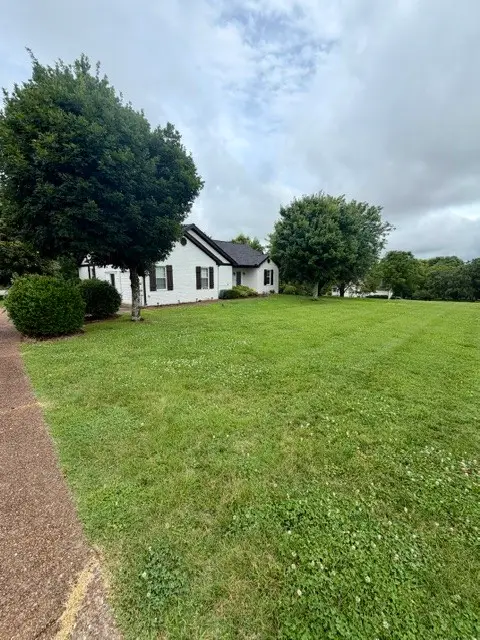 $879,900Coming Soon3 beds 2 baths
1389 Hunter Rd, Franklin, TN 37064
MLS# 3260511Listed by: REALTY ONE GROUP MUSIC CITY - Coming SoonOpen Sat, 1 to 3pm
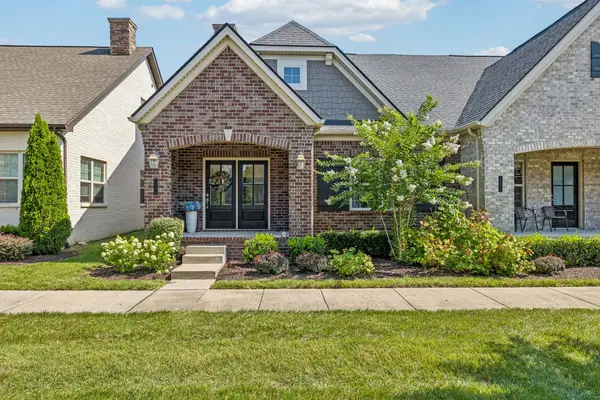 $569,000Coming Soon2 beds 2 baths
2028 Moultrie Cir, Franklin, TN 37064
MLS# 3260521Listed by: BENCHMARK REALTY, LLC - New
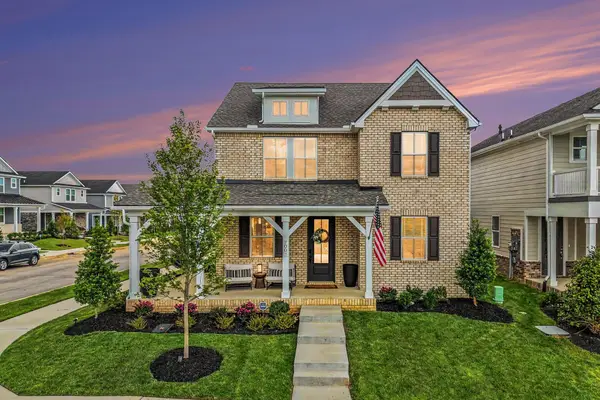 $799,990Active4 beds 3 baths2,335 sq. ft.
7001 Chardon St, Franklin, TN 37067
MLS# 3260495Listed by: GREEN PROPERTY BROKERS, INC. 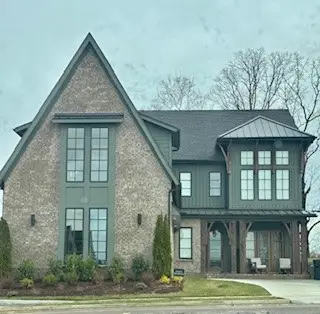 $1,175,225Pending5 beds 6 baths5,829 sq. ft.
5417 Fremar Circle, Franklin, TN 37064
MLS# 3260439Listed by: DREAM FINDERS HOLDINGS, LLC- Coming Soon
 $735,000Coming Soon3 beds 3 baths
533 Hopewood Ct, Franklin, TN 37064
MLS# 3260101Listed by: MATRIX REALTY LLC


Protect your home and budget from life's surprises with an Assurant Home Warranty, backed by a partner that supports you through every step of homeownership. Explore Plans.
© 2023 - 2026 ERA Franchise Systems LLC. All rights reserved. ERA Franchise Systems LLC fully supports the principles of the Fair Housing Act and the Equal Opportunity Act. ERA, ERA Real Estate powered, and their respective logos are registered service marks of ERA Franchise Systems LLC. Each office is independently owned and operated.