
3378 Sweeney Hollow Rd, Franklin, TN 37064
Local realty services provided by:Reliant Realty ERA Powered
3378 Sweeney Hollow Rd,Franklin, TN 37064
- 4 Beds
- 6 Baths
- 5,095 sq. ft.
- Single family
- Active
Listed by: steven kyle thomas, walker hoye
Office: mcewen group
MLS#:3510389
Source:NASHVILLE
Price summary
- Price:
About this home
Online auction begins Thursday, August 13th at 8:00 am and ends on Thursday September 3rd, 2026 at 12:00 pm. Nestled on 5 acres along Sweeney Hollow Road, this log home sits on the edge of a tranquil valley with panoramic views and plenty of privacy. The expansive deck provides the ideal vantage point for peaceful morning coffee and sunsets. Inside, the open floor plan features a custom kitchen with a gas range and stainless steel appliances, a movie room, an office loft, and generous living space for gathering. Located just 3 miles from downtown Leiper's Fork—offering dining, coffee, shopping, and live music—this rare find is perfect as a primary residence or weekend retreat.
Contact an agent
Home facts
- Year built:2006
- Subdivision & Development:Pirrera Randall & Kim
- Listing ID #:3510389
- Added:1 day(s) ago
- Updated:August 13, 2026 at 02:33 PM
Rooms and interior
- Bedrooms:4
- Total bathrooms:6
- Full bathrooms:4
- Half bathrooms:2
- Flooring:Tile
- Kitchen Description:Dishwasher, Microwave, Oven, Refrigerator
- Basement:Yes
- Basement Description:Finished
- Living area:5,095 sq. ft.
Heating and cooling
- Cooling:Ceiling Fan(s), Central Air
- Heating:Central
- Central air:Yes
Structure and exterior
- Roof:Metal
- Year built:2006
- Building area:5,095 sq. ft.
- Lot area:5.01 Acres
- Architectural Style:Log
- Construction Materials:Log, Stone
- Exterior Features:Deck, Patio
- Levels:3 Story
Schools
- High school:Independence High School
- Middle school:Hillsboro Elementary/ Middle School
- Elementary school:Hillsboro Elementary/ Middle School
Utilities
- Water:Private, Water Available
- Sewer:Septic Tank
Finances and disclosures
- Price:
- Tax amount:$5,135
Features and amenities
- Appliances:Dishwasher, Microwave, Refrigerator
- Amenities:Ceiling Fan(s), Extra Closets, Walk-In Closet(s), appl_Oven
Parking
- Total parking spaces:2
- Garage:Yes
- Garage spaces:2
 Copyright 2026 Realtracs Mls. All rights reserved. Realtracs Mls provides content displayed here (“provided content”) on an “as is” basis and makes no representations or warranties regarding the provided content, including, but not limited to those of non-infringement, timeliness, accuracy, or completeness. Individuals and companies using information presented are responsible for verification and validation of information they utilize and present to their customers and clients. Realtracs Mls will not be liable for any damage or loss resulting from use of the provided content or the products available through Portals, IDX, VOW, and/or Syndication. Recipients of this information shall not resell, redistribute, reproduce, modify, or otherwise copy any portion thereof without the expressed written consent of Realtracs Mls.
New listings near 3378 Sweeney Hollow Rd
- New
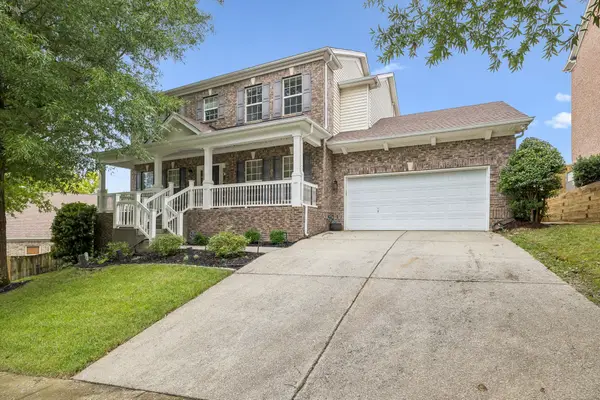 $799,000Active4 beds 3 baths2,908 sq. ft.
1228 Habersham Way, Franklin, TN 37067
MLS# 3505820Listed by: COMPASS RE - New
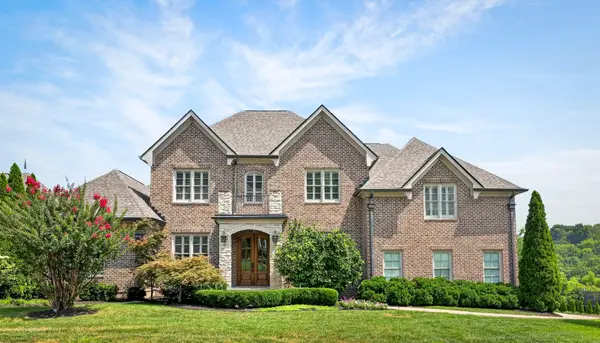 $2,350,000Active6 beds 6 baths7,349 sq. ft.
2100 Granby Ct, Franklin, TN 37069
MLS# 3506148Listed by: ZEITLIN SOTHEBY'S INTERNATIONAL REALTY - New
 $1,059,000Active5 beds 3 baths3,296 sq. ft.
2032 Echelon Dr, Franklin, TN 37064
MLS# 3510243Listed by: COMPASS TENNESSEE, LLC - New
 $899,900Active3 beds 3 baths2,438 sq. ft.
107 Collinwood Close, Franklin, TN 37069
MLS# 3510913Listed by: THE INVESTOR'S EDGE REALTY - New
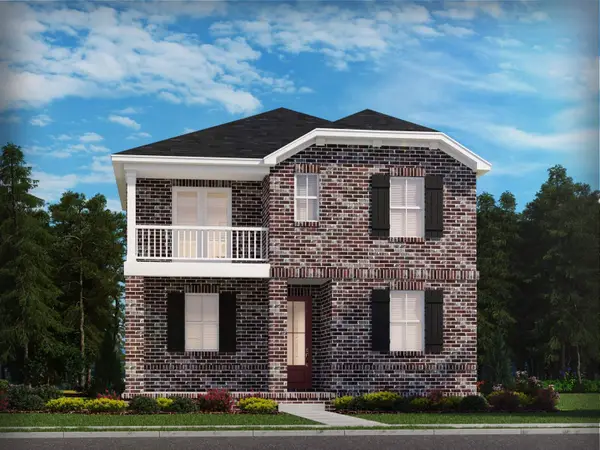 $819,460Active4 beds 3 baths2,816 sq. ft.
316 Hocking Court, Franklin, TN 37064
MLS# 3510857Listed by: MERITAGE HOMES OF TENNESSEE, INC. 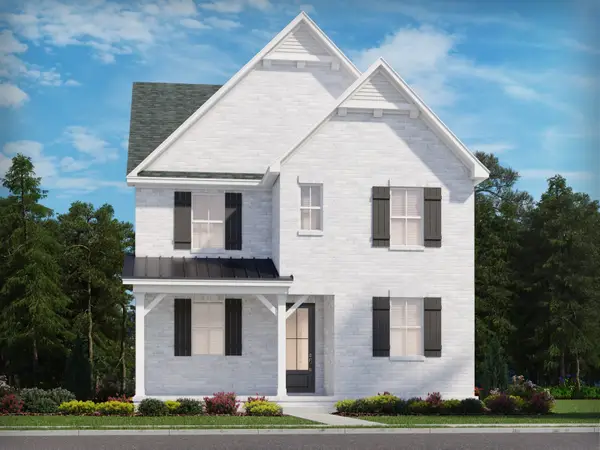 $817,620Pending4 beds 3 baths2,816 sq. ft.
672 New Haven Street, Franklin, TN 37064
MLS# 3510815Listed by: MERITAGE HOMES OF TENNESSEE, INC. $822,960Pending4 beds 3 baths2,816 sq. ft.
300 Hocking Court, Franklin, TN 37064
MLS# 3510845Listed by: MERITAGE HOMES OF TENNESSEE, INC.- New
 $750,000Active4.73 Acres
3029 Smith Ln, Franklin, TN 37069
MLS# 3510702Listed by: CRYE-LEIKE, INC., REALTORS - New
 $1,988,800Active5 beds 6 baths3,343 sq. ft.
152 Ralston Ln, Franklin, TN 37064
MLS# 3510717Listed by: BENCHMARK REALTY, LLC


Protect your home and budget from life's surprises with an Assurant Home Warranty, backed by a partner that supports you through every step of homeownership. Explore Plans.
© 2023 - 2026 ERA Franchise Systems LLC. All rights reserved. ERA Franchise Systems LLC fully supports the principles of the Fair Housing Act and the Equal Opportunity Act. ERA, ERA Real Estate powered, and their respective logos are registered service marks of ERA Franchise Systems LLC. Each office is independently owned and operated.