
5104 Cobbler Ridge Ct, Franklin, TN 37064
Local realty services provided by:ERA Chappell & Associates Realty & Rental
5104 Cobbler Ridge Ct,Franklin, TN 37064
$2,350,000
- 4 Beds
- 5 Baths
- 4,621 sq. ft.
- Single family
- Coming Soon
Upcoming open houses
- Sun, Nov 1502:00 pm - 04:00 pm
Listed by: erin krueger, lisa pullen
Office: compass tennessee, llc.
MLS#:3635601
Source:NASHVILLE
Price summary
- Price:$2,350,000
- Price per sq. ft.:$508.55
- Monthly HOA dues:$215
About this home
Beautifully situated on over two acres of wooded property in Franklin, Tennessee, this stunning home built by Hewn offers the perfect blend of thoughtful design, quality craftsmanship, and peaceful surroundings. Nestled in the heart of Williamson County, this exceptional property offers privacy, beautiful wooded views, and the tranquility of acreage living. A long, inviting driveway creates an impressive approach to the home, featuring a beautiful Hardie board and stone exterior. Inside, engineered white oak hardwood flooring, designer lighting, and carefully selected finishes create a warm and inviting atmosphere. Designed for comfortable main-level living, the thoughtfully planned layout features a spacious primary suite, guest suite, and private office, all on the main level. The beautifully appointed kitchen is the heart of the home, showcasing Café appliances, an oversized island, quartz countertops, cabinetry extending to the ceiling, a six-burner gas range with grill, and a pot filler. A spacious pantry offers additional convenience with a beverage refrigerator and microwave. Upstairs, you'll find two additional bedrooms, two full bathrooms, and two oversized bonus rooms offering incredible flexibility for entertaining, recreation, or additional living space. Step outside to the expansive covered patio featuring a beautiful tongue-and-groove ceiling and retractable screens, creating the perfect setting for outdoor enjoyment. Unwind by the fire pit while taking in the peaceful views of the surrounding wooded landscape. A three-car garage completes this exceptional property, offering the perfect combination of privacy, space, and comfortable living on over two wooded acres in Williamson County....
Contact an agent
Home facts
- Year built:2025
- Subdivision & Development:Blackberry Ridge
- Listing ID #:3635601
- Updated:November 12, 2026 at 05:00 PM
Rooms and interior
- Bedrooms:4
- Total bathrooms:5
- Full bathrooms:4
- Half bathrooms:1
- Flooring:Marble, Tile
- Kitchen Description:Dishwasher, Disposal, Microwave, Refrigerator
- Living area:4,621 sq. ft.
Heating and cooling
- Cooling:Ceiling Fan(s), Central Air
- Heating:Central
- Central air:Yes
Structure and exterior
- Roof:Asphalt
- Year built:2025
- Building area:4,621 sq. ft.
- Lot area:2.25 Acres
- Construction Materials:Hardboard Siding, Stone
- Exterior Features:Patio, Screened
- Levels:2 Story
Schools
- High school:Fairview High School
- Middle school:Fairview Middle School
- Elementary school:Fairview Elementary
Utilities
- Water:Public, Water Available
- Sewer:Septic Tank
Finances and disclosures
- Price:$2,350,000
- Price per sq. ft.:$508.55
- Tax amount:$3,305
Features and amenities
- Appliances:Dishwasher, Disposal, Microwave, Refrigerator
- Amenities:Ceiling Fan(s), Extra Closets, High Speed Internet, Security System, Walk-In Closet(s)
Parking
- Total parking spaces:3
- Garage:Yes
- Garage spaces:3
 Copyright 2026 Realtracs Mls. All rights reserved. Realtracs Mls provides content displayed here (“provided content”) on an “as is” basis and makes no representations or warranties regarding the provided content, including, but not limited to those of non-infringement, timeliness, accuracy, or completeness. Individuals and companies using information presented are responsible for verification and validation of information they utilize and present to their customers and clients. Realtracs Mls will not be liable for any damage or loss resulting from use of the provided content or the products available through Portals, IDX, VOW, and/or Syndication. Recipients of this information shall not resell, redistribute, reproduce, modify, or otherwise copy any portion thereof without the expressed written consent of Realtracs Mls.
New listings near 5104 Cobbler Ridge Ct
- Coming SoonOpen Sat, 1 to 3pm
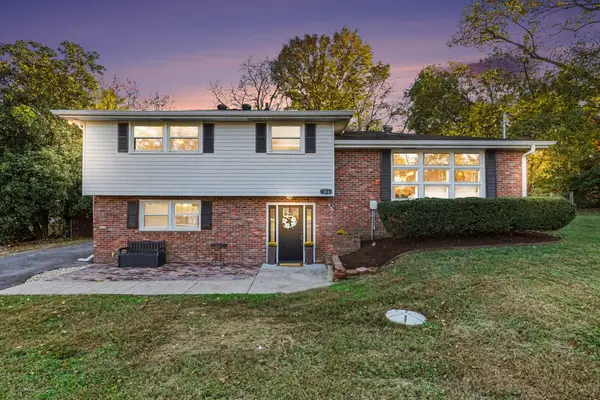 $675,000Coming Soon4 beds 2 baths2,208 sq. ft.
313 Colt Ln, Franklin, TN 37069
MLS# 3635579Listed by: BENCHMARK REALTY, LLC - Coming SoonOpen Sun, 2 to 4pm
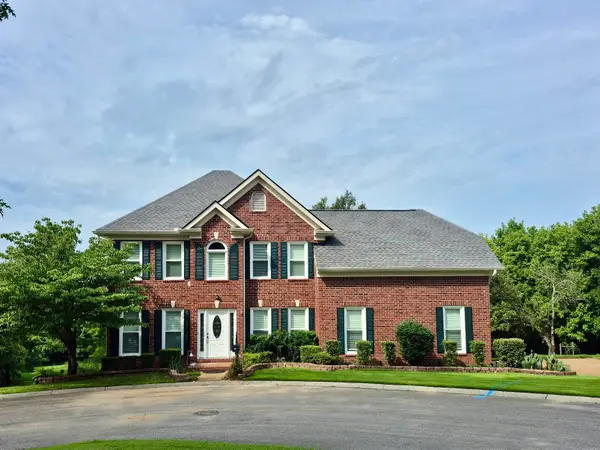 $799,000Coming Soon4 beds 3 baths2,315 sq. ft.
1401 Southampton Ct, Franklin, TN 37064
MLS# 3635106Listed by: COLDWELL BANKER SOUTHERN REALTY - Coming Soon
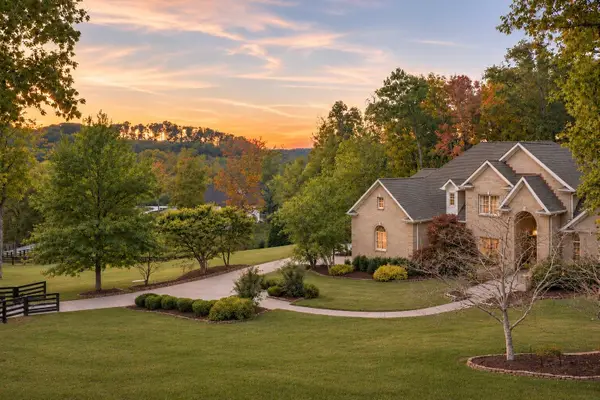 $5,500,000Coming Soon4 beds 5 baths6,938 sq. ft.
3510 Mauldin Woods Trl, Franklin, TN 37064
MLS# 3634538Listed by: COMPASS RE - Coming Soon
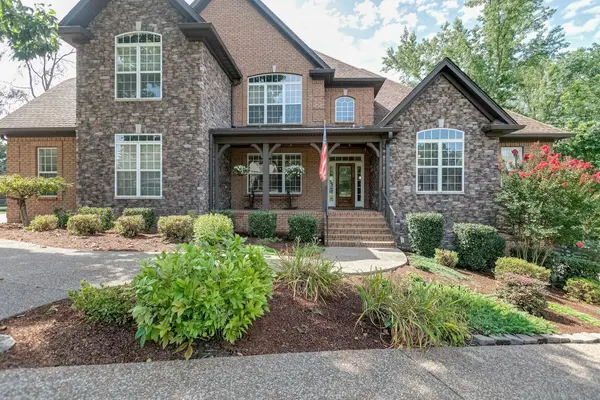 $1,625,000Coming Soon5 beds 5 baths5,031 sq. ft.
2215 Brienz Valley Dr, Franklin, TN 37064
MLS# 3634070Listed by: CRYE-LEIKE, INC., REALTORS - Coming Soon
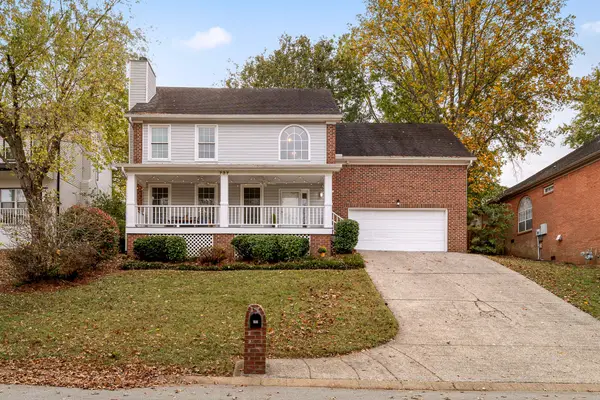 $640,000Coming Soon3 beds 3 baths2,068 sq. ft.
737 E Statue Ct, Franklin, TN 37067
MLS# 3634049Listed by: KELLER WILLIAMS REALTY NASHVILLE/FRANKLIN - Coming Soon
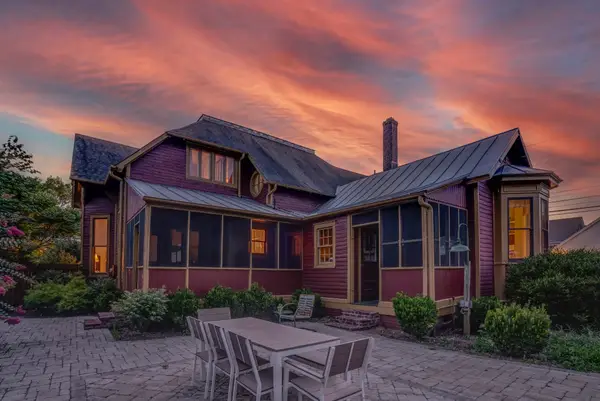 $1,999,999Coming Soon4 beds 3 baths3,860 sq. ft.
305 4th Ave S, Franklin, TN 37064
MLS# 3633980Listed by: REALTY ONE GROUP MUSIC CITY - Coming Soon
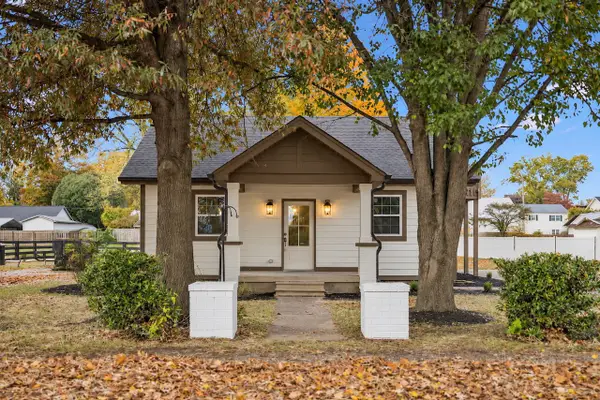 $750,000Coming Soon3 beds 2 baths1,358 sq. ft.
1172 Brookwood Ave, Franklin, TN 37064
MLS# 3633966Listed by: BAILEY & IVEY, REALTORS - Coming Soon
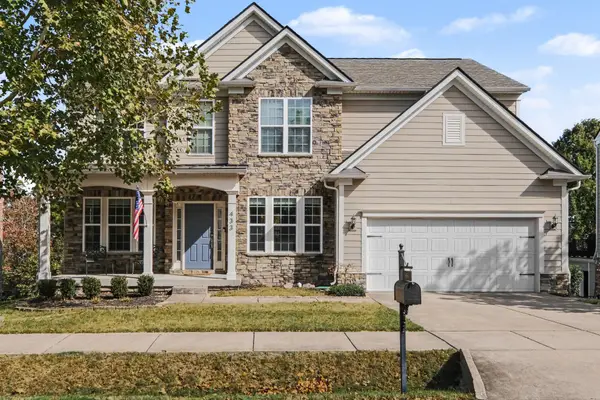 $915,000Coming Soon5 beds 4 baths3,562 sq. ft.
433 Valleyview Dr, Franklin, TN 37064
MLS# 3633043Listed by: BRANDON HANNAH PROPERTIES - Coming Soon
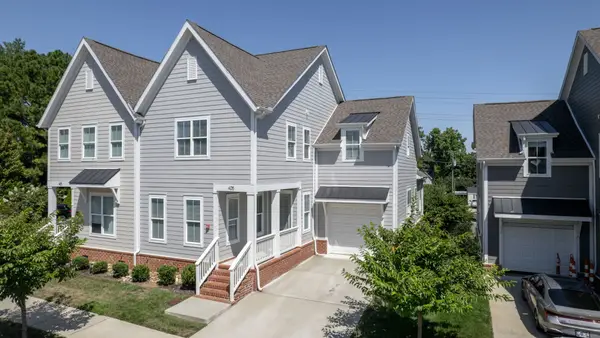 $739,999Coming Soon3 beds 3 baths2,498 sq. ft.
449 Herringbone Ct, Franklin, TN 37064
MLS# 3632026Listed by: KKI VENTURES, INC DBA MARSHALL REDDICK REAL ESTATE


Protect your home and budget from life's surprises with an Assurant Home Warranty, backed by a partner that supports you through every step of homeownership. Explore Plans.
© 2023 - 2026 ERA Franchise Systems LLC. All rights reserved. ERA Franchise Systems LLC fully supports the principles of the Fair Housing Act and the Equal Opportunity Act. ERA, ERA Real Estate powered, and their respective logos are registered service marks of ERA Franchise Systems LLC. Each office is independently owned and operated.