
8034 Southvale Blvd, Franklin, TN 37064
Local realty services provided by:Reliant Realty ERA Powered
8034 Southvale Blvd,Franklin, TN 37064
$2,200,000
- 5 Beds
- 6 Baths
- 4,972 sq. ft.
- Single family
- Active
Upcoming open houses
- Sun, Aug 1601:00 pm - 03:00 pm
Listed by: heather fuller
Office: tyler york real estate brokers, llc.
MLS#:3501017
Source:NASHVILLE
Price summary
- Price:$2,200,000
- Price per sq. ft.:$442.48
- Monthly HOA dues:$190
About this home
Some homes catch your eye. Others make you imagine your life there.
Welcome to 8034 SouthVale Blvd, an exceptional Insignia Homes residence set on one of SouthVale’s larger premium homesites. From the grand two-story foyer and sweeping curved staircase to the abundant natural light, this home makes an unforgettable first impression.
Inside, 10-foot ceilings, extensive custom millwork, Pella windows, and an inviting atmosphere create a sophisticated setting. The chef’s kitchen features high-end appliances, premium cabinetry, generous prep space, and an open layout that naturally becomes the heart of the home.
The main-level primary suite is a retreat filled with natural light, while a second main-level bedroom offers flexibility for guests, a home office, or multigenerational living. Upstairs, spacious bedrooms surround a versatile loft ideal for a media room, playroom, or creative space. Unfinished space provides the opportunity for a private gym or wellness room, while a separate bonus room above the garage offers even more flexibility.
Outside, covered living spaces, an outdoor fireplace, and a flat yard create an ideal setting for entertaining, relaxing, and enjoying Tennessee evenings. A three-car garage, smart-home wiring, and energy-efficient construction add the modern conveniences today’s luxury buyer expects.
And the lifestyle extends well beyond the home. SouthVale residents enjoy a resort-style pool, tennis and pickleball courts, playgrounds, trails, and beautiful rolling hills. Just steps away, the future amenity campus will feature a second beach-entry pool, clubhouse, and gathering spaces.
Conveniently located near Berry Farms, Cool Springs, and shopping and dining in Franklin and Williamson County, SouthVale combines elevated everyday living with an exceptional location.
This is more than a beautiful home. It’s luxury living with thoughtful design, exceptional craftsmanship, resort-style amenities, and a lifestyle designed for everyday living....
Contact an agent
Home facts
- Year built:2025
- Subdivision & Development:Southvale Sec1
- Listing ID #:3501017
- Added:2 day(s) ago
- Updated:August 13, 2026 at 08:52 PM
Rooms and interior
- Bedrooms:5
- Total bathrooms:6
- Full bathrooms:5
- Half bathrooms:1
- Flooring:Carpet, Tile
- Kitchen Description:Dishwasher, Microwave, Refrigerator
- Basement:Yes
- Living area:4,972 sq. ft.
Heating and cooling
- Cooling:Ceiling Fan(s), Central Air, Electric
- Heating:Central
- Central air:Yes
Structure and exterior
- Roof:Asphalt
- Year built:2025
- Building area:4,972 sq. ft.
- Lot area:0.21 Acres
- Lot Features:Level
- Construction Materials:Brick, Fiber Cement
- Exterior Features:Porch, Storm Shelter
- Levels:2 Story
Schools
- High school:Independence High School
- Middle school:Legacy Middle School
- Elementary school:Oak View Elementary School
Utilities
- Water:Public, Water Available
- Sewer:Public Sewer
Finances and disclosures
- Price:$2,200,000
- Price per sq. ft.:$442.48
- Tax amount:$1,272
Features and amenities
- Appliances:Dishwasher, Microwave, Refrigerator
- Amenities:Ceiling Fan(s), Clubhouse, High Speed Internet, Playground, Smoke Detector(s), Tennis Court(s), Trail(s), Underground Utilities, Walk-In Closet(s)
- Pool features:Pool
- Smart home:Yes
Parking
- Total parking spaces:3
- Parking description:Concrete, Driveway
- Garage:Yes
- Garage spaces:3
 Copyright 2026 Realtracs Mls. All rights reserved. Realtracs Mls provides content displayed here (“provided content”) on an “as is” basis and makes no representations or warranties regarding the provided content, including, but not limited to those of non-infringement, timeliness, accuracy, or completeness. Individuals and companies using information presented are responsible for verification and validation of information they utilize and present to their customers and clients. Realtracs Mls will not be liable for any damage or loss resulting from use of the provided content or the products available through Portals, IDX, VOW, and/or Syndication. Recipients of this information shall not resell, redistribute, reproduce, modify, or otherwise copy any portion thereof without the expressed written consent of Realtracs Mls.
New listings near 8034 Southvale Blvd
- New
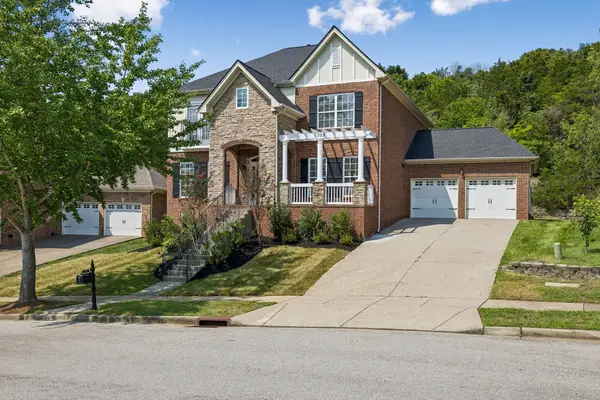 $1,029,900Active4 beds 5 baths3,354 sq. ft.
325 Wandering Cir, Franklin, TN 37067
MLS# 3510362Listed by: TEAM WILSON REAL ESTATE PARTNERS - New
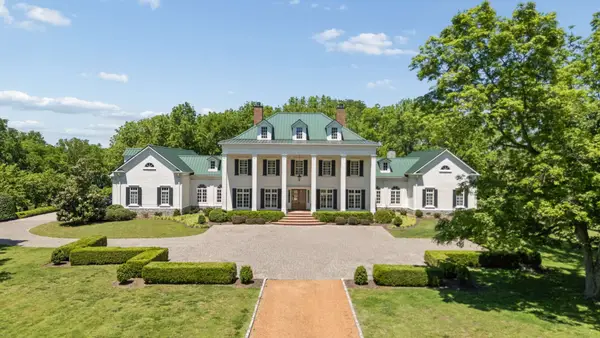 $8,900,000Active4 beds 6 baths8,236 sq. ft.
1370 Moran Rd, Franklin, TN 37069
MLS# 3512384Listed by: FRIDRICH & CLARK REALTY 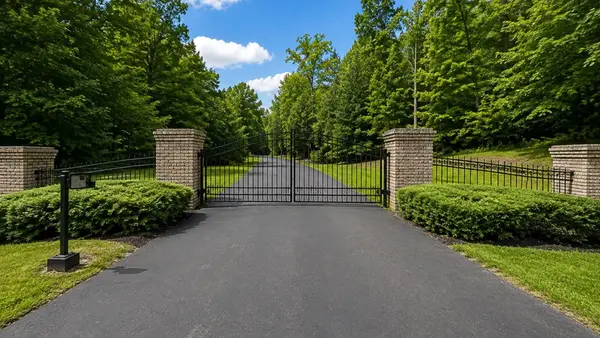 $1,040,000Pending3.49 Acres
4111 Wallingford Way, Franklin, TN 37069
MLS# 3499569Listed by: ONWARD REAL ESTATE- New
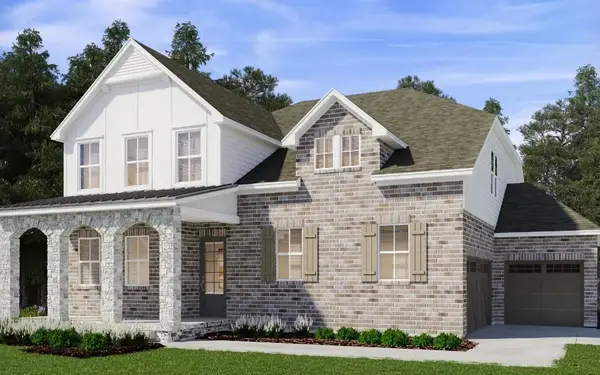 $763,060Active4 beds 3 baths2,562 sq. ft.
2119 Riley Park Drive, Franklin, TN 37064
MLS# 3511243Listed by: MERITAGE HOMES OF TENNESSEE, INC. - New
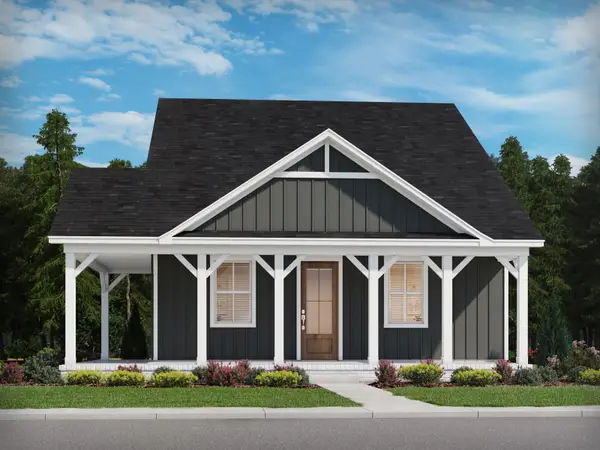 $756,900Active4 beds 3 baths2,074 sq. ft.
632 New Haven Street, Franklin, TN 37064
MLS# 3511115Listed by: MERITAGE HOMES OF TENNESSEE, INC. - New
 $822,570Active4 beds 3 baths2,816 sq. ft.
324 Hocking Court, Franklin, TN 37064
MLS# 3511162Listed by: MERITAGE HOMES OF TENNESSEE, INC. - New
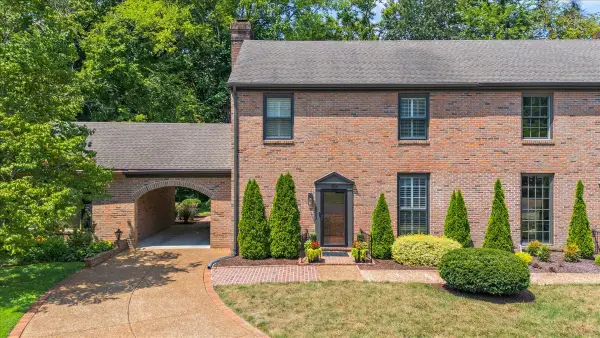 $699,000Active2 beds 3 baths1,904 sq. ft.
106 Basil Ct, Franklin, TN 37064
MLS# 3511170Listed by: SYNERGY REALTY NETWORK, LLC - New
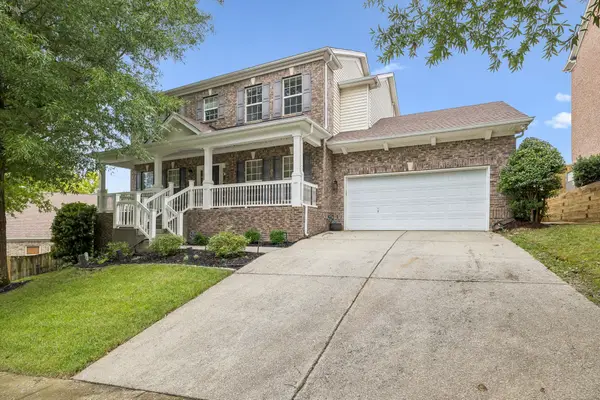 $799,000Active4 beds 3 baths2,908 sq. ft.
1228 Habersham Way, Franklin, TN 37067
MLS# 3505820Listed by: COMPASS RE - New
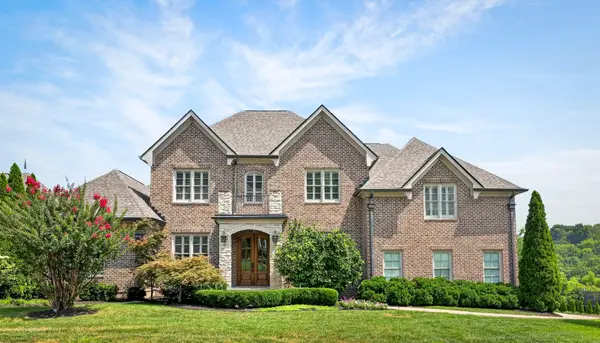 $2,350,000Active6 beds 6 baths7,349 sq. ft.
2100 Granby Ct, Franklin, TN 37069
MLS# 3506148Listed by: ZEITLIN SOTHEBY'S INTERNATIONAL REALTY - New
 $1,059,000Active5 beds 3 baths3,296 sq. ft.
2032 Echelon Dr, Franklin, TN 37064
MLS# 3510243Listed by: COMPASS TENNESSEE, LLC


Protect your home and budget from life's surprises with an Assurant Home Warranty, backed by a partner that supports you through every step of homeownership. Explore Plans.
© 2023 - 2026 ERA Franchise Systems LLC. All rights reserved. ERA Franchise Systems LLC fully supports the principles of the Fair Housing Act and the Equal Opportunity Act. ERA, ERA Real Estate powered, and their respective logos are registered service marks of ERA Franchise Systems LLC. Each office is independently owned and operated.