
449 S Rocky Top St, Gallatin, TN 37066
Local realty services provided by:ERA Chappell & Associates Realty & Rental
449 S Rocky Top St,Gallatin, TN 37066
$399,900
- 3 Beds
- 2 Baths
- 1,685 sq. ft.
- Single family
- Active
Listed by: stewart halcomb
Office: re/max choice properties
MLS#:3531695
Source:NASHVILLE
Price summary
- Price:$399,900
- Price per sq. ft.:$237.33
About this home
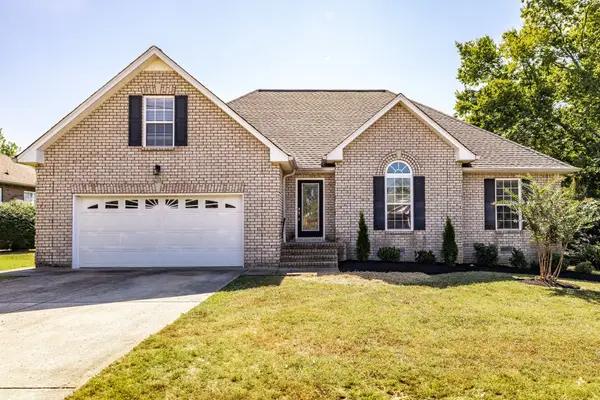
Welcome to this beautifully updated home on a quiet cul-de-sac in Stonehedge! The inviting living room features a fireplace and flows into the kitchen with pantry and dining area. The spacious primary suite includes a jetted garden tub, separate shower, and walk-in closet. A standout feature is the large heated and cooled sunroom, offering additional space to relax, entertain, or enjoy year-round. Outside, you'll find a covered patio with string lights, a storage building with electricity, and 220-volt and 110-volt wiring at the rear for RV use. The two-car garage and all-brick front add even more appeal. Recent improvements include completely replaced flooring in the bedrooms, living room, and sunroom, fresh interior paint throughout, and a freshly pressure-washed exterior. NO HOA! Conveniently located near downtown Gallatin, the historic square, Gallatin Civic Center, Triple Creek Park, shopping, dining, festivals, fitness, and recreation, with convenient access to Nashville and Nashville International Airport. A quiet cul-de-sac setting, thoughtful updates, flexible living space, and a convenient location make this one you won't want to miss!...
Contact an agent
Home facts
- Year built:2006
- Subdivision & Development:Stonehedge Ph 3
- Listing ID #:3531695
- Added:3 day(s) ago
- Updated:September 07, 2026 at 12:01 AM
Rooms and interior
- Bedrooms:3
- Total bathrooms:2
- Full bathrooms:2
- Flooring:Carpet, Tile
- Kitchen Description:Dishwasher, Disposal, Microwave
- Basement:Yes
- Basement Description:Crawl Space
- Living area:1,685 sq. ft.
Heating and cooling
- Cooling:Ceiling Fan(s), Central Air, Electric
- Heating:Central, Electric, Natural Gas
- Central air:Yes
Structure and exterior
- Roof:Shingle
- Year built:2006
- Building area:1,685 sq. ft.
- Lot area:0.37 Acres
- Lot Features:Level
- Construction Materials:Brick, Vinyl Siding
- Exterior Features:Patio, Porch
- Levels:1 Story
Schools
- High school:Gallatin Senior High School
- Middle school:Joe Shafer Middle School
- Elementary school:Vena Stuart Elementary
Utilities
- Water:Public, Water Available
- Sewer:Public Sewer
Finances and disclosures
- Price:$399,900
- Price per sq. ft.:$237.33
- Tax amount:$1,873
Features and amenities
- Appliances:Dishwasher, Disposal, Microwave
- Amenities:Air Filter, Ceiling Fan(s), Extra Closets, High Speed Internet, Smoke Detector(s), Walk-In Closet(s)
Parking
- Total parking spaces:6
- Parking description:Aggregate, Driveway, Paved
- Garage:Yes
- Garage spaces:2
 Copyright 2026 Realtracs Mls. All rights reserved. Realtracs Mls provides content displayed here (“provided content”) on an “as is” basis and makes no representations or warranties regarding the provided content, including, but not limited to those of non-infringement, timeliness, accuracy, or completeness. Individuals and companies using information presented are responsible for verification and validation of information they utilize and present to their customers and clients. Realtracs Mls will not be liable for any damage or loss resulting from use of the provided content or the products available through Portals, IDX, VOW, and/or Syndication. Recipients of this information shall not resell, redistribute, reproduce, modify, or otherwise copy any portion thereof without the expressed written consent of Realtracs Mls.
New listings near 449 S Rocky Top St
- Coming SoonOpen Sat, 10am to 12pm
 $415,000Coming Soon3 beds 2 baths1,540 sq. ft.
408 Franciscan Way, Gallatin, TN 37066
MLS# 3541464Listed by: EXIT REALTY REFINED - Coming Soon
 $340,000Coming Soon3 beds 3 baths1,772 sq. ft.
228 Pryor Dr, Gallatin, TN 37066
MLS# 3531025Listed by: EXIT REALTY REFINED - Coming Soon
 $305,000Coming Soon3 beds 2 baths1,234 sq. ft.
597 Long Hollow Pike, Gallatin, TN 37066
MLS# 3531448Listed by: KELLER WILLIAMS REALTY NASHVILLE/FRANKLIN - Coming Soon
 $669,900Coming Soon4 beds 3 baths2,684 sq. ft.
1123 Arizona Trce, Gallatin, TN 37066
MLS# 3529687Listed by: EXIT REAL ESTATE SOLUTIONS - Coming Soon
 Coming Soon5 beds 5 baths4,562 sq. ft.
789 Plantation Way, Gallatin, TN 37066
MLS# 3529927Listed by: SIMPLIHOM - Coming Soon
 $469,900Coming Soon3 beds 2 baths2,066 sq. ft.
195 Wildcat Run, Gallatin, TN 37066
MLS# 3526652Listed by: BENCHMARK REALTY, LLC - Coming Soon
 $995,000Coming Soon3 beds 2 baths2,020 sq. ft.
1024 Club View Dr #E301, Gallatin, TN 37066
MLS# 3243993Listed by: THE GODFREY GROUP, LLC - Coming Soon
 $695,000Coming Soon10.9 Acres
508 Branham Mill Rd, Gallatin, TN 37066
MLS# 3147426Listed by: KELLER WILLIAMS REALTY - New
 $384,900Active3 beds 2 baths1,300 sq. ft.
969 Chesire Way, Gallatin, TN 37066
MLS# 3542844Listed by: COMPASS - New
 $389,990Active3 beds 3 baths1,909 sq. ft.
508 Coffee Ct, Gallatin, TN 37066
MLS# 3542847Listed by: SDH NASHVILLE, LLC


Protect your home and budget from life's surprises with an Assurant Home Warranty, backed by a partner that supports you through every step of homeownership. Explore Plans.
© 2023 - 2026 ERA Franchise Systems LLC. All rights reserved. ERA Franchise Systems LLC fully supports the principles of the Fair Housing Act and the Equal Opportunity Act. ERA, ERA Real Estate powered, and their respective logos are registered service marks of ERA Franchise Systems LLC. Each office is independently owned and operated.