
248 Buckhorn Road, Gatlinburg, TN 37738
Local realty services provided by:Reliant Realty ERA Powered
248 Buckhorn Road,Gatlinburg, TN 37738
$1,242,000
- 5 Beds
- 5 Baths
- 7,430 sq. ft.
- Single family
- Active
Listed by: katelyn warren
Office: century 21 legacy
MLS#:3531252
Source:NASHVILLE
Price summary
- Price:$1,242,000
- Price per sq. ft.:$167.16
About this home
Live. Work. Play. Invest.
Turtle Hollow Estates at 248 Buckhorn Road! On Gatlinburg's peaceful side in the historic Buckhorn Arts & Crafts District, this offering includes approximately 1.48-acre estate! Near Great Smoky Mountains National Park and historic Buckhorn Inn, with access to approximately 25 acres of trails. Former home of artist Ross Markley, with original art, Mt. LeConte views, and Buckhorn Creek.
Five buildings with central HVAC total approximately 10,640 sq ft under roof, ideal for multigenerational living, creative uses, or potential rental income.
THE NEST: Remodeled 4,924 sq ft main residence, 4BR/3.5BA, with 400-amp service, complete rewiring, PEX plumbing, reclaimed barnwood, tongue-and-groove finishes, Cali Bamboo flooring, 10.5-ft ceilings, and tankless water heater. Kitchen with quartz counters, double convection ovens, and conveying 10-person dining table. Main-level primary suite, laundry, and guest wing with private entrance. Upstairs: two bedrooms, full bath, approximately 1,200 sq ft of entertainment space, and theater with billiards and Mt. LeConte views.
THE PENTHOUSE: Remodeled standalone 1BR/1BA apartment, approximately 1,500 sq ft, with kitchen, laundry, views, and garage.
THE MAN CAVE: Approximately 2,556 sq ft with multi-car garage, 7,500-lb lift, DeWalt compressor, loft, and recreation space. Plus 782 sq ft Workshop/Studio, 878 sq ft Greenhouse, and covered work area with 110V/220V power.
UPGRADES & GROUNDS: Updated roofs (2020-2024), HVAC (2020-2025), 48kW Generac generator, smart security, internet, and private well. Public water at road. Over $150,000 in landscaping and stonework, including drainage, retaining walls, pond, pergolas, and gathering areas.
Two parcels. Five buildings. Endless possibilities! Ask for upgrade list.
Video: https://youtu.be/lL3Iy8CJfzU
Information deemed reliable but not guaranteed. Buyer to verify all details....
Contact an agent
Home facts
- Year built:2003
- Subdivision & Development:None
- Listing ID #:3531252
- Added:50 day(s) ago
- Updated:October 23, 2026 at 02:34 PM
Rooms and interior
- Bedrooms:5
- Total bathrooms:5
- Full bathrooms:4
- Half bathrooms:1
- Kitchen Description:Dishwasher, Refrigerator
- Living area:7,430 sq. ft.
Heating and cooling
- Cooling:Ceiling Fan(s), Central Air, Electric
- Heating:Central, Electric
- Central air:Yes
Structure and exterior
- Roof:Shingle
- Year built:2003
- Building area:7,430 sq. ft.
- Lot area:1.48 Acres
- Lot Features:Level, Sloped
- Architectural Style:Traditional
- Construction Materials:Frame
- Levels:2 Story
Utilities
- Water:Well
- Sewer:Septic Tank
Finances and disclosures
- Price:$1,242,000
- Price per sq. ft.:$167.16
- Tax amount:$3,155
Features and amenities
- Appliances:Dishwasher, Refrigerator, Washer
- Laundry features:Dryer, Washer
- Amenities:Ceiling Fan(s), High Speed Internet, Walk-In Closet(s)
Parking
- Total parking spaces:3
- Parking description:Attached
- Garage:Yes
- Garage spaces:3
 Copyright 2026 Realtracs Mls. All rights reserved. Realtracs Mls provides content displayed here (“provided content”) on an “as is” basis and makes no representations or warranties regarding the provided content, including, but not limited to those of non-infringement, timeliness, accuracy, or completeness. Individuals and companies using information presented are responsible for verification and validation of information they utilize and present to their customers and clients. Realtracs Mls will not be liable for any damage or loss resulting from use of the provided content or the products available through Portals, IDX, VOW, and/or Syndication. Recipients of this information shall not resell, redistribute, reproduce, modify, or otherwise copy any portion thereof without the expressed written consent of Realtracs Mls.
New listings near 248 Buckhorn Road
- Coming Soon
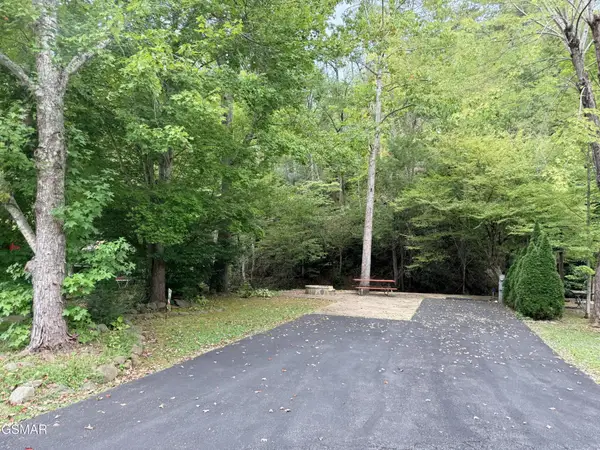 $175,000Coming Soon0.04 Acres
4229 E Parkway, Gatlinburg, TN 37738
MLS# 3543057Listed by: MILES REAL ESTATE SERVICES - New
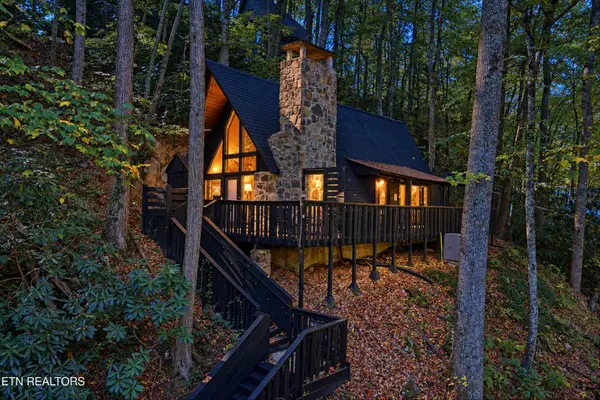 $450,000Active2 beds 2 baths1,008 sq. ft.
1161 Ski Mountain Rd, Gatlinburg, TN 37738
MLS# 3624315Listed by: WALLACE - New
 $899,900Active3 beds 3 baths3,600 sq. ft.
449 Lucerne Way, Gatlinburg, TN 37738
MLS# 3624096Listed by: TENNESSEE ELITE REALTY - New
 $385,000Active2.27 Acres
908 E End Court, Gatlinburg, TN 37738
MLS# 3624114Listed by: MOUNTAIN REALTY GROUP - New
 $5,000,000Active36 beds 48 baths17,662 sq. ft.
812 Powdermill Road #Units 1-12, Gatlinburg, TN 37738
MLS# 3624123Listed by: TN SMOKY MTN REALTY - New
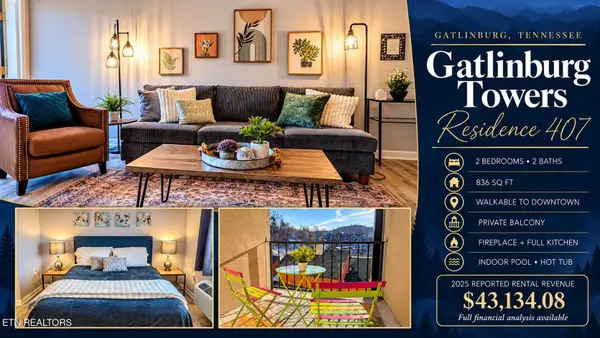 $283,500Active-- beds -- baths836 sq. ft.
413 Baskins Creek Rd #407, Gatlinburg, TN 37738
MLS# 3623973Listed by: SEVIER LPT REALTY - New
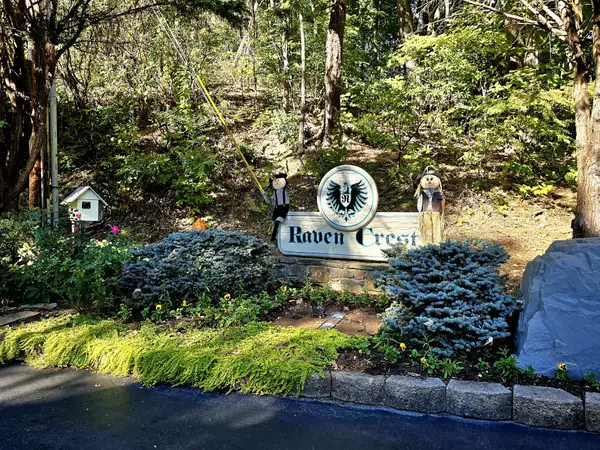 $419,000Active3 beds 2 baths1,380 sq. ft.
1050 Ski View Dr #408, Gatlinburg, TN 37738
MLS# 3624006Listed by: COLONIAL REAL ESTATE, INC - New
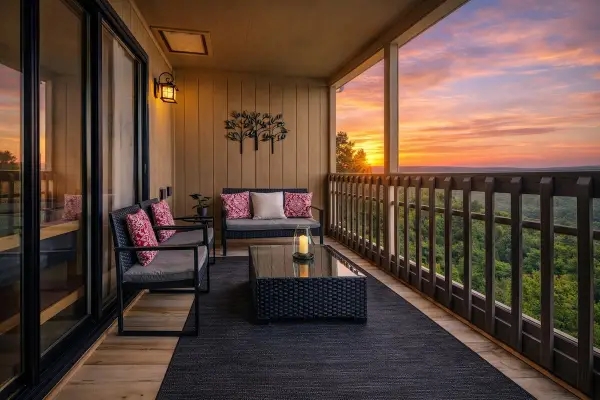 $229,000Active2 beds 2 baths912 sq. ft.
1102 Ski View Drive #307, Gatlinburg, TN 37738
MLS# 3623831Listed by: EXP REALTY - New
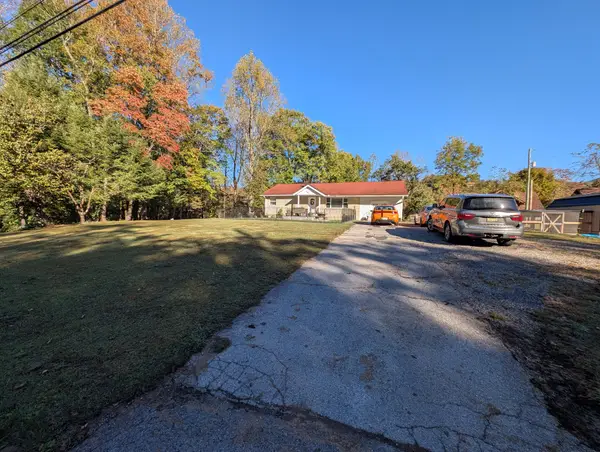 $650,000Active3 beds 2 baths1,495 sq. ft.
3909 E Parkway, Gatlinburg, TN 37738
MLS# 3622597Listed by: TN SMOKY MTN REALTY - New
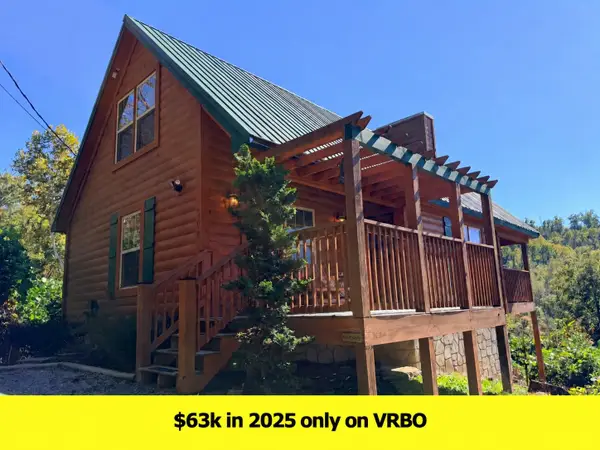 $529,000Active2 beds 2 baths1,360 sq. ft.
306 Circle Drive N, Gatlinburg, TN 37738
MLS# 3622220Listed by: EXP REALTY


Protect your home and budget from life's surprises with an Assurant Home Warranty, backed by a partner that supports you through every step of homeownership. Explore Plans.
© 2023 - 2026 ERA Franchise Systems LLC. All rights reserved. ERA Franchise Systems LLC fully supports the principles of the Fair Housing Act and the Equal Opportunity Act. ERA, ERA Real Estate powered, and their respective logos are registered service marks of ERA Franchise Systems LLC. Each office is independently owned and operated.