
4142 Fontaine Way, Gatlinburg, TN 37738
Local realty services provided by:ERA Chappell & Associates Realty & Rental
4142 Fontaine Way,Gatlinburg, TN 37738
$1,050,000
- 3 Beds
- 3 Baths
- 2,015 sq. ft.
- Single family
- Active
Listed by: oksana poziumko
Office: mg rise real estate group
MLS#:3280819
Source:NASHVILLE
Price summary
- Price:$1,050,000
- Price per sq. ft.:$521.09
About this home
Welcome to Obsidian Den ! Escape to this stunning modern cabin in the heart of the Smoky Mountains , designed for relaxation ,entertainment, and unforgettable memories. This spacious 3-bedroom,3-bath retreat features resort-style amenities . Enjoy your private pickleball court, hot tub, sauna ,outdoor pool ,fire pit and plenty of space to relax after a day of exploring Great Smoky Mountains . Inside ,you will find floor to ceiling windows, stylish modern finishes, and an open concept living area perfect for families and groups . Obsidian Den is where Luxury Meets the Mountains .
Contact an agent
Home facts
- Year built:2025
- Subdivision & Development:Other
- Listing ID #:3280819
- Added:100 day(s) ago
- Updated:October 23, 2026 at 02:34 PM
Rooms and interior
- Bedrooms:3
- Total bathrooms:3
- Full bathrooms:3
- Kitchen Description:Dishwasher, Microwave, Refrigerator
- Living area:2,015 sq. ft.
Heating and cooling
- Cooling:Central Air, Electric
- Heating:Central, Electric
- Central air:Yes
Structure and exterior
- Year built:2025
- Building area:2,015 sq. ft.
- Lot area:0.37 Acres
- Lot Features:Level
- Construction Materials:Frame
- Exterior Features:Porch
- Levels:2 Story
Utilities
- Water:Public, Water Available
- Sewer:Public Sewer
Finances and disclosures
- Price:$1,050,000
- Price per sq. ft.:$521.09
- Tax amount:$108
Features and amenities
- Appliances:Dishwasher, Microwave, Refrigerator, Washer
- Laundry features:Dryer, Washer
- Amenities:High Speed Internet, Security System, Smoke Detector(s)
- Pool features:In Ground, Private Pool
Parking
- Parking description:Detached, Driveway
 Copyright 2026 Realtracs Mls. All rights reserved. Realtracs Mls provides content displayed here (“provided content”) on an “as is” basis and makes no representations or warranties regarding the provided content, including, but not limited to those of non-infringement, timeliness, accuracy, or completeness. Individuals and companies using information presented are responsible for verification and validation of information they utilize and present to their customers and clients. Realtracs Mls will not be liable for any damage or loss resulting from use of the provided content or the products available through Portals, IDX, VOW, and/or Syndication. Recipients of this information shall not resell, redistribute, reproduce, modify, or otherwise copy any portion thereof without the expressed written consent of Realtracs Mls.
New listings near 4142 Fontaine Way
- Coming Soon
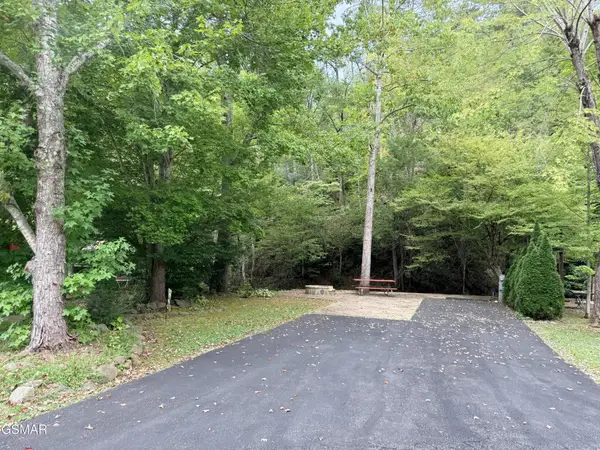 $175,000Coming Soon0.04 Acres
4229 E Parkway, Gatlinburg, TN 37738
MLS# 3543057Listed by: MILES REAL ESTATE SERVICES - New
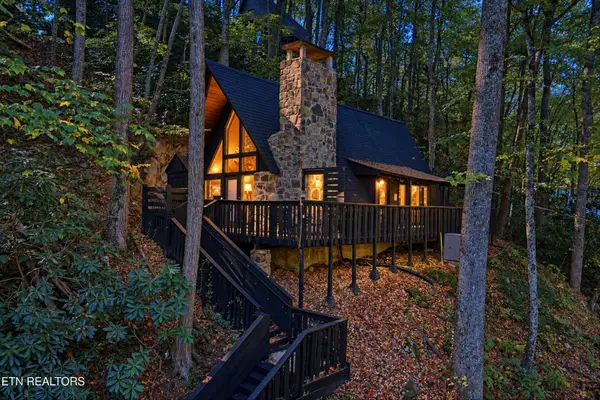 $450,000Active2 beds 2 baths1,008 sq. ft.
1161 Ski Mountain Rd, Gatlinburg, TN 37738
MLS# 3624315Listed by: WALLACE - New
 $899,900Active3 beds 3 baths3,600 sq. ft.
449 Lucerne Way, Gatlinburg, TN 37738
MLS# 3624096Listed by: TENNESSEE ELITE REALTY - New
 $385,000Active2.27 Acres
908 E End Court, Gatlinburg, TN 37738
MLS# 3624114Listed by: MOUNTAIN REALTY GROUP - New
 $5,000,000Active36 beds 48 baths17,662 sq. ft.
812 Powdermill Road #Units 1-12, Gatlinburg, TN 37738
MLS# 3624123Listed by: TN SMOKY MTN REALTY - New
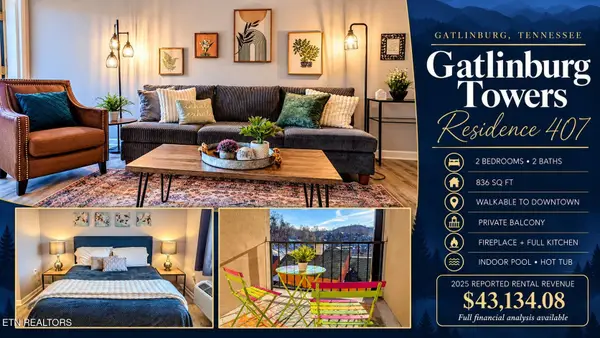 $283,500Active-- beds -- baths836 sq. ft.
413 Baskins Creek Rd #407, Gatlinburg, TN 37738
MLS# 3623973Listed by: SEVIER LPT REALTY - New
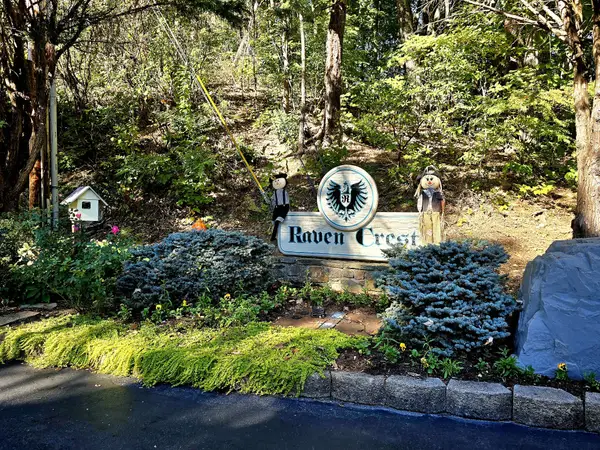 $419,000Active3 beds 2 baths1,380 sq. ft.
1050 Ski View Dr #408, Gatlinburg, TN 37738
MLS# 3624006Listed by: COLONIAL REAL ESTATE, INC - New
 $229,000Active2 beds 2 baths912 sq. ft.
1102 Ski View Drive #307, Gatlinburg, TN 37738
MLS# 3623831Listed by: EXP REALTY - New
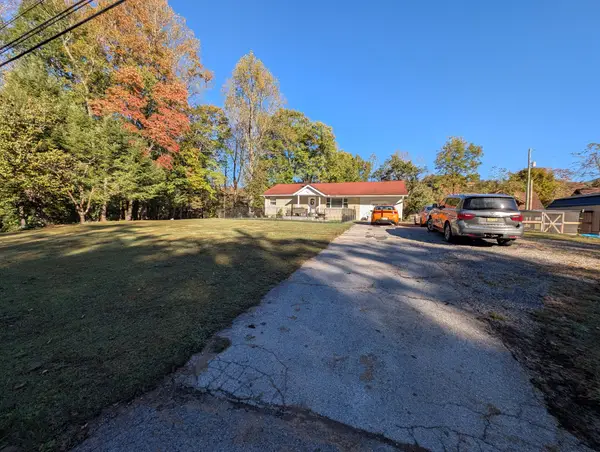 $650,000Active3 beds 2 baths1,495 sq. ft.
3909 E Parkway, Gatlinburg, TN 37738
MLS# 3622597Listed by: TN SMOKY MTN REALTY - New
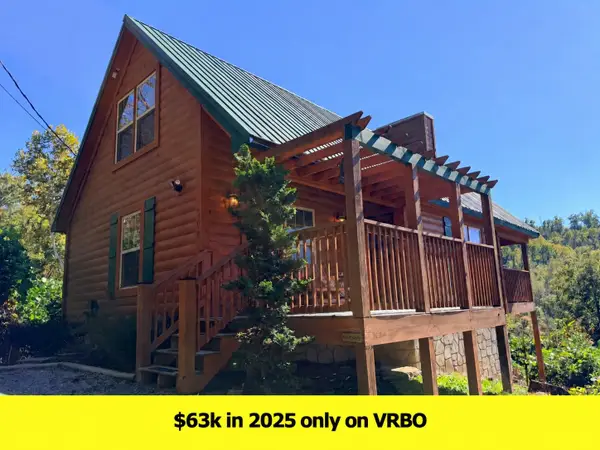 $529,000Active2 beds 2 baths1,360 sq. ft.
306 Circle Drive N, Gatlinburg, TN 37738
MLS# 3622220Listed by: EXP REALTY


Protect your home and budget from life's surprises with an Assurant Home Warranty, backed by a partner that supports you through every step of homeownership. Explore Plans.
© 2023 - 2026 ERA Franchise Systems LLC. All rights reserved. ERA Franchise Systems LLC fully supports the principles of the Fair Housing Act and the Equal Opportunity Act. ERA, ERA Real Estate powered, and their respective logos are registered service marks of ERA Franchise Systems LLC. Each office is independently owned and operated.