
5871 Stonewall Drive, Harrison, TN 37341
Local realty services provided by:Reliant Realty ERA Powered
5871 Stonewall Drive,Harrison, TN 37341
$225,000
- 3 Beds
- 2 Baths
- 1,768 sq. ft.
- Single family
- Active
Listed by: brandon chatfield
Office: greater chattanooga realty, keller williams realty
MLS#:3335867
Source:NASHVILLE
Price summary
- Price:$225,000
- Price per sq. ft.:$127.26
About this home
Unlock the potential at 5871 Stonewall Drive! Situated on a generous half-acre lot in Harrison, this 3-bedroom, 2-bath home offers 1,768 square feet of living space and the chance to create something truly your own. Inside, you'll find a functional floor plan with a finished basement that provides additional living space and flexibility.
This home is being sold as-is and will require renovations, making it an excellent opportunity for a first-time buyer ready to build instant sweat equity or an investor looking for their next project. With the right vision and updates, this property has the potential to shine.
Enjoy the convenience of being just minutes from Harrison Bay, Highway 58, I-75, Volkswagen, Amazon, schools, shopping, and dining while still enjoying the feel of an established neighborhood. Opportunities like this are becoming harder to find. Bring your ideas, your toolbox, and imagine the possibilities.
Buyer is responsible to verify all information, including square footage and school zones....
Contact an agent
Home facts
- Year built:1977
- Subdivision & Development:Heritage Hills
- Listing ID #:3335867
- Added:9 day(s) ago
- Updated:August 16, 2026 at 02:39 PM
Rooms and interior
- Bedrooms:3
- Total bathrooms:2
- Full bathrooms:2
- Flooring:Carpet
- Kitchen Description:Dishwasher, Microwave, Refrigerator
- Basement:Yes
- Basement Description:Finished
- Living area:1,768 sq. ft.
Heating and cooling
- Cooling:Ceiling Fan(s), Central Air, Electric
- Heating:Central, Electric
- Central air:Yes
Structure and exterior
- Roof:Asphalt
- Year built:1977
- Building area:1,768 sq. ft.
- Lot area:0.5 Acres
- Construction Materials:Brick
- Levels:2 Story
Schools
- High school:Central High School
- Middle school:Brown Middle School
- Elementary school:Harrison Elementary School
Utilities
- Water:Public, Water Available
- Sewer:Septic Tank
Finances and disclosures
- Price:$225,000
- Price per sq. ft.:$127.26
- Tax amount:$1,021
Features and amenities
- Appliances:Dishwasher, Microwave, Refrigerator
- Amenities:Ceiling Fan(s)
Parking
- Total parking spaces:1
- Parking description:Concrete, Driveway
- Garage:Yes
- Garage spaces:1
 Copyright 2026 Realtracs Mls. All rights reserved. Realtracs Mls provides content displayed here (“provided content”) on an “as is” basis and makes no representations or warranties regarding the provided content, including, but not limited to those of non-infringement, timeliness, accuracy, or completeness. Individuals and companies using information presented are responsible for verification and validation of information they utilize and present to their customers and clients. Realtracs Mls will not be liable for any damage or loss resulting from use of the provided content or the products available through Portals, IDX, VOW, and/or Syndication. Recipients of this information shall not resell, redistribute, reproduce, modify, or otherwise copy any portion thereof without the expressed written consent of Realtracs Mls.
New listings near 5871 Stonewall Drive
- New
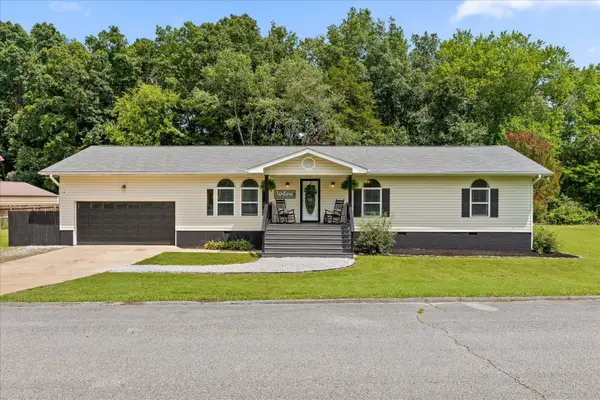 $365,000Active3 beds 2 baths2,026 sq. ft.
7325 Asteroid Lane, Harrison, TN 37341
MLS# 3508191Listed by: GREATER DOWNTOWN REALTY DBA KELLER WILLIAMS REALTY - New
 $175,000Active0.28 Acres
6352 Lynn Road, Harrison, TN 37341
MLS# 3506546Listed by: GREATER DOWNTOWN REALTY DBA KELLER WILLIAMS REALTY - New
 $349,900Active4 beds 3 baths2,396 sq. ft.
9103 Ole Farm Ln, Harrison, TN 37341
MLS# 3506129Listed by: CRYE-LEIKE, INC., REALTORS  $240,000Pending3 beds 2 baths1,852 sq. ft.
6504 Oak Drive, Harrison, TN 37341
MLS# 3338486Listed by: GREATER CHATTANOOGA REALTY, KELLER WILLIAMS REALTY- New
 $600,000Active3 beds 4 baths3,050 sq. ft.
7424 Crowes Nest Drive, Harrison, TN 37341
MLS# 3337469Listed by: GREATER DOWNTOWN REALTY DBA KELLER WILLIAMS REALTY  $779,000Active4 beds 5 baths2,858 sq. ft.
7123 Sugar Way, Harrison, TN 37341
MLS# 3322295Listed by: GREATER DOWNTOWN REALTY DBA KELLER WILLIAMS REALTY $799,000Active4 beds 5 baths2,858 sq. ft.
7147 Sugar Way, Harrison, TN 37341
MLS# 3322314Listed by: GREATER DOWNTOWN REALTY DBA KELLER WILLIAMS REALTY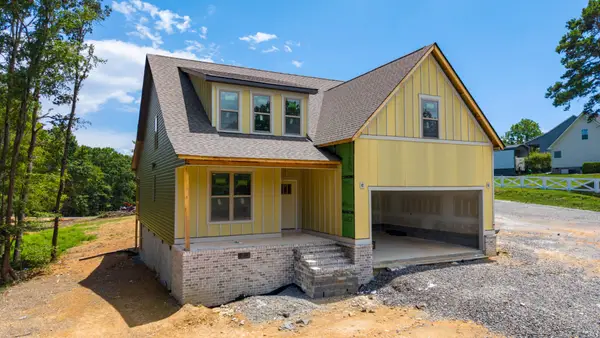 $525,000Active4 beds 4 baths2,500 sq. ft.
9708 Birchwood Pike, Harrison, TN 37341
MLS# 3320951Listed by: GREATER DOWNTOWN REALTY DBA KELLER WILLIAMS REALTY $215,000Active3 beds 2 baths1,280 sq. ft.
6183 Marie Lane, Harrison, TN 37341
MLS# 3320957Listed by: BERKSHIRE HATHAWAY J DOUGLAS PROPERTIES


Protect your home and budget from life's surprises with an Assurant Home Warranty, backed by a partner that supports you through every step of homeownership. Explore Plans.
© 2023 - 2026 ERA Franchise Systems LLC. All rights reserved. ERA Franchise Systems LLC fully supports the principles of the Fair Housing Act and the Equal Opportunity Act. ERA, ERA Real Estate powered, and their respective logos are registered service marks of ERA Franchise Systems LLC. Each office is independently owned and operated.