
5885 Stonewall Drive, Harrison, TN 37341
Local realty services provided by:ERA Chappell & Associates Realty & Rental
5885 Stonewall Drive,Harrison, TN 37341
$259,000
- 4 Beds
- 3 Baths
- 1,688 sq. ft.
- Single family
- Active
Listed by: jeremy callahan, camby akers
Office: exp realty
MLS#:3246332
Source:NASHVILLE
Price summary
- Price:$259,000
- Price per sq. ft.:$153.44
About this home
Perfectly positioned in the heart of Harrison and just minutes from the natural beauty of Harrison Bay State Park, this spacious split-level sits on a little over half an acre of private, fully fenced grounds in the family-friendly Heritage Hills neighborhood. Inside, four bedrooms and three full bathrooms offer room to grow and the flexibility modern life demands. The upper level welcomes you with a freshly painted, bright, and inviting living area that flows into a large eat-in kitchen--ideal for weeknight dinners or weekend gatherings. A versatile office/craft room adds everyday convenience. The owner's suite includes its own full bath, while two additional bedrooms and a second full bath complete the top floor. The lower level extends your living space with a fourth bedroom and full bathroom--perfect for guests, multigenerational living, or a private retreat. A family room/den with its own dedicated entrance invites movie nights, play space, or a home studio. An additional flex office could easily serve as a fifth bedroom, while the oversized laundry area provides excellent storage potential. Outdoors, enjoy the large yard with room for gardens, playsets, and pets--your own private backdrop for entertaining or unwinding. All of this comes with everyday convenience: approximately 20 minutes to downtown Chattanooga and about 15 minutes to Hamilton Place, Hixson, and Northgate Mall....
Contact an agent
Home facts
- Year built:1977
- Subdivision & Development:Heritage Hills
- Listing ID #:3246332
- Added:35 day(s) ago
- Updated:August 07, 2026 at 02:26 PM
Rooms and interior
- Bedrooms:4
- Total bathrooms:3
- Full bathrooms:3
- Flooring:Carpet
- Kitchen Description:Dishwasher, Refrigerator
- Basement:Yes
- Basement Description:Finished
- Living area:1,688 sq. ft.
Heating and cooling
- Cooling:Central Air
- Heating:Central, Electric
- Central air:Yes
Structure and exterior
- Year built:1977
- Building area:1,688 sq. ft.
- Lot area:0.52 Acres
- Construction Materials:Brick
- Levels:3 Story
Schools
- High school:Central High School
- Middle school:Brown Middle School
- Elementary school:Harrison Elementary School
Utilities
- Water:Public, Water Available
- Sewer:Septic Tank
Finances and disclosures
- Price:$259,000
- Price per sq. ft.:$153.44
- Tax amount:$990
Features and amenities
- Appliances:Dishwasher, Refrigerator
Parking
- Total parking spaces:1
- Parking description:Attached, Paved
- Garage:Yes
- Garage spaces:1
 Copyright 2026 Realtracs Mls. All rights reserved. Realtracs Mls provides content displayed here (“provided content”) on an “as is” basis and makes no representations or warranties regarding the provided content, including, but not limited to those of non-infringement, timeliness, accuracy, or completeness. Individuals and companies using information presented are responsible for verification and validation of information they utilize and present to their customers and clients. Realtracs Mls will not be liable for any damage or loss resulting from use of the provided content or the products available through Portals, IDX, VOW, and/or Syndication. Recipients of this information shall not resell, redistribute, reproduce, modify, or otherwise copy any portion thereof without the expressed written consent of Realtracs Mls.
New listings near 5885 Stonewall Drive
- New
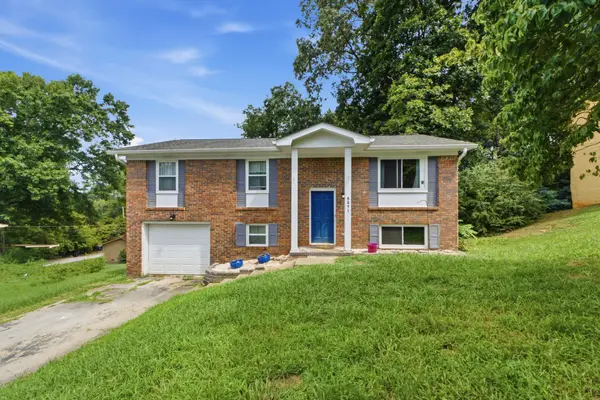 $225,000Active3 beds 2 baths1,768 sq. ft.
5871 Stonewall Drive, Harrison, TN 37341
MLS# 3335867Listed by: GREATER CHATTANOOGA REALTY, KELLER WILLIAMS REALTY - New
 $779,000Active4 beds 5 baths2,858 sq. ft.
7123 Sugar Way, Harrison, TN 37341
MLS# 3322295Listed by: GREATER DOWNTOWN REALTY DBA KELLER WILLIAMS REALTY - New
 $799,000Active4 beds 5 baths2,858 sq. ft.
7147 Sugar Way, Harrison, TN 37341
MLS# 3322314Listed by: GREATER DOWNTOWN REALTY DBA KELLER WILLIAMS REALTY - New
 $215,000Active3 beds 2 baths1,280 sq. ft.
6183 Marie Lane, Harrison, TN 37341
MLS# 3320950Listed by: BERKSHIRE HATHAWAY HOMESERVICES J DOUGLAS PROP. - New
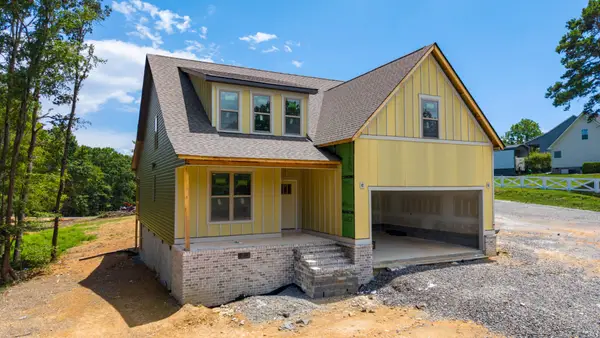 $525,000Active4 beds 4 baths2,500 sq. ft.
9708 Birchwood Pike, Harrison, TN 37341
MLS# 3320951Listed by: GREATER DOWNTOWN REALTY DBA KELLER WILLIAMS REALTY - New
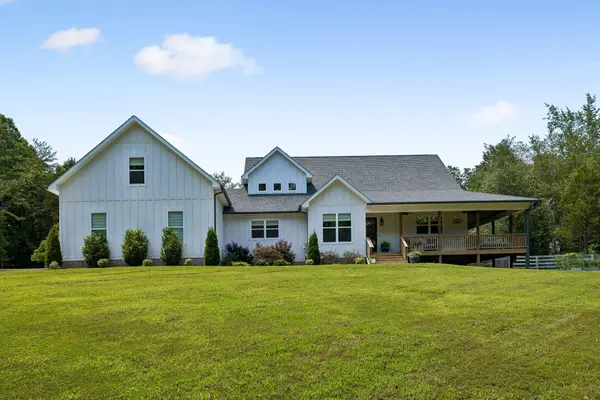 $925,000Active3 beds 4 baths2,968 sq. ft.
8519 Cedar Retreat Lane, Harrison, TN 37341
MLS# 3315987Listed by: ZACH TAYLOR CHATTANOOGA - New
 $275,000Active3 beds 2 baths1,204 sq. ft.
6933 Barter Dr, Harrison, TN 37341
MLS# 3308987Listed by: KELLER WILLIAMS REALTY NASHVILLE/FRANKLIN - New
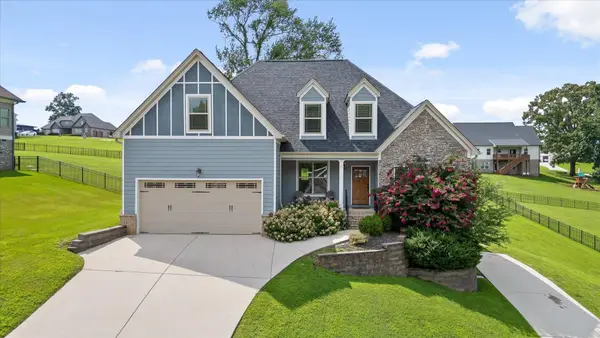 $425,000Active4 beds 3 baths2,353 sq. ft.
6211 Stoney River Drive, Harrison, TN 37341
MLS# 3309031Listed by: BERKSHIRE HATHAWAY HOMESERVICES J DOUGLAS PROP. 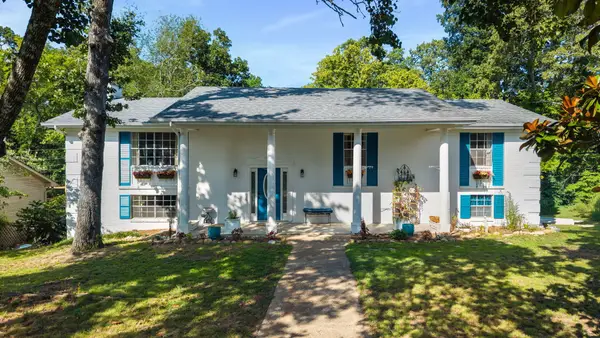 $350,000Active3 beds 3 baths2,236 sq. ft.
4825 Montcrest Drive, Chattanooga, TN 37416
MLS# 3306176Listed by: KELLER WILLIAMS CLEVELAND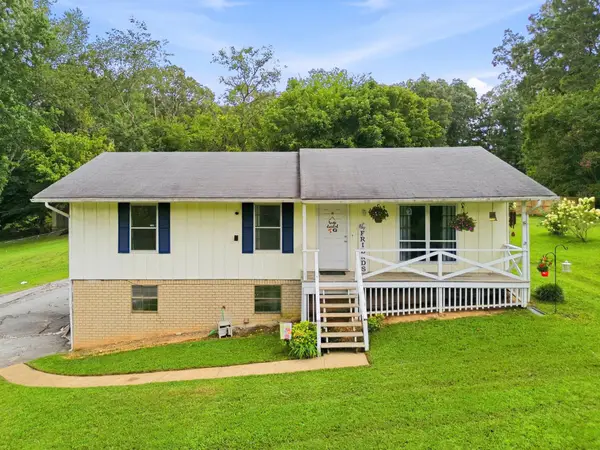 $299,000Active3 beds 2 baths1,690 sq. ft.
9008 Birchwood Pike, Harrison, TN 37341
MLS# 3304803Listed by: GREATER CHATTANOOGA REALTY, KELLER WILLIAMS REALTY


Protect your home and budget from life's surprises with an Assurant Home Warranty, backed by a partner that supports you through every step of homeownership. Explore Plans.
© 2023 - 2026 ERA Franchise Systems LLC. All rights reserved. ERA Franchise Systems LLC fully supports the principles of the Fair Housing Act and the Equal Opportunity Act. ERA, ERA Real Estate powered, and their respective logos are registered service marks of ERA Franchise Systems LLC. Each office is independently owned and operated.