
1009 Larkwood Dr, Hermitage, TN 37076
Local realty services provided by:Reliant Realty ERA Powered
Listed by: thomas lin
Office: benchmark realty, llc.
MLS#:3319245
Source:NASHVILLE
Price summary
- Price:$484,985
- Price per sq. ft.:$172.96
- Monthly HOA dues:$295
About this home
Welcome home to 1009 Larkwood Drive, an elegant turn key ready 3-bedroom, 3-bathroom attached villa offering an impressive 2,804 square feet of pristine living space across two levels. Perfectly situated in the heart of Hermitage and just minutes from I-40, this property seamlessly blends convenience with luxury, low-maintenance living.Stepping inside, you are greeted by an expansive open-floor plan adorned with timeless two-piece crown molding and gorgeous hardwood flooring that flows through the foyer, dining room, kitchen, breakfast nook, great room, and sunroom. The chef-ready kitchen features granite countertops, sleek stainless steel appliances, and a seamless transition into the primary living spaces—making it an absolute dream for entertaining guests. Cozy up by the charming living room fireplace or step into the bright, light-filled Florida Room. From there, access your private screened porch, which overlooks a tranquil lot backing up to peaceful, mature trees.The thoughtful layout places two spacious bedrooms on the main level, including an elegant master suite complete with hardwood and tile flooring, designer window treatments, and an ensuite bath. A dedicated laundry room features custom cabinetry for optimal organization. Upstairs, the secondary level functions as a private retreat, offering a massive bonus room, a third bedroom, and a full bathroom—ideal for an multi-generational setup, a home office, or hosting out-of-town company. Excellent storage solutions continue into the attached, private 2-car garage equipped with custom cabinets.
Newer water heater and HVAC. Freshly painted with new carpet and minutes to BNA airport with a great community pool....
Contact an agent
Home facts
- Year built:2006
- Subdivision & Development:Bridgewater
- Listing ID #:3319245
- Added:1 day(s) ago
- Updated:August 13, 2026 at 08:52 PM
Rooms and interior
- Bedrooms:3
- Total bathrooms:3
- Full bathrooms:3
- Flooring:Carpet, Tile
- Kitchen Description:Dishwasher, Disposal, Microwave, Refrigerator
- Basement:Yes
- Living area:2,804 sq. ft.
Heating and cooling
- Cooling:Ceiling Fan(s), Central Air
- Heating:Central, Natural Gas
- Central air:Yes
Structure and exterior
- Year built:2006
- Building area:2,804 sq. ft.
- Lot area:0.05 Acres
- Construction Materials:Brick
- Exterior Features:Patio, Screened
- Levels:2 Story
Schools
- High school:McGavock Comp High School
- Middle school:Donelson Middle
- Elementary school:Ruby Major Elementary
Utilities
- Water:Public, Water Available
- Sewer:Public Sewer
Finances and disclosures
- Price:$484,985
- Price per sq. ft.:$172.96
- Tax amount:$3,303
Features and amenities
- Appliances:Dishwasher, Disposal, Microwave, Refrigerator, Washer
- Laundry features:Dryer, Washer
- Amenities:High Speed Internet
Parking
- Total parking spaces:2
- Garage:Yes
- Garage spaces:2
 Copyright 2026 Realtracs Mls. All rights reserved. Realtracs Mls provides content displayed here (“provided content”) on an “as is” basis and makes no representations or warranties regarding the provided content, including, but not limited to those of non-infringement, timeliness, accuracy, or completeness. Individuals and companies using information presented are responsible for verification and validation of information they utilize and present to their customers and clients. Realtracs Mls will not be liable for any damage or loss resulting from use of the provided content or the products available through Portals, IDX, VOW, and/or Syndication. Recipients of this information shall not resell, redistribute, reproduce, modify, or otherwise copy any portion thereof without the expressed written consent of Realtracs Mls.
New listings near 1009 Larkwood Dr
- New
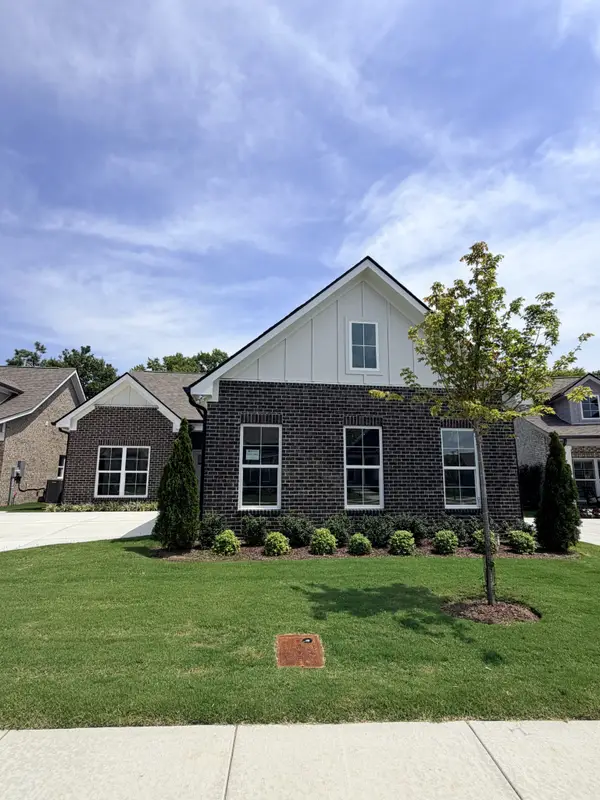 $570,928Active3 beds 2 baths1,897 sq. ft.
7204 Maddenwood Ln, Hermitage, TN 37076
MLS# 3512462Listed by: HND REALTY - New
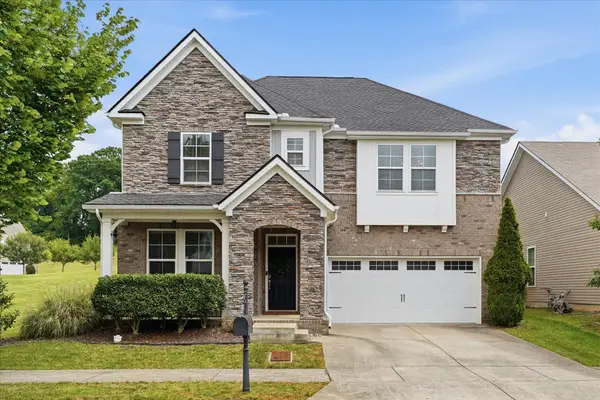 $519,900Active3 beds 3 baths2,680 sq. ft.
1872 Stonewater Dr, Hermitage, TN 37076
MLS# 3511248Listed by: COMPASS - Open Sun, 2 to 4pmNew
 $239,900Active2 beds 2 baths1,491 sq. ft.
728 Blue Brick Pl, Hermitage, TN 37076
MLS# 3510978Listed by: BENCHMARK REALTY, LLC - New
 $359,900Active3 beds 2 baths1,656 sq. ft.
1204 Springwood Dr, Old Hickory, TN 37138
MLS# 3510935Listed by: CRYE-LEIKE, INC., REALTORS - New
 $359,900Active3 beds 3 baths1,668 sq. ft.
5506 Knollcrest, Hermitage, TN 37076
MLS# 3501158Listed by: BENCHMARK REALTY, LLC 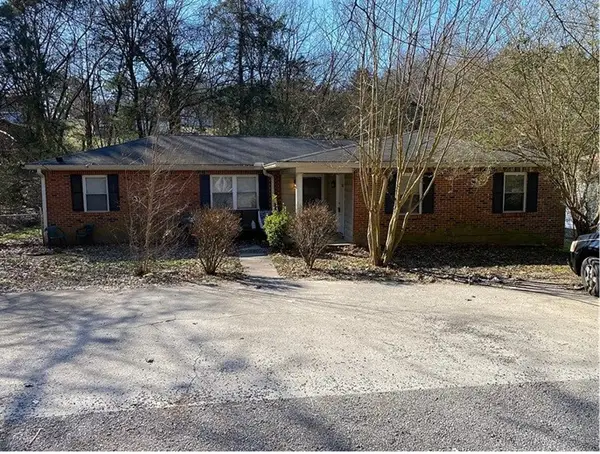 $270,000Pending-- beds -- baths1,680 sq. ft.
856 Heritage Trl, Hermitage, TN 37076
MLS# 3501172Listed by: HIVE NASHVILLE LLC- New
 $352,000Active3 beds 3 baths1,758 sq. ft.
507 Griffin Cir, Hermitage, TN 37076
MLS# 3510422Listed by: EXP REALTY - New
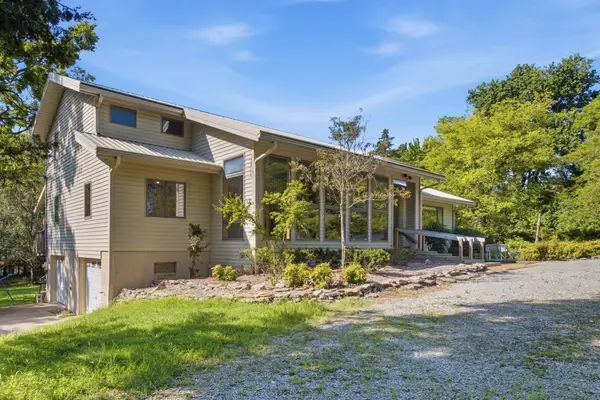 $799,990Active4 beds 3 baths3,480 sq. ft.
5052 John Hagar Rd, Hermitage, TN 37076
MLS# 3502102Listed by: CRYE-LEIKE, INC., REALTORS - New
 $475,000Active4 beds 3 baths2,229 sq. ft.
5944 S New Hope Rd, Hermitage, TN 37076
MLS# 3336333Listed by: COMPASS


Protect your home and budget from life's surprises with an Assurant Home Warranty, backed by a partner that supports you through every step of homeownership. Explore Plans.
© 2023 - 2026 ERA Franchise Systems LLC. All rights reserved. ERA Franchise Systems LLC fully supports the principles of the Fair Housing Act and the Equal Opportunity Act. ERA, ERA Real Estate powered, and their respective logos are registered service marks of ERA Franchise Systems LLC. Each office is independently owned and operated.