
1872 Stonewater Dr, Hermitage, TN 37076
Local realty services provided by:ERA Chappell & Associates Realty & Rental
1872 Stonewater Dr,Hermitage, TN 37076
$519,900
- 3 Beds
- 3 Baths
- 2,543 sq. ft.
- Single family
- Active
Listed by: leigh ann emerson, katrina mcdonald
Office: compass
MLS#:3511248
Source:NASHVILLE
Price summary
- Price:$519,900
- Price per sq. ft.:$204.44
- Monthly HOA dues:$84
About this home
Open Sunday, Aug 16th, 2–4 PM! Wonderful 3-BR, 2.5-BA home in sought-after Riverwood! A welcoming front porch opens to a entry foyer. Perfect home office located to the left & hardwood floors go throughout the main level. The spacious kitchen features a large island, walk-in pantry & opens to a light-filled dining area & generous living room overlooking the backyard. Enjoy a fully fenced yard with an expansive stamped-concrete patio, mature green giants, adjacent common green space. Upstairs offers a versatile bonus area, two secondary bedrooms, hall bath, laundry room, & spacious primary suite with double vanities, oversized shower, and custom walk-in closet. Enjoy Riverwood’s resort-style amenities, including a neighborhood pool and fitness center!
Contact an agent
Home facts
- Year built:2016
- Subdivision & Development:Villages Of Riverwood
- Listing ID #:3511248
- Added:1 day(s) ago
- Updated:August 13, 2026 at 08:57 PM
Rooms and interior
- Bedrooms:3
- Total bathrooms:3
- Full bathrooms:2
- Half bathrooms:1
- Flooring:Carpet, Tile
- Kitchen Description:Dishwasher, Disposal, Microwave, Refrigerator
- Basement:Yes
- Living area:2,543 sq. ft.
Heating and cooling
- Cooling:Ceiling Fan(s), Central Air, Electric
- Heating:Central, Natural Gas
- Central air:Yes
Structure and exterior
- Roof:Shingle
- Year built:2016
- Building area:2,543 sq. ft.
- Lot area:0.15 Acres
- Architectural Style:Traditional
- Construction Materials:Brick
- Exterior Features:Patio, Porch
- Levels:2 Story
Schools
- High school:McGavock Comp High School
- Middle school:DuPont Tyler Middle
- Elementary school:Tulip Grove Elementary
Utilities
- Water:Public, Water Available
- Sewer:Public Sewer
Finances and disclosures
- Price:$519,900
- Price per sq. ft.:$204.44
- Tax amount:$4,011
Features and amenities
- Appliances:Dishwasher, Disposal, Microwave, Refrigerator
- Amenities:Ceiling Fan(s), High Speed Internet, Smoke Detector(s), Walk-In Closet(s)
Parking
- Total parking spaces:4
- Parking description:Driveway
- Garage:Yes
- Garage spaces:2
 Copyright 2026 Realtracs Mls. All rights reserved. Realtracs Mls provides content displayed here (“provided content”) on an “as is” basis and makes no representations or warranties regarding the provided content, including, but not limited to those of non-infringement, timeliness, accuracy, or completeness. Individuals and companies using information presented are responsible for verification and validation of information they utilize and present to their customers and clients. Realtracs Mls will not be liable for any damage or loss resulting from use of the provided content or the products available through Portals, IDX, VOW, and/or Syndication. Recipients of this information shall not resell, redistribute, reproduce, modify, or otherwise copy any portion thereof without the expressed written consent of Realtracs Mls.
New listings near 1872 Stonewater Dr
- New
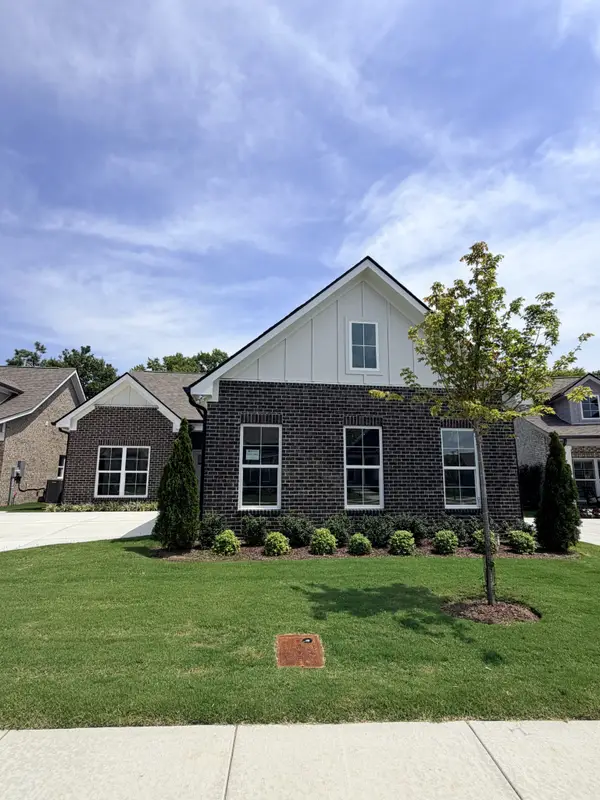 $570,928Active3 beds 2 baths1,897 sq. ft.
7204 Maddenwood Ln, Hermitage, TN 37076
MLS# 3512462Listed by: HND REALTY - Open Sun, 2 to 4pmNew
 $239,900Active2 beds 2 baths1,491 sq. ft.
728 Blue Brick Pl, Hermitage, TN 37076
MLS# 3510978Listed by: BENCHMARK REALTY, LLC - New
 $359,900Active3 beds 2 baths1,656 sq. ft.
1204 Springwood Dr, Old Hickory, TN 37138
MLS# 3510935Listed by: CRYE-LEIKE, INC., REALTORS - New
 $359,900Active3 beds 3 baths1,668 sq. ft.
5506 Knollcrest, Hermitage, TN 37076
MLS# 3501158Listed by: BENCHMARK REALTY, LLC - New
 $484,985Active3 beds 3 baths2,804 sq. ft.
1009 Larkwood Dr, Hermitage, TN 37076
MLS# 3319245Listed by: BENCHMARK REALTY, LLC 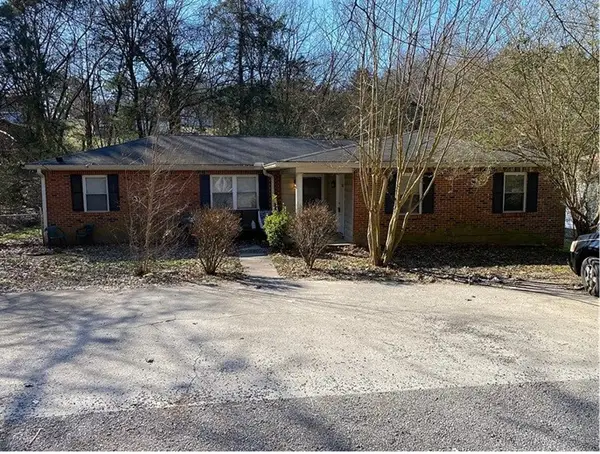 $270,000Pending-- beds -- baths1,680 sq. ft.
856 Heritage Trl, Hermitage, TN 37076
MLS# 3501172Listed by: HIVE NASHVILLE LLC- New
 $352,000Active3 beds 3 baths1,758 sq. ft.
507 Griffin Cir, Hermitage, TN 37076
MLS# 3510422Listed by: EXP REALTY - New
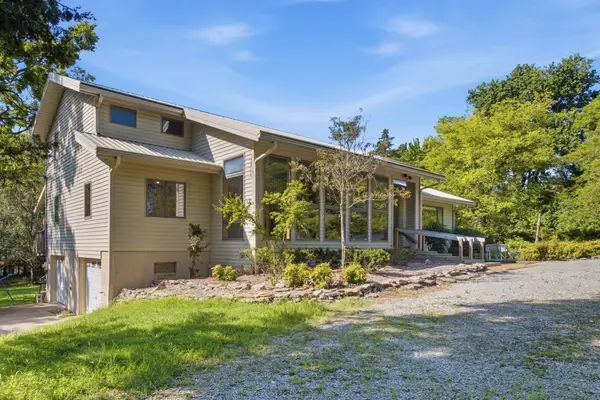 $799,990Active4 beds 3 baths3,480 sq. ft.
5052 John Hagar Rd, Hermitage, TN 37076
MLS# 3502102Listed by: CRYE-LEIKE, INC., REALTORS - New
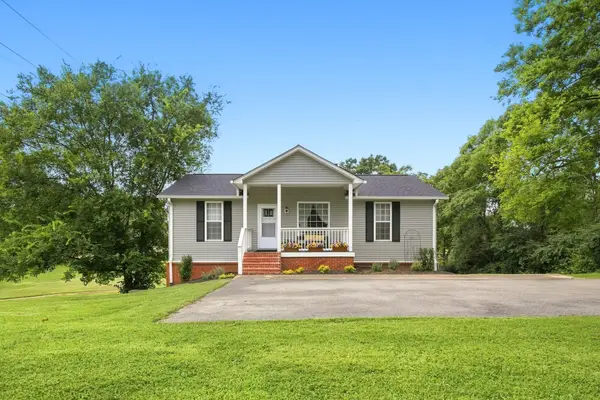 $475,000Active4 beds 3 baths2,229 sq. ft.
5944 S New Hope Rd, Hermitage, TN 37076
MLS# 3336333Listed by: COMPASS


Protect your home and budget from life's surprises with an Assurant Home Warranty, backed by a partner that supports you through every step of homeownership. Explore Plans.
© 2023 - 2026 ERA Franchise Systems LLC. All rights reserved. ERA Franchise Systems LLC fully supports the principles of the Fair Housing Act and the Equal Opportunity Act. ERA, ERA Real Estate powered, and their respective logos are registered service marks of ERA Franchise Systems LLC. Each office is independently owned and operated.