
1010 Larkwood Dr, Hermitage, TN 37076
Local realty services provided by:Reliant Realty ERA Powered
1010 Larkwood Dr,Hermitage, TN 37076
$589,000
- 3 Beds
- 3 Baths
- - sq. ft.
- Single family
- Sold
Listed by: melissa taylor
Office: cadence real estate
MLS#:3223653
Source:NASHVILLE
Sorry, we are unable to map this address
Price summary
- Price:$589,000
- Monthly HOA dues:$295
About this home
CUSTOM...CUSTOM...CUSTOM!
A Gorgeous Luxury attached HPR villa built by renowned builder Frank Batson, offering exceptional craftsmanship & CUSTOM upgrades throughout. This beautifully CUSTOM designed 3-bedroom, 3-bath home blends elegance, comfort, and thoughtful functionality in every space!!!
The heart of the home features a chef’s kitchen with THREE ...YES 3 OVENS...SS Whirlpool Oven & Microwave, and a CAFE` Double Oven with induction cooktop! A FULGOR MILANO Refrigerator! A BRAND NEW built-in (under countertop) SS GE ice maker, CUSTOM wine rack, sensor faucet, farmhouse sink, butcher block countertop, built-in counter outlets, built in spice rack, extended countertop seating for 6 stools, CUSTOM shiplap accent wall, breakfast nook, SS Dishwasher and abundant workspace perfect for entertaining, with a FORMAL dining area as well!
Enjoy year-round relaxation in the stunning 10x17 CUSTOM Four Seasons Room featuring Blue Crab Orchard stone flooring and a walnut tongue-and-groove millwork ceiling. Step outside onto the 10x20 patio covered by a beautiful CUSTOM built Western Cedar pergola, creating the perfect outdoor living space.
Additional upscale details include PLANTATION SHUTTERS, TRANSOM windows, elegant wainscoting in the dining area, natural gas stone fireplace operated easily by switch, and upgraded lighting throughout. 10' ceilings, walk-in tiled Shower in Master with huge walk in closet has wooden shelving, CUSTOM crown moulding millwork. Eng. Hardwood flooring down.
The upstairs retreat includes Bonus Room and a private bedroom w/full bath, plus walk-in climate-controlled storage & additional expandable storage space that could easily be converted into another room, office, hobby, or flex area.
Professionally landscaped w/lighting & irrigation system for stunning curb appeal day & night. This one-of-a-kind villa offers luxury, warmth, and timeless CUSTOM finishes rarely found in attached homes. THIS IS THE ONE YOU MUST SEE!!...
Contact an agent
Home facts
- Year built:2013
- Subdivision & Development:Bridgewater
- Listing ID #:3223653
- Added:98 day(s) ago
- Updated:September 04, 2026 at 06:58 AM
Rooms and interior
- Bedrooms:3
- Total bathrooms:3
- Full bathrooms:3
- Flooring:Carpet, Tile
- Kitchen Description:Dishwasher, Disposal, Ice Maker, Microwave, Oven, Refrigerator
- Basement:Yes
Heating and cooling
- Cooling:Ceiling Fan(s), Central Air
- Heating:Central
- Central air:Yes
Structure and exterior
- Roof:Shingle
- Year built:2013
- Architectural Style:Traditional
- Construction Materials:Brick
- Exterior Features:Patio, Smart Irrigation, Smart Light(s)
- Levels:2 Story
Schools
- High school:McGavock Comp High School
- Middle school:Donelson Middle
- Elementary school:Ruby Major Elementary
Utilities
- Water:Public, Water Available
- Sewer:Public Sewer
Finances and disclosures
- Price:$589,000
- Tax amount:$3,575
Features and amenities
- Appliances:Dishwasher, Disposal, Ice Maker, Microwave, Refrigerator
- Amenities:Ceiling Fan(s), Extra Closets, High Speed Internet, Park, Playground, Smart Thermostat, Smoke Detector(s), Trail(s), Walk-In Closet(s), appl_Oven
- Pool features:Pool
Parking
- Total parking spaces:6
- Parking description:Driveway
- Garage:Yes
- Garage spaces:2
 Copyright 2026 Realtracs Mls. All rights reserved. Realtracs Mls provides content displayed here (“provided content”) on an “as is” basis and makes no representations or warranties regarding the provided content, including, but not limited to those of non-infringement, timeliness, accuracy, or completeness. Individuals and companies using information presented are responsible for verification and validation of information they utilize and present to their customers and clients. Realtracs Mls will not be liable for any damage or loss resulting from use of the provided content or the products available through Portals, IDX, VOW, and/or Syndication. Recipients of this information shall not resell, redistribute, reproduce, modify, or otherwise copy any portion thereof without the expressed written consent of Realtracs Mls.
New listings near 1010 Larkwood Dr
- Coming SoonOpen Sun, 2 to 4pm
 $604,900Coming Soon4 beds 3 baths2,500 sq. ft.
4074 Lake Pkwy, Hermitage, TN 37076
MLS# 3530356Listed by: REAL BROKER - Coming Soon
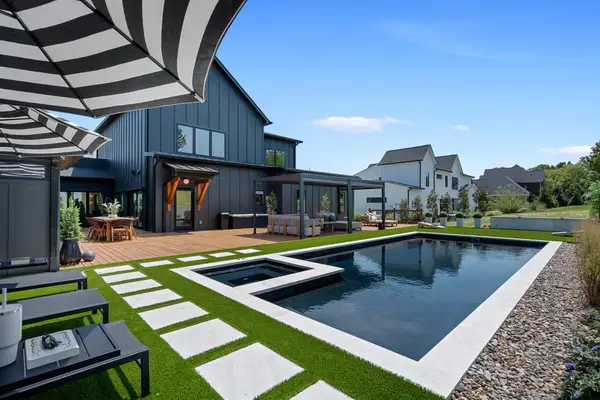 $1,495,000Coming Soon4 beds 4 baths4,138 sq. ft.
6162 N New Hope Rd, Hermitage, TN 37076
MLS# 3530821Listed by: BENCHMARK REALTY, LLC - Coming SoonOpen Sun, 2 to 5pm
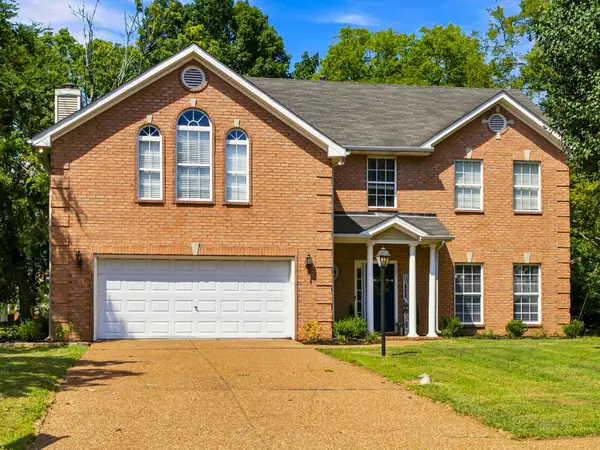 $499,990Coming Soon4 beds 3 baths2,724 sq. ft.
4700 Cape Hope Pass, Hermitage, TN 37076
MLS# 3528800Listed by: CRYE-LEIKE, REALTORS - Coming Soon
 $449,999Coming Soon5 beds 3 baths2,450 sq. ft.
166 Bonnafield Dr, Hermitage, TN 37076
MLS# 3528836Listed by: COLDWELL BANKER SOUTHERN REALTY - Coming Soon
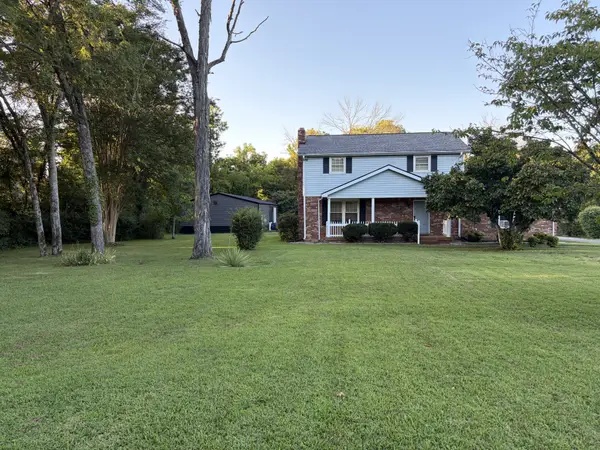 $579,900Coming Soon3 beds 3 baths1,860 sq. ft.
3100 Dell Dr, Hermitage, TN 37076
MLS# 3527551Listed by: REALTY ONE GROUP MUSIC CITY - Coming Soon
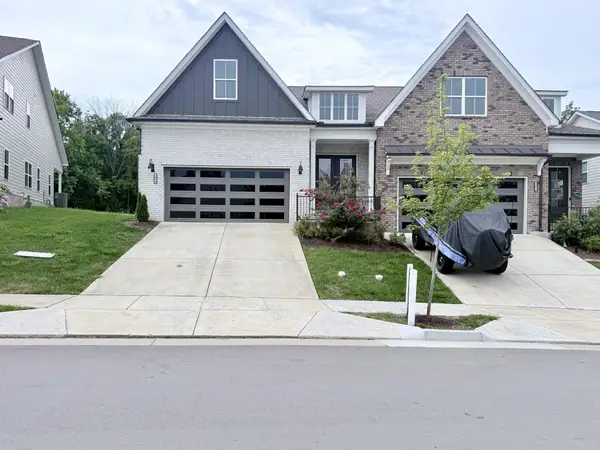 $544,924Coming Soon3 beds 3 baths2,698 sq. ft.
3014 Wiltshire Park Pl, Hermitage, TN 37076
MLS# 3528010Listed by: BENCHMARK REALTY, LLC - Coming Soon
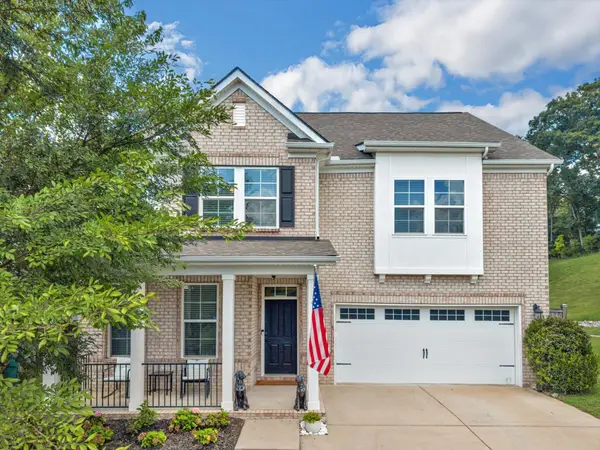 $629,900Coming Soon3 beds 3 baths2,935 sq. ft.
1909 Stonewater Dr, Hermitage, TN 37076
MLS# 3526816Listed by: BENCHMARK REALTY, LLC - Coming Soon
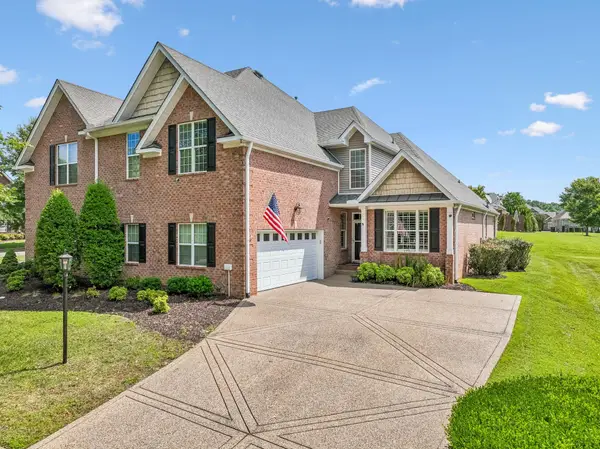 $484,900Coming Soon3 beds 3 baths2,762 sq. ft.
1219 Chickadee Cir, Hermitage, TN 37076
MLS# 3523771Listed by: VISION REALTY PARTNERS, LLC - Coming Soon
 $249,000Coming Soon3 beds 2 baths1,300 sq. ft.
3131 W Division St, Hermitage, TN 37076
MLS# 3516164Listed by: CRYE-LEIKE, INC., REALTORS - Coming Soon
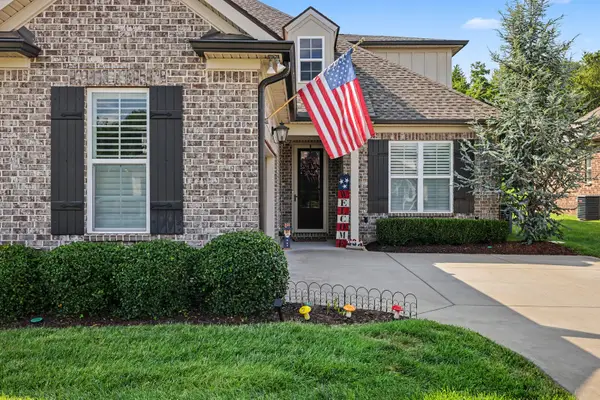 $590,000Coming Soon3 beds 4 baths2,962 sq. ft.
407 Anchor Reserve Cv, Hermitage, TN 37076
MLS# 3512687Listed by: THE ASHTON REAL ESTATE GROUP OF RE/MAX ADVANTAGE


Protect your home and budget from life's surprises with an Assurant Home Warranty, backed by a partner that supports you through every step of homeownership. Explore Plans.
© 2023 - 2026 ERA Franchise Systems LLC. All rights reserved. ERA Franchise Systems LLC fully supports the principles of the Fair Housing Act and the Equal Opportunity Act. ERA, ERA Real Estate powered, and their respective logos are registered service marks of ERA Franchise Systems LLC. Each office is independently owned and operated.