
1748 Ridgemere Ct, Hermitage, TN 37076
Local realty services provided by:Reliant Realty ERA Powered
Listed by: joshua smith
Office: benchmark realty, llc.
MLS#:3515341
Source:NASHVILLE
Price summary
- Price:$549,900
- Price per sq. ft.:$230.76
About this home
This move-in-ready home offers flexible closing timelines. Tucked at the end of a quiet cul-de-sac, this beautifully maintained home sits on one of the largest lots in the neighborhood, offering a private, tree-canopied retreat with multiple outdoor living spaces perfect for relaxing or entertaining. Inside, an open, sun-filled floor plan connects a fully remodeled kitchen to a formal dining room and a versatile loft/bonus room, while the main-floor primary suite features a newly renovated ensuite bath for effortless single-level living, and generous storage throughout adds everyday comfort and function.An extensive list of updates makes this an outstanding investment, delivering value well beyond the purchase price. The open floor plan remodel, full kitchen and primary bathroom remodels, and new laundry/mud room addition bring everyday livability up to modern standards, while updated moulding and trim add a polished, cohesive finish throughout. A new upstairs bedroom addition expands living space for years to come. Structural work, including updated downstairs flooring and supports, strengthens the home's foundation, and crawlspace encapsulation and remediation help control moisture, protect indoor air quality, and guard against mold and wood rot. Updated exterior siding improves weather protection and curb appeal, HVAC updates support year-round comfort and efficiency, and major landscaping updates and cleanup enhance both the look and usability of the expansive yard. Together, these upgrades offer buyers real savings, along with lasting peace of mind....
Contact an agent
Home facts
- Year built:1988
- Subdivision & Development:Ridgemere
- Listing ID #:3515341
- Added:1 day(s) ago
- Updated:October 01, 2026 at 11:04 PM
Rooms and interior
- Bedrooms:4
- Total bathrooms:3
- Full bathrooms:2
- Half bathrooms:1
- Flooring:Tile
- Kitchen Description:Dishwasher, Microwave, Refrigerator
- Basement:Yes
- Basement Description:Crawl Space
- Living area:2,383 sq. ft.
Heating and cooling
- Cooling:Ceiling Fan(s), Central Air, Electric, Gas
- Heating:Central
- Central air:Yes
Structure and exterior
- Roof:Asphalt
- Year built:1988
- Building area:2,383 sq. ft.
- Lot area:0.75 Acres
- Lot Features:Level, Sloped, Wooded
- Construction Materials:Brick, Vinyl Siding
- Exterior Features:Patio
- Levels:2 Story
Schools
- High school:McGavock Comp High School
- Middle school:DuPont Tyler Middle
- Elementary school:Dodson Elementary
Utilities
- Water:Public, Water Available
- Sewer:Public Sewer
Finances and disclosures
- Price:$549,900
- Price per sq. ft.:$230.76
- Tax amount:$3,322
Features and amenities
- Appliances:Dishwasher, Microwave, Refrigerator, Washer
- Laundry features:Dryer, Washer
- Amenities:Air Filter, Ceiling Fan(s), Extra Closets, Smart Thermostat, Smoke Detector(s), Walk-In Closet(s)
Parking
- Total parking spaces:4
- Parking description:Driveway
- Garage:Yes
- Garage spaces:2
 Copyright 2026 Realtracs Mls. All rights reserved. Realtracs Mls provides content displayed here (“provided content”) on an “as is” basis and makes no representations or warranties regarding the provided content, including, but not limited to those of non-infringement, timeliness, accuracy, or completeness. Individuals and companies using information presented are responsible for verification and validation of information they utilize and present to their customers and clients. Realtracs Mls will not be liable for any damage or loss resulting from use of the provided content or the products available through Portals, IDX, VOW, and/or Syndication. Recipients of this information shall not resell, redistribute, reproduce, modify, or otherwise copy any portion thereof without the expressed written consent of Realtracs Mls.
New listings near 1748 Ridgemere Ct
- Coming SoonOpen Sat, 2 to 4pm
 $549,900Coming Soon5 beds 4 baths3,060 sq. ft.
7357 Blue Gable Rd, Hermitage, TN 37076
MLS# 3609899Listed by: KELLER WILLIAMS REALTY MT. JULIET - Coming Soon
 $525,000Coming Soon3 beds 3 baths2,690 sq. ft.
949 Wonderland Pass, Hermitage, TN 37076
MLS# 3609938Listed by: TEAM WILSON REAL ESTATE PARTNERS - Coming SoonOpen Sun, 2 to 4pm
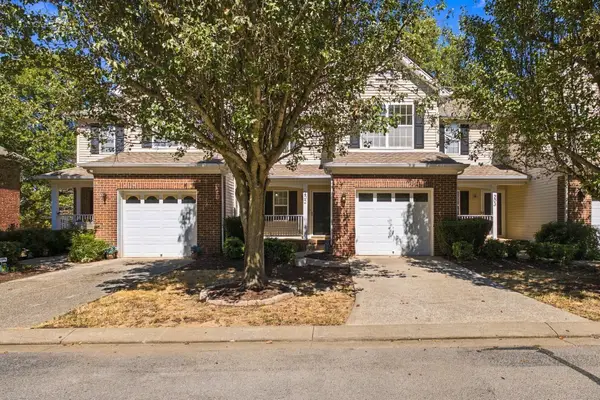 $314,900Coming Soon2 beds 3 baths1,412 sq. ft.
737 Tulip Grove Rd #202, Hermitage, TN 37076
MLS# 3602967Listed by: PILKERTON REALTORS - Coming Soon
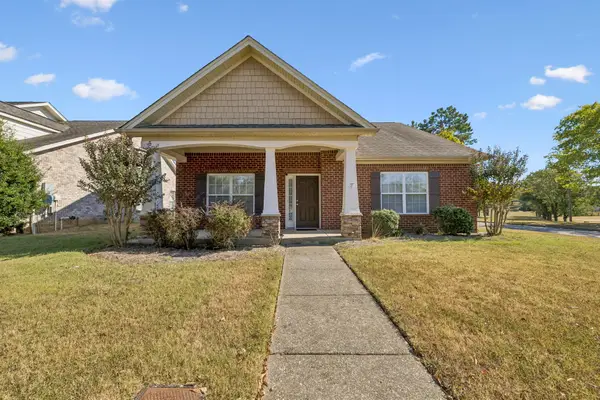 $479,900Coming Soon3 beds 2 baths1,921 sq. ft.
5201 New John Hagar Rd, Hermitage, TN 37076
MLS# 3602500Listed by: CUMBERLAND REAL ESTATE LLC - Coming SoonOpen Sun, 2 to 4pm
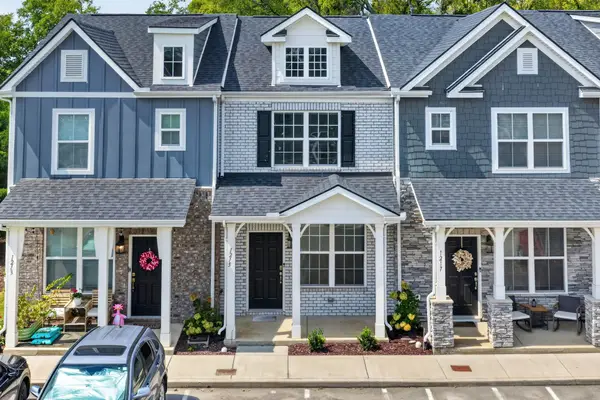 $309,000Coming Soon2 beds 3 baths1,209 sq. ft.
1215 Hope Village Way, Hermitage, TN 37076
MLS# 3599128Listed by: KELLER WILLIAMS REALTY - Coming Soon
 $272,000Coming Soon3 beds 2 baths1,135 sq. ft.
811 Netherlands Dr, Hermitage, TN 37076
MLS# 3546528Listed by: REALTY ONE GROUP MUSIC CITY - New
 $694,049Active2 beds 3 baths2,863 sq. ft.
6174 Binns Lane, Hermitage, TN 37076
MLS# 3610019Listed by: DREAM FINDERS HOLDINGS, LLC - New
 $474,990Active3 beds 3 baths2,295 sq. ft.
2295 Wallace Way, Hermitage, TN 37076
MLS# 3609908Listed by: BEAZER HOMES - New
 $309,990Active3 beds 3 baths1,388 sq. ft.
5024 Dayflower Drive, Hermitage, TN 37076
MLS# 3609926Listed by: BEAZER HOMES - New
 $319,990Active3 beds 3 baths1,487 sq. ft.
5017 Dayflower Drive, Hermitage, TN 37076
MLS# 3609943Listed by: BEAZER HOMES


Protect your home and budget from life's surprises with an Assurant Home Warranty, backed by a partner that supports you through every step of homeownership. Explore Plans.
© 2023 - 2026 ERA Franchise Systems LLC. All rights reserved. ERA Franchise Systems LLC fully supports the principles of the Fair Housing Act and the Equal Opportunity Act. ERA, ERA Real Estate powered, and their respective logos are registered service marks of ERA Franchise Systems LLC. Each office is independently owned and operated.