
3660 Pierside Dr, Hermitage, TN 37076
Local realty services provided by:ERA Chappell & Associates Realty & Rental
Listed by: gary ashton, sean patterson
Office: the ashton real estate group of re/max advantage
MLS#:3611914
Source:NASHVILLE
Price summary
- Price:$650,000
- Price per sq. ft.:$223.29
- Monthly HOA dues:$87
About this home
Owner/ agent. This beautifully maintained traditional two-story home offers thoughtfully designed living space with four bedrooms, three full baths, and a half bath. The main level features an inviting great room with a fireplace, dining area, spacious kitchen with a large island and ample cabinetry, primary suite, and convenient half bath. The primary suite includes a generous bedroom, an en-suite bathroom with a walk in shower, and a custom closet. Upstairs, three additional bedrooms, two full baths, and a recreation room provide plenty of space for family, guests, hobbies, or a home office. A beautiful dining room with lots of windows overlooking the backyard, while the covered front porch and attached two-car garage add convenience and curb appeal. 30K in recent improvements include additional lighting throughout, custom closets in the primary suite, pantry, and hall closet, updated cabinet hardware in the kitchen, primary bath, and half bath, and electronic shades at the front and back doors. Custom shelving in garage. Mantel Mount with remote motorized drop down & swivel TV mount. Up to 1% lender credit on the loan amount when buyer uses Seller's Preferred Lender....
Contact an agent
Home facts
- Year built:2025
- Subdivision & Development:Reserve At Magnolia Farms
- Listing ID #:3611914
- Added:1 day(s) ago
- Updated:October 07, 2026 at 02:35 PM
Rooms and interior
- Bedrooms:4
- Total bathrooms:4
- Full bathrooms:3
- Half bathrooms:1
- Flooring:Carpet, Laminate, Tile
- Kitchen Description:Dishwasher, Disposal, Microwave, Refrigerator
- Living area:2,911 sq. ft.
Heating and cooling
- Cooling:Central Air, Electric
- Heating:Central, ENERGY STAR Qualified Equipment, Heat Pump
- Central air:Yes
Structure and exterior
- Roof:Asphalt
- Year built:2025
- Building area:2,911 sq. ft.
- Lot area:0.17 Acres
- Architectural Style:Traditional
- Construction Materials:Brick, Hardboard Siding
- Exterior Features:Porch
- Levels:2 Story
Schools
- High school:McGavock Comp High School
- Middle school:DuPont Tyler Middle
- Elementary school:Tulip Grove Elementary
Utilities
- Water:Public, Water Available
- Sewer:Public Sewer
Finances and disclosures
- Price:$650,000
- Price per sq. ft.:$223.29
- Tax amount:$1,632
Features and amenities
- Appliances:Dishwasher, Disposal, Microwave, Refrigerator
- Amenities:ENERGY STAR Qualified Appliances, Fire Alarm, High Speed Internet, Playground, Smoke Detector(s), Trail(s), Underground Utilities, Walk-In Closet(s)
- Pool features:Pool
Parking
- Total parking spaces:2
- Garage:Yes
- Garage spaces:2
 Copyright 2026 Realtracs Mls. All rights reserved. Realtracs Mls provides content displayed here (“provided content”) on an “as is” basis and makes no representations or warranties regarding the provided content, including, but not limited to those of non-infringement, timeliness, accuracy, or completeness. Individuals and companies using information presented are responsible for verification and validation of information they utilize and present to their customers and clients. Realtracs Mls will not be liable for any damage or loss resulting from use of the provided content or the products available through Portals, IDX, VOW, and/or Syndication. Recipients of this information shall not resell, redistribute, reproduce, modify, or otherwise copy any portion thereof without the expressed written consent of Realtracs Mls.
New listings near 3660 Pierside Dr
- Coming Soon
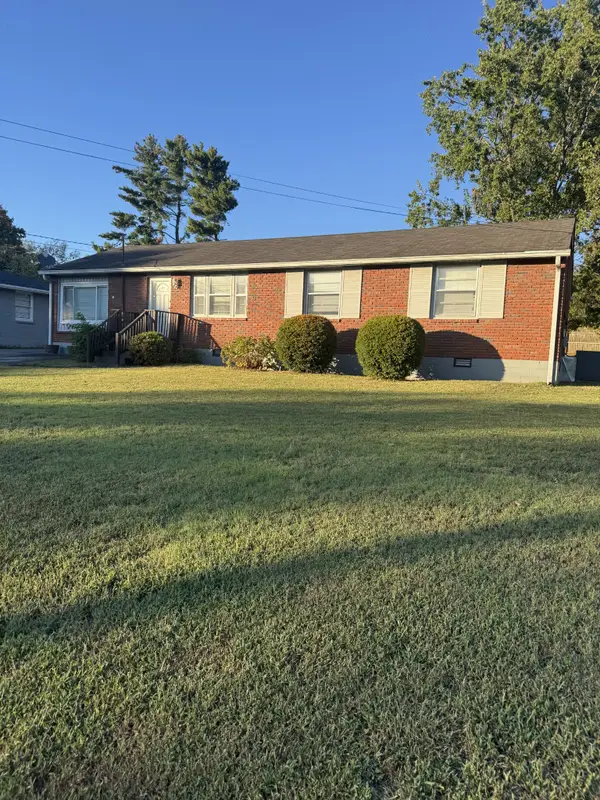 $309,900Coming Soon3 beds 2 baths1,525 sq. ft.
313 Bonnaridge Dr, Hermitage, TN 37076
MLS# 3612652Listed by: BHGRE, BEN BRAY & ASSOCIATES - Coming SoonOpen Sat, 2 to 4pm
 $475,000Coming Soon3 beds 3 baths1,888 sq. ft.
843 Bloomdale Trce, Hermitage, TN 37076
MLS# 3611828Listed by: EXP REALTY - Coming Soon
 $439,900Coming Soon4 beds 2 baths1,840 sq. ft.
1835 Mahala Dr, Hermitage, TN 37076
MLS# 3611538Listed by: HAVEN REAL ESTATE - Coming Soon
 $272,000Coming Soon3 beds 2 baths1,135 sq. ft.
811 Netherlands Dr, Hermitage, TN 37076
MLS# 3546528Listed by: REALTY ONE GROUP MUSIC CITY - New
 $524,999Active4 beds 3 baths2,176 sq. ft.
317 Bonnavue Dr, Hermitage, TN 37076
MLS# 3611876Listed by: COMPASS RE - New
 $289,000Active2 beds 3 baths1,209 sq. ft.
1219 Hope Village Way, Hermitage, TN 37076
MLS# 3612504Listed by: BENCHMARK REALTY, LLC - New
 $430,000Active5 beds 4 baths2,093 sq. ft.
561 Augusta Dr, Hermitage, TN 37076
MLS# 3611890Listed by: OPENDOOR BROKERAGE, LLC - New
 $1,100,000Active4 beds 3 baths1,960 sq. ft.
4005 Dodson Chapel Rd, Hermitage, TN 37076
MLS# 3611517Listed by: RE/MAX CHOICE PROPERTIES - New
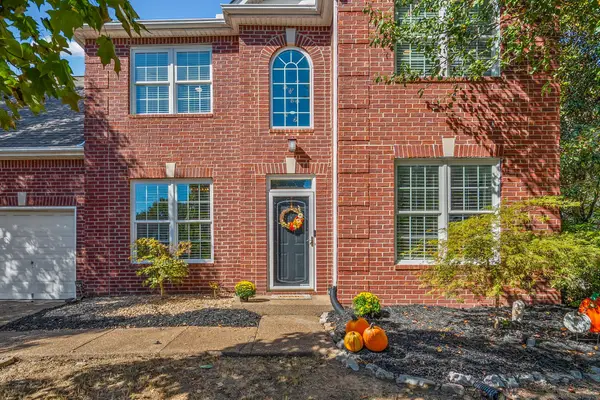 $489,000Active3 beds 3 baths2,334 sq. ft.
4712 Cape Hope Pass, Hermitage, TN 37076
MLS# 3611358Listed by: CRYE-LEIKE, INC., REALTORS


Protect your home and budget from life's surprises with an Assurant Home Warranty, backed by a partner that supports you through every step of homeownership. Explore Plans.
© 2023 - 2026 ERA Franchise Systems LLC. All rights reserved. ERA Franchise Systems LLC fully supports the principles of the Fair Housing Act and the Equal Opportunity Act. ERA, ERA Real Estate powered, and their respective logos are registered service marks of ERA Franchise Systems LLC. Each office is independently owned and operated.