
4712 Cape Hope Pass, Hermitage, TN 37076
Local realty services provided by:Reliant Realty ERA Powered
4712 Cape Hope Pass,Hermitage, TN 37076
$489,000
- 3 Beds
- 3 Baths
- 2,334 sq. ft.
- Single family
- Active
Listed by: tina dorow
Office: crye-leike, inc., realtors
MLS#:3611358
Source:NASHVILLE
Price summary
- Price:$489,000
- Price per sq. ft.:$209.51
- Monthly HOA dues:$16
About this home
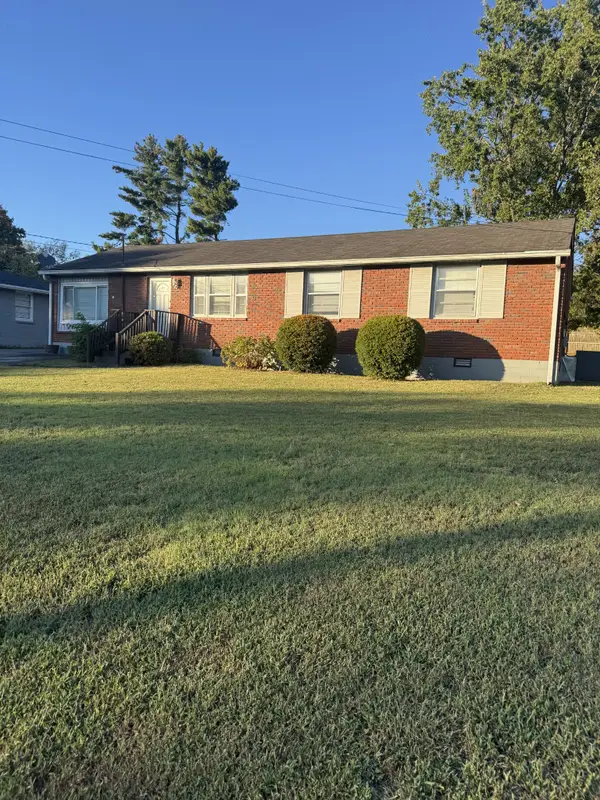
Exquisite updates meet effortless living in Hermitage! Originally built as the neighborhood model home, this 2,334 sq. ft. 3 BR 2.5 Bath showcase property pairs custom architectural details like elegant wainscoting with high-end, modern transformations throughout.
The main level features soaring 18-foot ceilings and sleek, light-colored LVP flooring seamlessly flowing across the entire home and up the illuminated staircase. A refreshed kitchen boasts an updated backsplash and opens into light-filled living spaces painted in designer neutral tones with modernized light fixtures. Right off the kitched in a custom designed entertainment bar complete with a built-in wine refrigerator (included!).
Upstairs, retreat to an expansive primary suite that feels like its own private living wing—offering incredible space, comfort, and versatility.
Step outside into your private, fully-fenced backyard oasis, complete with an expansive patio, ambient lighting, and a dedicated gas line for outdoor grilling—perfect for relaxing evenings.
Additional upgrades include a new furnace (there are two), two smart thermostats, new smoke/CO detectors, and a corner lot location just minutes from BNA Airport and Nashville Shores. Pristine interior quality in an unbeatable location!...
Contact an agent
Home facts
- Year built:1998
- Subdivision & Development:New Hope Point
- Listing ID #:3611358
- Added:3 day(s) ago
- Updated:October 07, 2026 at 02:35 PM
Rooms and interior
- Bedrooms:3
- Total bathrooms:3
- Full bathrooms:2
- Half bathrooms:1
- Flooring:Vinyl
- Kitchen Description:Dishwasher, Disposal, Microwave
- Living area:2,334 sq. ft.
Heating and cooling
- Cooling:Central Air
- Heating:Central
- Central air:Yes
Structure and exterior
- Roof:Shingle
- Year built:1998
- Building area:2,334 sq. ft.
- Lot area:0.28 Acres
- Construction Materials:Brick
- Exterior Features:Patio
- Levels:2 Story
Schools
- High school:McGavock Comp High School
- Middle school:Donelson Middle
- Elementary school:Ruby Major Elementary
Utilities
- Water:Public, Water Available
- Sewer:Public Sewer
Finances and disclosures
- Price:$489,000
- Price per sq. ft.:$209.51
- Tax amount:$3,614
Features and amenities
- Appliances:Dishwasher, Disposal, Microwave
- Amenities:Security System, Smoke Detector(s)
Parking
- Total parking spaces:4
- Garage:Yes
- Garage spaces:2
 Copyright 2026 Realtracs Mls. All rights reserved. Realtracs Mls provides content displayed here (“provided content”) on an “as is” basis and makes no representations or warranties regarding the provided content, including, but not limited to those of non-infringement, timeliness, accuracy, or completeness. Individuals and companies using information presented are responsible for verification and validation of information they utilize and present to their customers and clients. Realtracs Mls will not be liable for any damage or loss resulting from use of the provided content or the products available through Portals, IDX, VOW, and/or Syndication. Recipients of this information shall not resell, redistribute, reproduce, modify, or otherwise copy any portion thereof without the expressed written consent of Realtracs Mls.
New listings near 4712 Cape Hope Pass
- Coming Soon
 $309,900Coming Soon3 beds 2 baths1,525 sq. ft.
313 Bonnaridge Dr, Hermitage, TN 37076
MLS# 3612652Listed by: BHGRE, BEN BRAY & ASSOCIATES - Coming SoonOpen Sat, 2 to 4pm
 $475,000Coming Soon3 beds 3 baths1,888 sq. ft.
843 Bloomdale Trce, Hermitage, TN 37076
MLS# 3611828Listed by: EXP REALTY - Coming Soon
 $439,900Coming Soon4 beds 2 baths1,840 sq. ft.
1835 Mahala Dr, Hermitage, TN 37076
MLS# 3611538Listed by: HAVEN REAL ESTATE - Coming Soon
 $272,000Coming Soon3 beds 2 baths1,135 sq. ft.
811 Netherlands Dr, Hermitage, TN 37076
MLS# 3546528Listed by: REALTY ONE GROUP MUSIC CITY - New
 $524,999Active4 beds 3 baths2,176 sq. ft.
317 Bonnavue Dr, Hermitage, TN 37076
MLS# 3611876Listed by: COMPASS RE - New
 $289,000Active2 beds 3 baths1,209 sq. ft.
1219 Hope Village Way, Hermitage, TN 37076
MLS# 3612504Listed by: BENCHMARK REALTY, LLC - New
 $430,000Active5 beds 4 baths2,093 sq. ft.
561 Augusta Dr, Hermitage, TN 37076
MLS# 3611890Listed by: OPENDOOR BROKERAGE, LLC - New
 $650,000Active4 beds 4 baths2,911 sq. ft.
3660 Pierside Dr, Hermitage, TN 37076
MLS# 3611914Listed by: THE ASHTON REAL ESTATE GROUP OF RE/MAX ADVANTAGE - New
 $1,100,000Active4 beds 3 baths1,960 sq. ft.
4005 Dodson Chapel Rd, Hermitage, TN 37076
MLS# 3611517Listed by: RE/MAX CHOICE PROPERTIES


Protect your home and budget from life's surprises with an Assurant Home Warranty, backed by a partner that supports you through every step of homeownership. Explore Plans.
© 2023 - 2026 ERA Franchise Systems LLC. All rights reserved. ERA Franchise Systems LLC fully supports the principles of the Fair Housing Act and the Equal Opportunity Act. ERA, ERA Real Estate powered, and their respective logos are registered service marks of ERA Franchise Systems LLC. Each office is independently owned and operated.