
843 Bloomdale Trce, Hermitage, TN 37076
Local realty services provided by:Reliant Realty ERA Powered
843 Bloomdale Trce,Hermitage, TN 37076
$475,000
- 3 Beds
- 3 Baths
- 1,888 sq. ft.
- Single family
- Coming Soon
Upcoming open houses
- Sat, Oct 1002:00 pm - 04:00 pm
- Sun, Oct 1103:00 pm - 05:00 pm
Listed by: steven asadoorian
Office: exp realty
MLS#:3611828
Source:NASHVILLE
Price summary
- Price:$475,000
- Price per sq. ft.:$251.59
- Monthly HOA dues:$41.67
About this home
Welcome to 843 Bloomdale Trace! Built in 2021 and offering just under 1,900 square feet, this beautifully maintained 3-bedroom, 3-full-bath home combines modern style, thoughtful design, and an unbeatable Hermitage location.
Step inside to find hardwood floors, granite countertops, and a spacious, open feel designed for comfortable everyday living and entertaining. All three bedrooms—including the private owner’s suite—are conveniently located on the main level, providing exceptional accessibility and functionality. Upstairs, a generous bonus room and full bath offer incredible flexibility for a home office, media room, guest space, playroom, or additional living area.
Enjoy your morning coffee or evening gatherings on the back patio, while the two-car garage provides plenty of parking and storage.
The location puts you close to some of Middle Tennessee’s most popular destinations, including Percy Priest Lake, Nashville Shores, Andrew Jackson’s Hermitage, Opry Mills, the Grand Ole Opry, shopping, dining, and entertainment. Downtown Nashville is approximately 10–12 miles away, and Nashville International Airport is approximately 7–10 miles from home.
With newer construction, desirable finishes, a flexible floor plan, and convenient access to Nashville, 843 Bloomdale Trace is a home you won't want to miss!...
Contact an agent
Home facts
- Year built:2021
- Subdivision & Development:Tulip Grove Pointe
- Listing ID #:3611828
- Updated:October 07, 2026 at 02:35 PM
Rooms and interior
- Bedrooms:3
- Total bathrooms:3
- Full bathrooms:3
- Flooring:Carpet, Tile
- Kitchen Description:Dishwasher, Disposal, Microwave, Refrigerator
- Basement Description:Crawl Space
- Living area:1,888 sq. ft.
Heating and cooling
- Cooling:Ceiling Fan(s), Central Air, Electric
- Heating:Central, Natural Gas
- Central air:Yes
Structure and exterior
- Year built:2021
- Building area:1,888 sq. ft.
- Lot area:0.14 Acres
- Construction Materials:Brick
- Exterior Features:Patio
- Levels:2 Story
Schools
- High school:McGavock Comp High School
- Middle school:DuPont Tyler Middle
- Elementary school:Dodson Elementary
Utilities
- Water:Public, Water Available
- Sewer:Public Sewer
Finances and disclosures
- Price:$475,000
- Price per sq. ft.:$251.59
- Tax amount:$3,496
Features and amenities
- Appliances:Dishwasher, Disposal, Microwave, Refrigerator
- Amenities:Ceiling Fan(s), Security System, Walk-In Closet(s)
Parking
- Total parking spaces:4
- Garage:Yes
- Garage spaces:2
 Copyright 2026 Realtracs Mls. All rights reserved. Realtracs Mls provides content displayed here (“provided content”) on an “as is” basis and makes no representations or warranties regarding the provided content, including, but not limited to those of non-infringement, timeliness, accuracy, or completeness. Individuals and companies using information presented are responsible for verification and validation of information they utilize and present to their customers and clients. Realtracs Mls will not be liable for any damage or loss resulting from use of the provided content or the products available through Portals, IDX, VOW, and/or Syndication. Recipients of this information shall not resell, redistribute, reproduce, modify, or otherwise copy any portion thereof without the expressed written consent of Realtracs Mls.
New listings near 843 Bloomdale Trce
- Coming Soon
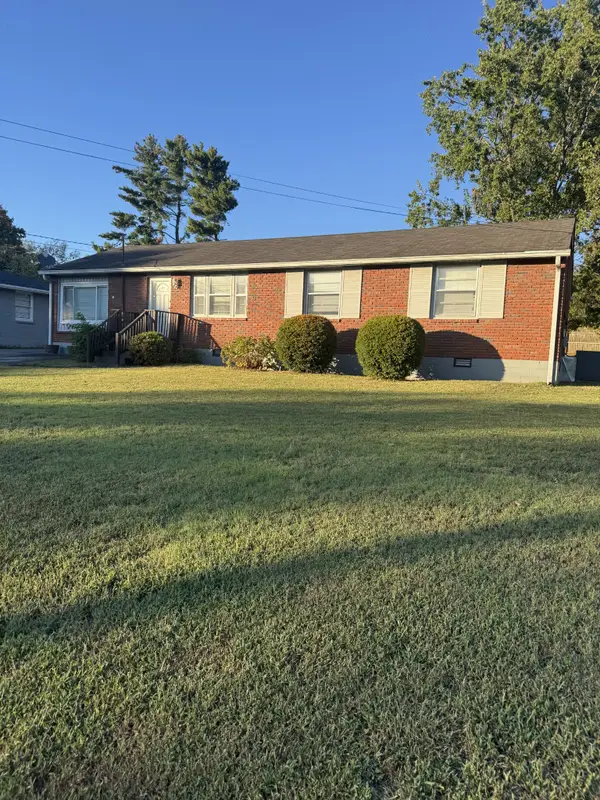 $309,900Coming Soon3 beds 2 baths1,525 sq. ft.
313 Bonnaridge Dr, Hermitage, TN 37076
MLS# 3612652Listed by: BHGRE, BEN BRAY & ASSOCIATES - Coming Soon
 $439,900Coming Soon4 beds 2 baths1,840 sq. ft.
1835 Mahala Dr, Hermitage, TN 37076
MLS# 3611538Listed by: HAVEN REAL ESTATE - Coming Soon
 $272,000Coming Soon3 beds 2 baths1,135 sq. ft.
811 Netherlands Dr, Hermitage, TN 37076
MLS# 3546528Listed by: REALTY ONE GROUP MUSIC CITY - New
 $524,999Active4 beds 3 baths2,176 sq. ft.
317 Bonnavue Dr, Hermitage, TN 37076
MLS# 3611876Listed by: COMPASS RE - New
 $289,000Active2 beds 3 baths1,209 sq. ft.
1219 Hope Village Way, Hermitage, TN 37076
MLS# 3612504Listed by: BENCHMARK REALTY, LLC - New
 $430,000Active5 beds 4 baths2,093 sq. ft.
561 Augusta Dr, Hermitage, TN 37076
MLS# 3611890Listed by: OPENDOOR BROKERAGE, LLC - New
 $650,000Active4 beds 4 baths2,911 sq. ft.
3660 Pierside Dr, Hermitage, TN 37076
MLS# 3611914Listed by: THE ASHTON REAL ESTATE GROUP OF RE/MAX ADVANTAGE - New
 $1,100,000Active4 beds 3 baths1,960 sq. ft.
4005 Dodson Chapel Rd, Hermitage, TN 37076
MLS# 3611517Listed by: RE/MAX CHOICE PROPERTIES - New
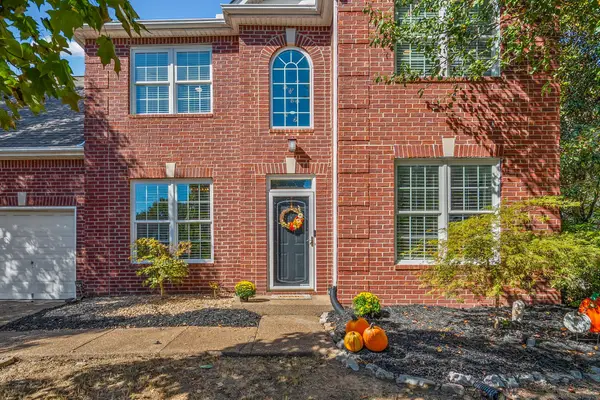 $489,000Active3 beds 3 baths2,334 sq. ft.
4712 Cape Hope Pass, Hermitage, TN 37076
MLS# 3611358Listed by: CRYE-LEIKE, INC., REALTORS


Protect your home and budget from life's surprises with an Assurant Home Warranty, backed by a partner that supports you through every step of homeownership. Explore Plans.
© 2023 - 2026 ERA Franchise Systems LLC. All rights reserved. ERA Franchise Systems LLC fully supports the principles of the Fair Housing Act and the Equal Opportunity Act. ERA, ERA Real Estate powered, and their respective logos are registered service marks of ERA Franchise Systems LLC. Each office is independently owned and operated.