
4100 Helena Bay Court, Hermitage, TN 37076
Local realty services provided by:Reliant Realty ERA Powered
4100 Helena Bay Court,Hermitage, TN 37076
$625,000
- 4 Beds
- 4 Baths
- 3,550 sq. ft.
- Single family
- Active
Upcoming open houses
- Sun, Nov 1502:00 pm - 04:00 pm
Listed by: ben wilson, david lipford
Office: team wilson real estate partners
MLS#:3610105
Source:NASHVILLE
Price summary
- Price:$625,000
- Price per sq. ft.:$176.06
About this home
Best Price In The Neighborhood! | 3,550 SQ. FT. | PRIVATE POOL | 4 MAIN-LEVEL BEDROOMS | FINISHED BASEMENT | NEARLY HALF AN ACRE!
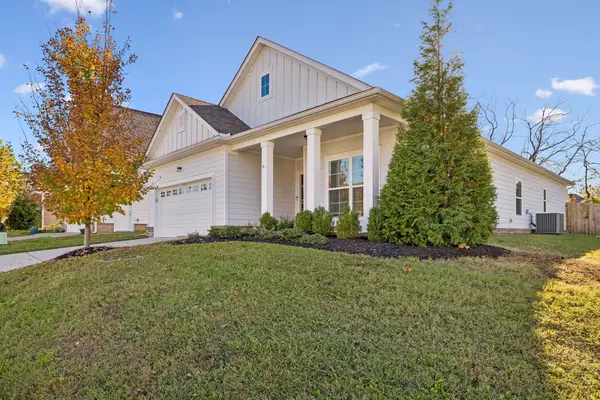
SPACE, LOCATION, AND INCREDIBLE VALUE! Discover just how much home you can get for $625,000 in desirable Lake Park! This beautifully updated Hermitage home offers an impressive 3,550 square feet of living space, 4 bedrooms, 3.5 bathrooms, and a flexible floor plan designed for everyday comfort and entertaining.
Enjoy the convenience of ALL FOUR BEDROOMS ON THE MAIN LEVEL, gorgeous refinished hardwood floors, custom built-ins, and an entertainer's kitchen featuring three ovens and a wet bar!
Need more room? The finished basement provides additional living space, perfect for a media room, game room, home office, or multigenerational living.
Major improvements include a 2024 roof, fresh interior and exterior paint, and an epoxy-coated two-car garage.
Step outside to your own PRIVATE BACKYARD RETREAT featuring an in-ground swimming pool, spacious patio, fire pit, mature trees, and nearly half an acre of privacy sorrounded by an eight foot fence!
LOCATION, LOCATION, LOCATION!
Enjoy convenient access to everything Middle Tennessee has to offer:
📍 5 minutes to I-40
🚤 8–10 minutes to Percy Priest Lake
✈️ 12–15 minutes to Nashville International Airport (BNA)
🛍️ 15–20 minutes to Mount Juliet
🎸 20–25 minutes to Downtown Nashville
Travel times are approximate and depend on traffic and destination.
Where else can you find 3,550 square feet, four main-level bedrooms, a finished basement, a private swimming pool, and nearly half an acre for $625,000, all in such a convenient location?
MORE SPACE. MORE FLEXIBILITY. MORE VALUE.
Schedule your private showing today and discover everything 4100 Helena Bay Court has to offer!...
Contact an agent
Home facts
- Year built:1976
- Subdivision & Development:Lake Park
- Listing ID #:3610105
- Added:44 day(s) ago
- Updated:November 15, 2026 at 11:01 PM
Rooms and interior
- Bedrooms:4
- Total bathrooms:4
- Full bathrooms:3
- Half bathrooms:1
- Flooring:Tile
- Kitchen Description:Dishwasher, Refrigerator
- Basement Description:Finished
- Living area:3,550 sq. ft.
Heating and cooling
- Cooling:Central Air, Electric
- Heating:Central, Natural Gas
- Central air:Yes
Structure and exterior
- Year built:1976
- Building area:3,550 sq. ft.
- Lot area:0.48 Acres
- Construction Materials:Stone, Wood Siding
- Exterior Features:Deck, Patio
- Levels:1 Story
Schools
- High school:McGavock Comp High School
- Middle school:Donelson Middle
- Elementary school:Ruby Major Elementary
Utilities
- Water:Public, Water Available
- Sewer:Public Sewer
Finances and disclosures
- Price:$625,000
- Price per sq. ft.:$176.06
- Tax amount:$3,754
Features and amenities
- Appliances:Dishwasher, Refrigerator
- Amenities:High Speed Internet, In-Law Floorplan, Wet Bar
- Pool features:In Ground, Private Pool
Parking
- Total parking spaces:2
- Garage:Yes
- Garage spaces:2
 Copyright 2026 Realtracs Mls. All rights reserved. Realtracs Mls provides content displayed here (“provided content”) on an “as is” basis and makes no representations or warranties regarding the provided content, including, but not limited to those of non-infringement, timeliness, accuracy, or completeness. Individuals and companies using information presented are responsible for verification and validation of information they utilize and present to their customers and clients. Realtracs Mls will not be liable for any damage or loss resulting from use of the provided content or the products available through Portals, IDX, VOW, and/or Syndication. Recipients of this information shall not resell, redistribute, reproduce, modify, or otherwise copy any portion thereof without the expressed written consent of Realtracs Mls.
New listings near 4100 Helena Bay Court
- Coming Soon
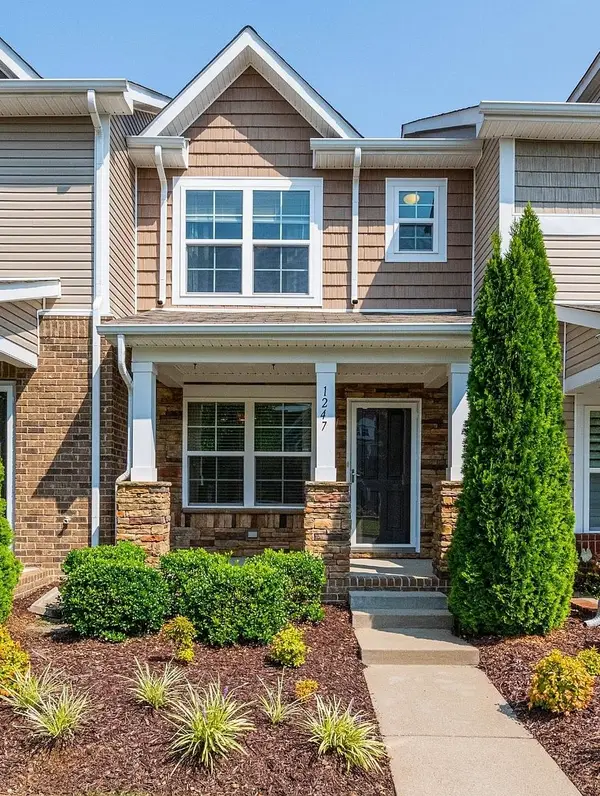 $317,900Coming Soon2 beds 3 baths1,216 sq. ft.
1247 Riverbrook Dr, Hermitage, TN 37076
MLS# 3631417Listed by: COMPASS TENNESSEE, LLC - New
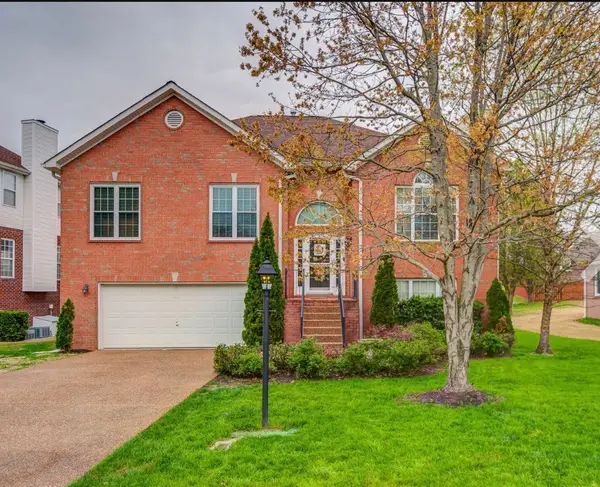 $525,000Active4 beds 3 baths2,864 sq. ft.
324 Moonwater Ct, Hermitage, TN 37076
MLS# 3636792Listed by: BENCHMARK REALTY, LLC - New
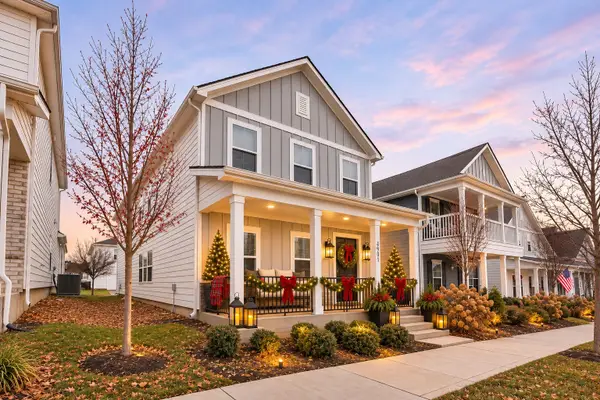 $434,900Active3 beds 3 baths2,208 sq. ft.
4901 Myra Dr, Hermitage, TN 37076
MLS# 3636660Listed by: MULLINS REALTY GROUP, LLC - New
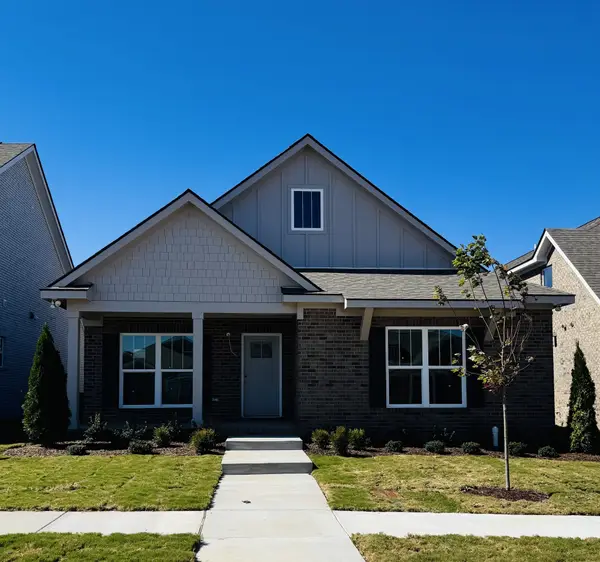 $594,675Active3 beds 2 baths1,936 sq. ft.
6705 Major Hutchings Drive, Hermitage, TN 37076
MLS# 3636666Listed by: HND REALTY - New
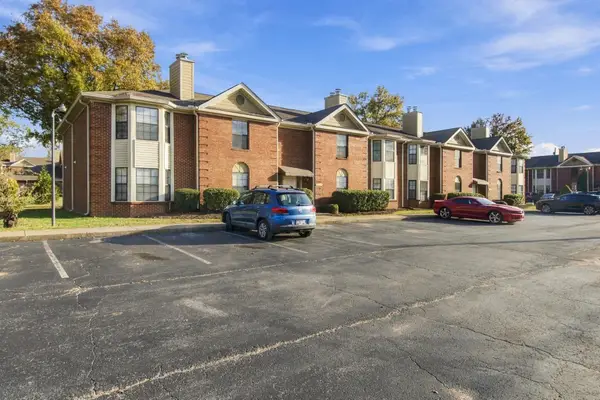 $237,900Active2 beds 2 baths1,262 sq. ft.
502 Chandler Pl, Hermitage, TN 37076
MLS# 3636139Listed by: LUXSMART REALTY - New
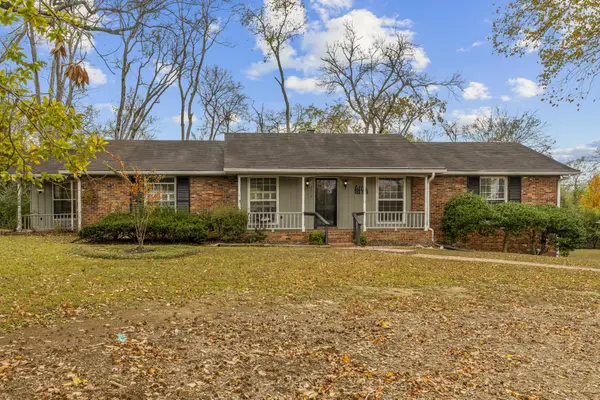 $470,000Active3 beds 2 baths3,156 sq. ft.
2034 Eversong Ln, Hermitage, TN 37076
MLS# 3635951Listed by: RE/MAX EXCEPTIONAL PROPERTIES - New
 $674,900Active4 beds 4 baths3,239 sq. ft.
2109 Amanda Meadow Ct, Hermitage, TN 37076
MLS# 3635231Listed by: BARLOW REALTY LLC - New
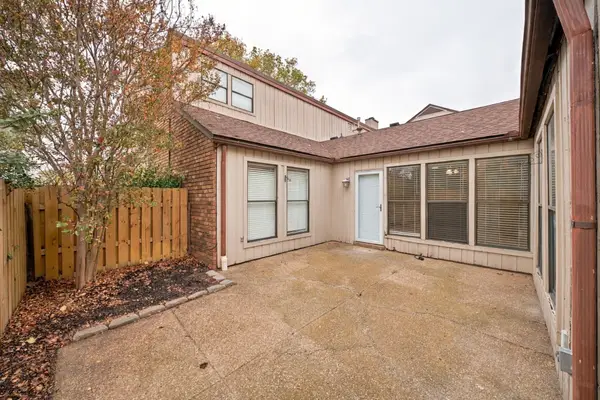 $285,000Active3 beds 2 baths1,581 sq. ft.
232 Harpers Mill Ct, Hermitage, TN 37076
MLS# 3635081Listed by: CRYE-LEIKE MUSIC CITY - New
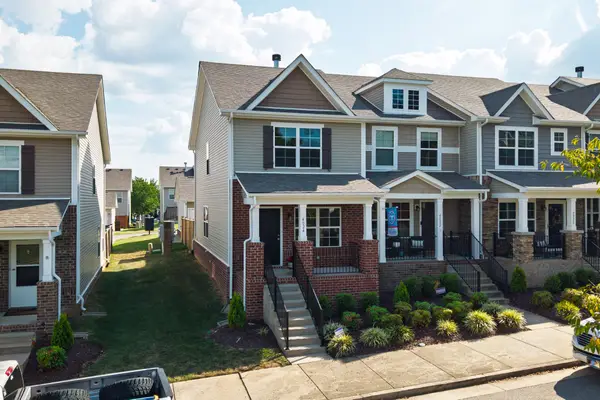 $335,000Active2 beds 3 baths1,216 sq. ft.
4024 Hoggett Ford Rd, Hermitage, TN 37076
MLS# 3635075Listed by: RE/MAX CHOICE PROPERTIES - Open Sun, 12 to 2pmNew
 $479,900Active3 beds 2 baths1,644 sq. ft.
235 Hermitage Point Dr, Hermitage, TN 37076
MLS# 3634862Listed by: REALTY ONE GROUP MUSIC CITY


Protect your home and budget from life's surprises with an Assurant Home Warranty, backed by a partner that supports you through every step of homeownership. Explore Plans.
© 2023 - 2026 ERA Franchise Systems LLC. All rights reserved. ERA Franchise Systems LLC fully supports the principles of the Fair Housing Act and the Equal Opportunity Act. ERA, ERA Real Estate powered, and their respective logos are registered service marks of ERA Franchise Systems LLC. Each office is independently owned and operated.