
4136 Stone Hall Blvd, Hermitage, TN 37076
Local realty services provided by:Reliant Realty ERA Powered
4136 Stone Hall Blvd,Hermitage, TN 37076
$649,500
- 4 Beds
- 3 Baths
- 2,758 sq. ft.
- Single family
- Active
Listed by: jay cullom - broker, abr, ahwd, sfr
Office: benchmark realty, llc.
MLS#:3513480
Source:NASHVILLE
Price summary
- Price:$649,500
- Price per sq. ft.:$235.5
- Monthly HOA dues:$66
About this home
Spectacular Opportunity! Extremely Well Maintained & Beautifully Manicured Picture Perfect Home Situated In One Of Hermitage’s Highly Sought After & Thriving Neighborhoods! This Stunning & Stylish 4 Bedroom 2-½ Bath Property Boasts Luxury Living Throughout With New HVAC Units, High End Appliances & So Much More! An Amazing Floor Plan With Space For Just About Anything You’ll Need! Featuring A Formal Dining Room, An Open Concept Living Area With A Captivating Kitchen! The Oversized Island, Huge Walk-In Pantry And Separate Beverage Station Creates Enhanced Functionality With Added Convenience In Mind. An Elegant Downstairs Primary Suite Offers True Bliss With The Tiled Shower, Separate Bathtub, Double Vanities & Large Walk-In Closet Making Everyday A Spa Day! An Awesome Multifunctional Recreation Room That Let’s Your Imagination Run Wild With Endless Possibilities To Create The Ultimate Hangout Space! Need Outside Time... Step Directly Out Back Into The Custom Built Covered Screened-In Deck With Composite Decking Boards To Enjoy The Spacious Fully Fenced Backyard That Backs Up To A Lush Treelined Common Area Giving You That Desired Private Setting To Officially Unwind! It’s A Great Spot To Bring Out The Yard Games, Entertain Or Simply Relax And Enjoy Your New Space! The Reserve At Stone Hall Offers A Community Swimming Pool, Playground & Walking Paths. You Also Have Immediate Access To One Of Metro Nashville’s Newer Parks -Ravenwood- This Gorgeous Park Offers Over 800 Acres Of Green Space. Several Walking & Bike Trails, Access To The Stones River Greenway, A Commercial Playground, Basketball Courts, Exercise Equipment, Pavilions & More. It Certainly Checks The Boxes & Then Some! Conveniently Located & Only Minutes Away From All The Action! I-40, Briley Pkwy(TN-155), (BNA)Nashville International Airport, Opry Mills Mall, Downtown Nashville & Some Of The Area’s Trendiest Offerings & Amenities! There Are Options Galore To Meet Your Shopping, Dining & Entertainment Needs!...
Contact an agent
Home facts
- Year built:2012
- Subdivision & Development:The Reserve At Stone Hall
- Listing ID #:3513480
- Added:46 day(s) ago
- Updated:October 01, 2026 at 07:19 PM
Rooms and interior
- Bedrooms:4
- Total bathrooms:3
- Full bathrooms:2
- Half bathrooms:1
- Flooring:Tile
- Kitchen Description:Dishwasher, Disposal, Microwave, Oven
- Basement:Yes
- Basement Description:Crawl Space
- Living area:2,758 sq. ft.
Heating and cooling
- Cooling:Ceiling Fan(s), Central Air, Electric
- Heating:Central, Natural Gas
- Central air:Yes
Structure and exterior
- Year built:2012
- Building area:2,758 sq. ft.
- Lot area:0.17 Acres
- Construction Materials:Brick
- Exterior Features:Deck, Porch, Screened
- Levels:2 Story
Schools
- High school:McGavock Comp High School
- Middle school:Donelson Middle
- Elementary school:Hermitage Elementary
Utilities
- Water:Public, Water Available
- Sewer:Public Sewer
Finances and disclosures
- Price:$649,500
- Price per sq. ft.:$235.5
- Tax amount:$4,517
Features and amenities
- Appliances:Dishwasher, Disposal, Microwave
- Amenities:Ceiling Fan(s), Extra Closets, Playground, Smoke Detector(s), Walk-In Closet(s), appl_Oven
- Pool features:Pool
Parking
- Total parking spaces:4
- Parking description:Driveway
- Garage:Yes
- Garage spaces:2
 Copyright 2026 Realtracs Mls. All rights reserved. Realtracs Mls provides content displayed here (“provided content”) on an “as is” basis and makes no representations or warranties regarding the provided content, including, but not limited to those of non-infringement, timeliness, accuracy, or completeness. Individuals and companies using information presented are responsible for verification and validation of information they utilize and present to their customers and clients. Realtracs Mls will not be liable for any damage or loss resulting from use of the provided content or the products available through Portals, IDX, VOW, and/or Syndication. Recipients of this information shall not resell, redistribute, reproduce, modify, or otherwise copy any portion thereof without the expressed written consent of Realtracs Mls.
New listings near 4136 Stone Hall Blvd
- Coming SoonOpen Sun, 2 to 4pm
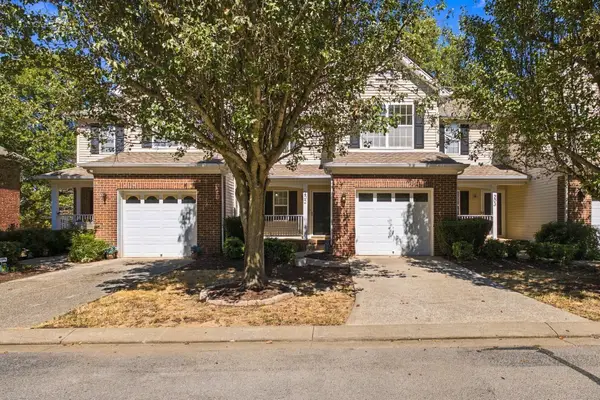 $314,900Coming Soon2 beds 3 baths1,412 sq. ft.
737 Tulip Grove Rd #202, Hermitage, TN 37076
MLS# 3602967Listed by: PILKERTON REALTORS - Coming Soon
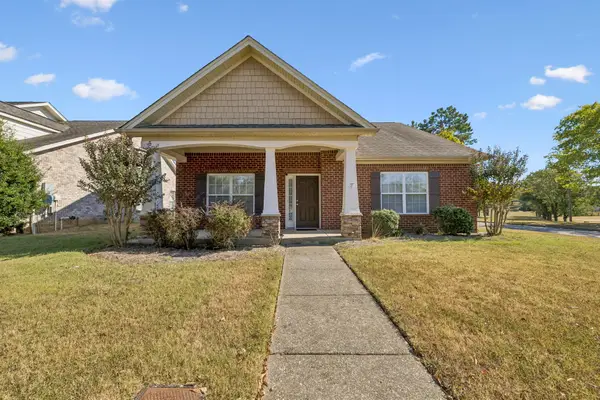 $479,900Coming Soon3 beds 2 baths1,921 sq. ft.
5201 New John Hagar Rd, Hermitage, TN 37076
MLS# 3602500Listed by: CUMBERLAND REAL ESTATE LLC - Coming SoonOpen Sun, 2 to 4pm
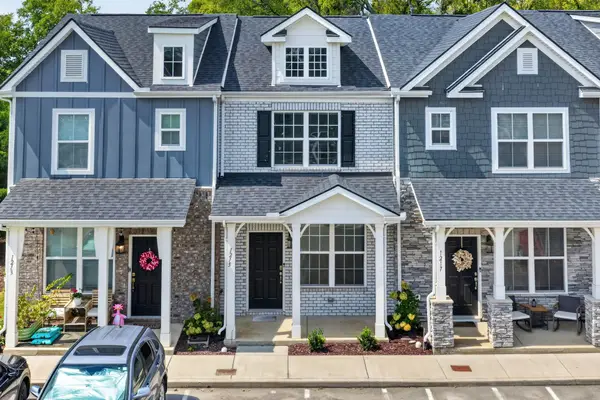 $309,000Coming Soon2 beds 3 baths1,209 sq. ft.
1215 Hope Village Way, Hermitage, TN 37076
MLS# 3599128Listed by: KELLER WILLIAMS REALTY - New
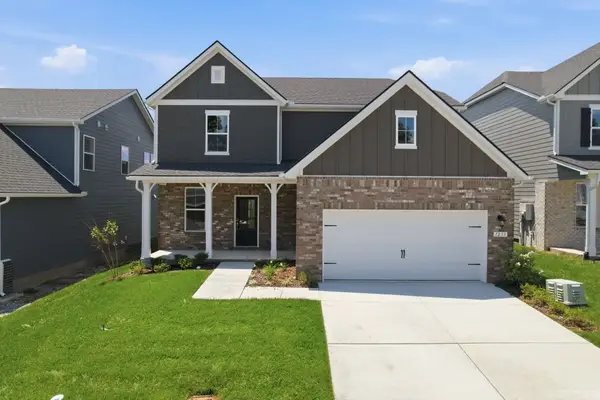 $509,990Active3 beds 3 baths2,295 sq. ft.
1233 Wallace Way, Hermitage, TN 37076
MLS# 3609807Listed by: BEAZER HOMES - New
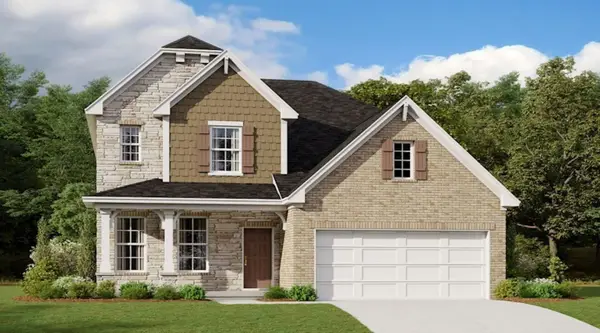 $549,990Active5 beds 4 baths2,888 sq. ft.
1226 Wallace Way, Hermitage, TN 37076
MLS# 3609819Listed by: BEAZER HOMES - Open Sun, 12 to 2pmNew
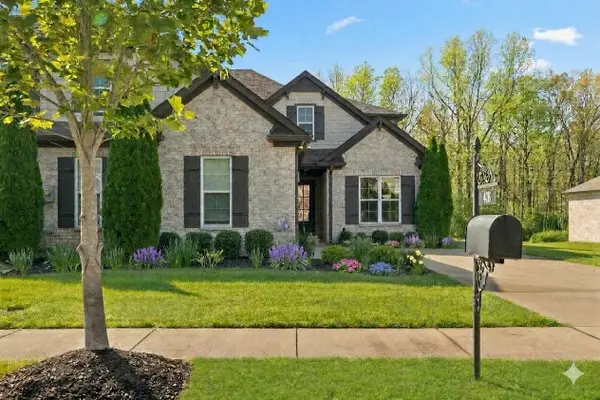 $550,000Active3 beds 3 baths2,658 sq. ft.
408 Anchor Reserve Cv, Hermitage, TN 37076
MLS# 3603962Listed by: COMPASS - New
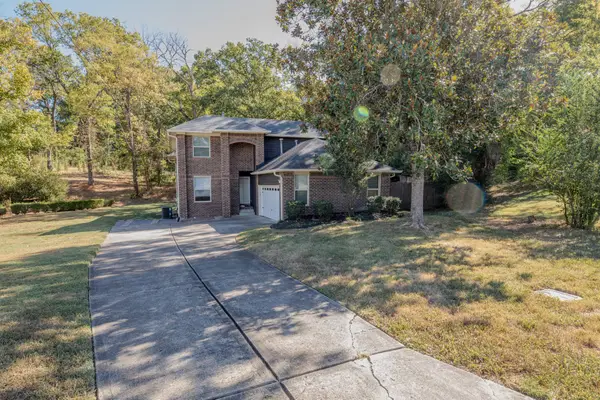 $549,900Active4 beds 3 baths2,383 sq. ft.
1748 Ridgemere Ct, Hermitage, TN 37076
MLS# 3515341Listed by: BENCHMARK REALTY, LLC - New
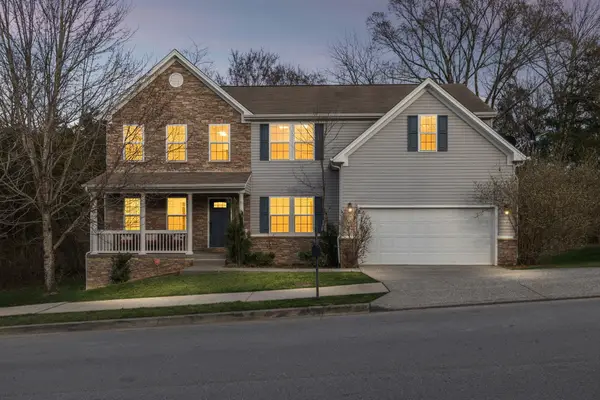 $544,999Active4 beds 3 baths3,578 sq. ft.
2512 Janalyn Trce, Hermitage, TN 37076
MLS# 3593679Listed by: COMPASS RE - New
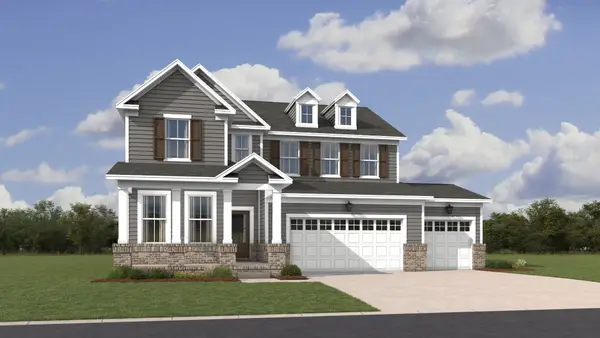 $559,990Active4 beds 4 baths2,648 sq. ft.
856 Old Lebanon Dirt Road, Hermitage, TN 37076
MLS# 3603734Listed by: LENNAR SALES CORP. - Open Sun, 2 to 4pmNew
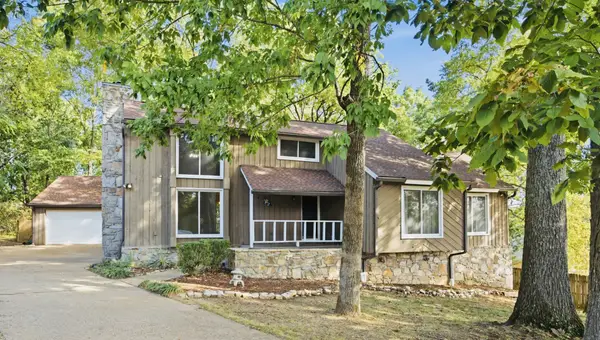 $407,000Active3 beds 2 baths1,652 sq. ft.
532 New Castle Ln, Hermitage, TN 37076
MLS# 3603538Listed by: COMPASS


Protect your home and budget from life's surprises with an Assurant Home Warranty, backed by a partner that supports you through every step of homeownership. Explore Plans.
© 2023 - 2026 ERA Franchise Systems LLC. All rights reserved. ERA Franchise Systems LLC fully supports the principles of the Fair Housing Act and the Equal Opportunity Act. ERA, ERA Real Estate powered, and their respective logos are registered service marks of ERA Franchise Systems LLC. Each office is independently owned and operated.