
5018 Bonnahill Dr, Hermitage, TN 37076
Local realty services provided by:ERA Chappell & Associates Realty & Rental
5018 Bonnahill Dr,Hermitage, TN 37076
$370,000
- 3 Beds
- 1 Baths
- 1,503 sq. ft.
- Single family
- Active
Listed by: kristin sanchez
Office: redfin corporation
MLS#:3335770
Source:NASHVILLE
Price summary
- Price:$370,000
- Price per sq. ft.:$246.17
About this home
Welcome to 5018 Bonnahill Dr, a charming home on an oversized 0.35-acre fully fenced lot in the heart of Hermitage Hills. With 3 bedrooms, 1,503 square feet, spacious living areas, and a backyard with plenty of room for pets, gardening, entertaining, or simply enjoying the outdoors, this home offers a combination of space, character, and location that's increasingly hard to find. Inside, original details give the home a personality all its own, including a beautiful fireplace with its original swing arm—a unique feature that speaks to the home's history as the original farmhouse that once stood here before the surrounding neighborhood was developed. Hardwood flooring and generously sized living spaces add to its warmth and charm. The location makes everyday life especially convenient. An entrance to Nashville's expansive Greenway Trail System is within walking distance, while Percy Priest Lake is approximately 3 miles away and Old Hickory Lake less than 4 miles away, putting boating, fishing, kayaking, trails, and outdoor recreation close to home. Easy access to I-40 also makes commuting to BNA, Downtown Nashville, Donelson, and Providence Marketplace in Mt. Juliet a breeze. With no HOA, a large fenced yard, established neighborhood, mature surroundings, and a location convenient to both Nashville and some of Middle Tennessee's best outdoor recreation, 5018 Bonnahill offers an opportunity to make a home with genuine character your own....
Contact an agent
Home facts
- Year built:1960
- Subdivision & Development:Hermitage Hills
- Listing ID #:3335770
- Added:51 day(s) ago
- Updated:September 28, 2026 at 02:27 PM
Rooms and interior
- Bedrooms:3
- Total bathrooms:1
- Full bathrooms:1
- Flooring:Carpet, Vinyl
- Kitchen Description:Dishwasher, Refrigerator
- Basement:Yes
- Basement Description:Crawl Space
- Living area:1,503 sq. ft.
Heating and cooling
- Cooling:Central Air, Electric
- Heating:Central
- Central air:Yes
Structure and exterior
- Year built:1960
- Building area:1,503 sq. ft.
- Lot area:0.35 Acres
- Lot Features:Level
- Construction Materials:Aluminum Siding, Brick
- Exterior Features:Deck, Patio
- Levels:2 Story
Schools
- High school:McGavock Comp High School
- Middle school:Donelson Middle
- Elementary school:Hermitage Elementary
Utilities
- Water:Public, Water Available
- Sewer:Public Sewer
Finances and disclosures
- Price:$370,000
- Price per sq. ft.:$246.17
- Tax amount:$2,536
Features and amenities
- Appliances:Dishwasher, Refrigerator
- Amenities:High Speed Internet
Parking
- Total parking spaces:2
 Copyright 2026 Realtracs Mls. All rights reserved. Realtracs Mls provides content displayed here (“provided content”) on an “as is” basis and makes no representations or warranties regarding the provided content, including, but not limited to those of non-infringement, timeliness, accuracy, or completeness. Individuals and companies using information presented are responsible for verification and validation of information they utilize and present to their customers and clients. Realtracs Mls will not be liable for any damage or loss resulting from use of the provided content or the products available through Portals, IDX, VOW, and/or Syndication. Recipients of this information shall not resell, redistribute, reproduce, modify, or otherwise copy any portion thereof without the expressed written consent of Realtracs Mls.
New listings near 5018 Bonnahill Dr
- Coming Soon
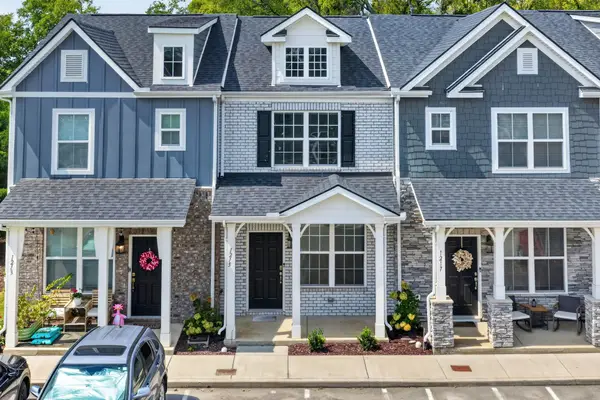 $309,000Coming Soon2 beds 3 baths1,209 sq. ft.
1215 Hope Village Way, Hermitage, TN 37076
MLS# 3599128Listed by: KELLER WILLIAMS REALTY - New
 $585,500Active3 beds 3 baths2,661 sq. ft.
602 Lake Reserve Cv, Hermitage, TN 37076
MLS# 3601932Listed by: EXIT REAL ESTATE SOLUTIONS - New
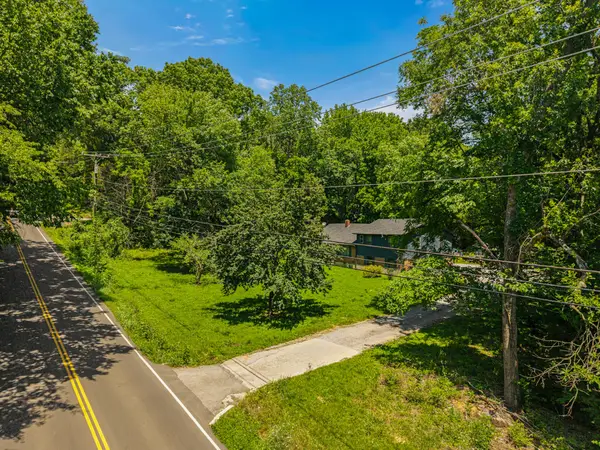 $999,900Active-- beds -- baths
1083 Tulip Grove Rd, Hermitage, TN 37076
MLS# 3601947Listed by: ARMOR REALTY LLC - New
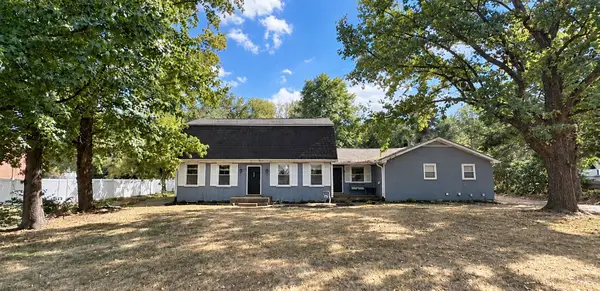 $359,900Active4 beds 3 baths2,424 sq. ft.
4059 Lake Pkwy, Hermitage, TN 37076
MLS# 3601484Listed by: ARRIVE REALTY, LLC - New
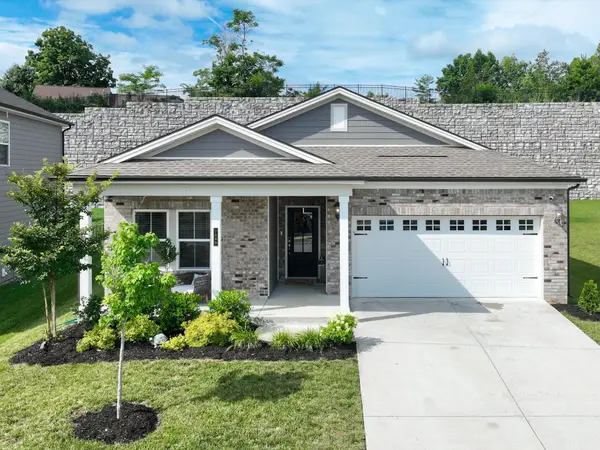 $490,000Active4 beds 2 baths1,840 sq. ft.
7389 Blue Gable Rd, Hermitage, TN 37076
MLS# 3599373Listed by: SYNERGY REALTY NETWORK, LLC - New
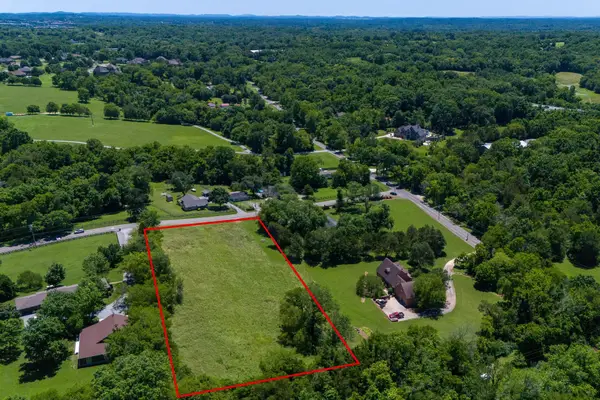 $410,000Active2.6 Acres
89 Chandler Road, Mount Juliet, TN 37122
MLS# 3599465Listed by: SKC HOMES, LLC - New
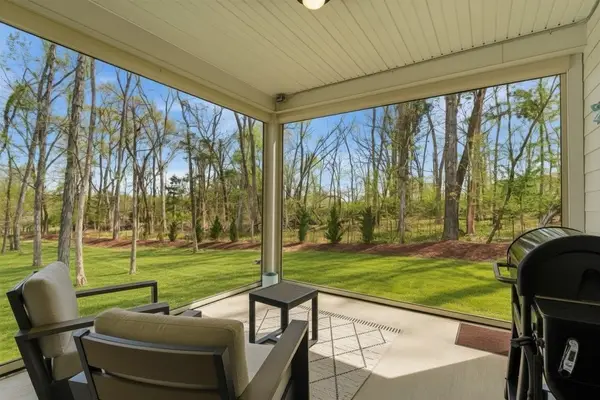 $487,000Active3 beds 3 baths2,476 sq. ft.
3072 Wiltshire Park Pl, Hermitage, TN 37076
MLS# 3599335Listed by: THE ASHTON REAL ESTATE GROUP OF RE/MAX ADVANTAGE - New
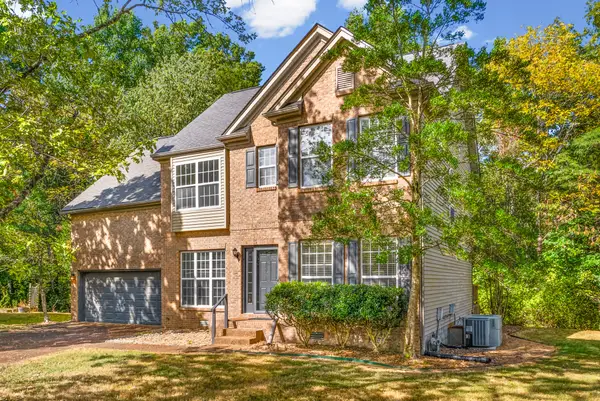 $440,000Active3 beds 3 baths2,412 sq. ft.
620 Casey Pl, Hermitage, TN 37076
MLS# 3598984Listed by: BENCHMARK REALTY - New
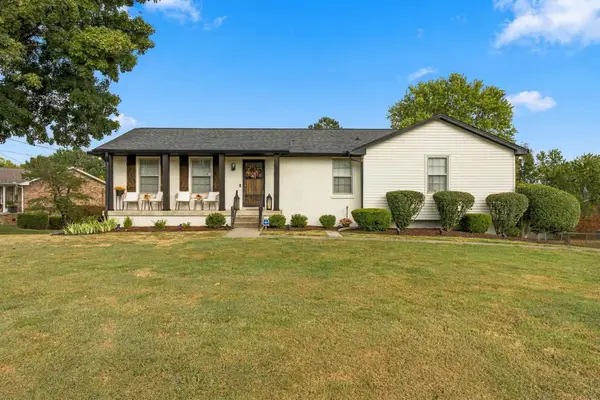 $499,999Active3 beds 3 baths2,204 sq. ft.
681 Atlanta Dr, Hermitage, TN 37076
MLS# 3598590Listed by: KELLY PROPERTIES - New
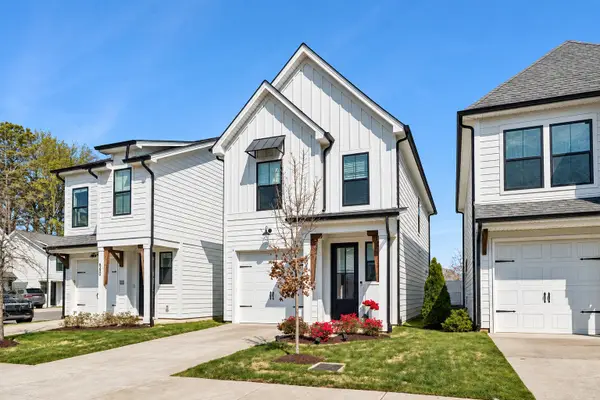 $399,900Active3 beds 3 baths1,242 sq. ft.
538 Taffy Way, Hermitage, TN 37076
MLS# 3598413Listed by: REALTY ONE GROUP MUSIC CITY


Protect your home and budget from life's surprises with an Assurant Home Warranty, backed by a partner that supports you through every step of homeownership. Explore Plans.
© 2023 - 2026 ERA Franchise Systems LLC. All rights reserved. ERA Franchise Systems LLC fully supports the principles of the Fair Housing Act and the Equal Opportunity Act. ERA, ERA Real Estate powered, and their respective logos are registered service marks of ERA Franchise Systems LLC. Each office is independently owned and operated.