
5301 Mast Pt, Hermitage, TN 37076
Local realty services provided by:ERA Chappell & Associates Realty & Rental
5301 Mast Pt,Hermitage, TN 37076
$484,900
- 4 Beds
- 3 Baths
- 2,308 sq. ft.
- Single family
- Active
Listed by: john r. nicholson
Office: benchmark realty, llc.
MLS#:3513435
Source:NASHVILLE
Price summary
- Price:$484,900
- Price per sq. ft.:$210.1
- Monthly HOA dues:$14.08
About this home
Owner is the Agent. Four bedrooms, three full baths with a three-car garage. All brick home on a corner lot nestled in an established neighborhood surrounded by lush, mature trees. This split floor plan is perfectly suited for multigenerational living. Replacement windows completed. New carpet. Newly remodeled second and third bathrooms. Deck, stairs and fence are brand-new. This home is located minutes to BNA Airport, Downtown Nashville, Providence Marketplace and the popular Stones River Greenway and Summit Hospital. Home is move-in ready and professionally cleaned. Refrigerator, washer and dryer are negotiable. Attic is completely floored for lots of extra storage. Home is pre-wired for home office.
Contact an agent
Home facts
- Year built:1994
- Subdivision & Development:Lakeshore
- Listing ID #:3513435
- Added:47 day(s) ago
- Updated:October 01, 2026 at 07:19 PM
Rooms and interior
- Bedrooms:4
- Total bathrooms:3
- Full bathrooms:3
- Flooring:Carpet
- Kitchen Description:Dishwasher, Disposal, Microwave, Refrigerator
- Basement:Yes
- Basement Description:Finished
- Living area:2,308 sq. ft.
Heating and cooling
- Cooling:Ceiling Fan(s), Central Air, Gas
- Heating:Furnace, Natural Gas
- Central air:Yes
Structure and exterior
- Roof:Asphalt
- Year built:1994
- Building area:2,308 sq. ft.
- Lot area:0.16 Acres
- Construction Materials:Brick
- Levels:2 Story
Schools
- High school:McGavock Comp High School
- Middle school:Donelson Middle
- Elementary school:Ruby Major Elementary
Utilities
- Water:Public, Water Available
- Sewer:Public Sewer
Finances and disclosures
- Price:$484,900
- Price per sq. ft.:$210.1
- Tax amount:$3,484
Features and amenities
- Appliances:Dishwasher, Disposal, Microwave, Refrigerator, Washer
- Laundry features:Dryer, Washer
- Amenities:Ceiling Fan(s)
Parking
- Total parking spaces:3
- Parking description:Aggregate
- Garage:Yes
- Garage spaces:3
 Copyright 2026 Realtracs Mls. All rights reserved. Realtracs Mls provides content displayed here (“provided content”) on an “as is” basis and makes no representations or warranties regarding the provided content, including, but not limited to those of non-infringement, timeliness, accuracy, or completeness. Individuals and companies using information presented are responsible for verification and validation of information they utilize and present to their customers and clients. Realtracs Mls will not be liable for any damage or loss resulting from use of the provided content or the products available through Portals, IDX, VOW, and/or Syndication. Recipients of this information shall not resell, redistribute, reproduce, modify, or otherwise copy any portion thereof without the expressed written consent of Realtracs Mls.
New listings near 5301 Mast Pt
- Coming SoonOpen Sun, 2 to 4pm
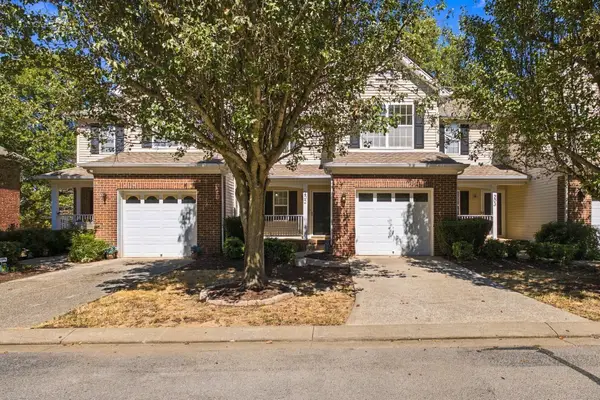 $314,900Coming Soon2 beds 3 baths1,412 sq. ft.
737 Tulip Grove Rd #202, Hermitage, TN 37076
MLS# 3602967Listed by: PILKERTON REALTORS - Coming Soon
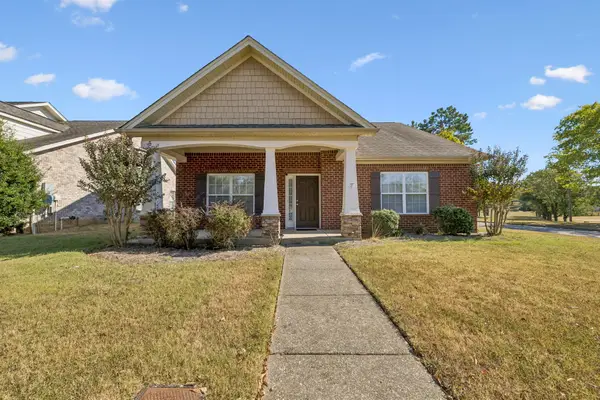 $479,900Coming Soon3 beds 2 baths1,921 sq. ft.
5201 New John Hagar Rd, Hermitage, TN 37076
MLS# 3602500Listed by: CUMBERLAND REAL ESTATE LLC - Coming SoonOpen Sun, 2 to 4pm
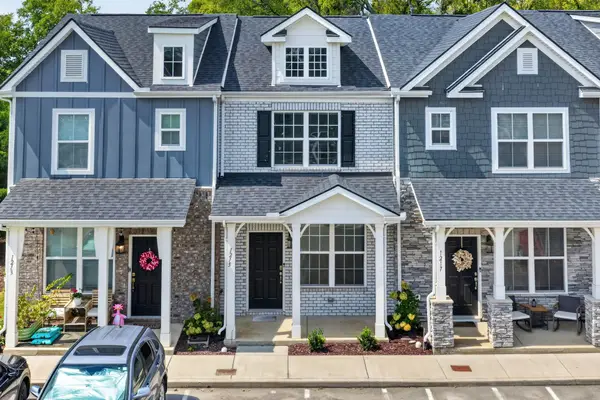 $309,000Coming Soon2 beds 3 baths1,209 sq. ft.
1215 Hope Village Way, Hermitage, TN 37076
MLS# 3599128Listed by: KELLER WILLIAMS REALTY - Coming Soon
 $272,000Coming Soon3 beds 2 baths1,135 sq. ft.
811 Netherlands Dr, Hermitage, TN 37076
MLS# 3546528Listed by: REALTY ONE GROUP MUSIC CITY - New
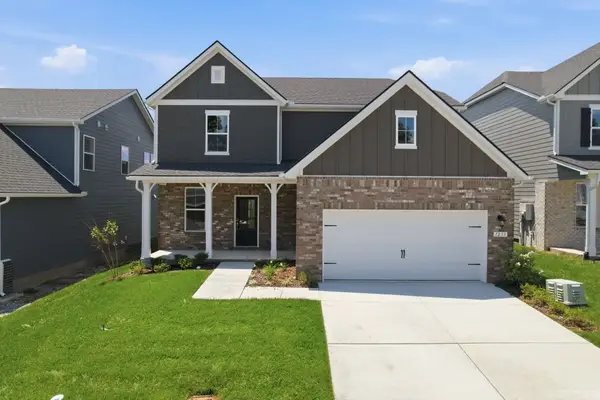 $509,990Active3 beds 3 baths2,295 sq. ft.
1233 Wallace Way, Hermitage, TN 37076
MLS# 3609807Listed by: BEAZER HOMES - New
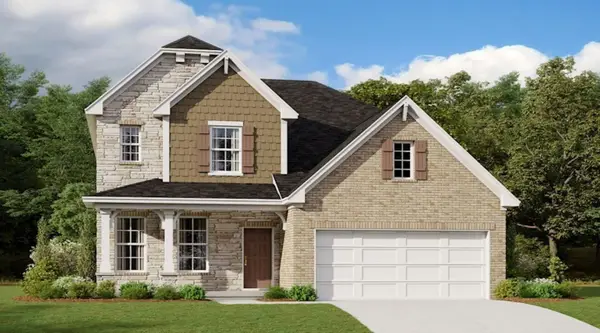 $549,990Active5 beds 4 baths2,888 sq. ft.
1226 Wallace Way, Hermitage, TN 37076
MLS# 3609819Listed by: BEAZER HOMES - Open Sun, 12 to 2pmNew
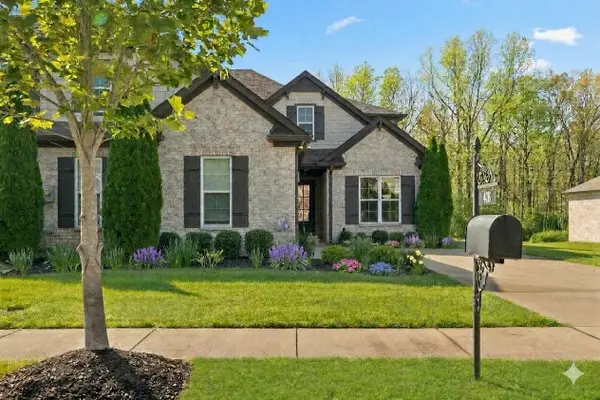 $550,000Active3 beds 3 baths2,658 sq. ft.
408 Anchor Reserve Cv, Hermitage, TN 37076
MLS# 3603962Listed by: COMPASS - New
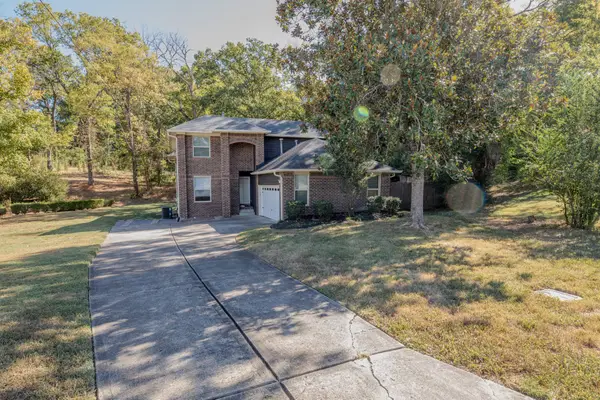 $549,900Active4 beds 3 baths2,383 sq. ft.
1748 Ridgemere Ct, Hermitage, TN 37076
MLS# 3515341Listed by: BENCHMARK REALTY, LLC - New
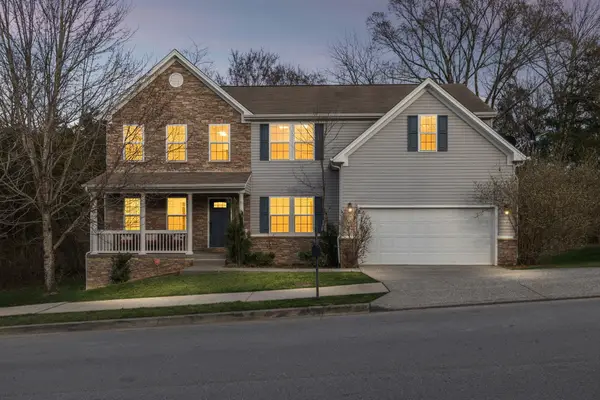 $544,999Active4 beds 3 baths3,578 sq. ft.
2512 Janalyn Trce, Hermitage, TN 37076
MLS# 3593679Listed by: COMPASS RE - New
 $559,990Active4 beds 4 baths2,648 sq. ft.
856 Old Lebanon Dirt Road, Hermitage, TN 37076
MLS# 3603734Listed by: LENNAR SALES CORP.


Protect your home and budget from life's surprises with an Assurant Home Warranty, backed by a partner that supports you through every step of homeownership. Explore Plans.
© 2023 - 2026 ERA Franchise Systems LLC. All rights reserved. ERA Franchise Systems LLC fully supports the principles of the Fair Housing Act and the Equal Opportunity Act. ERA, ERA Real Estate powered, and their respective logos are registered service marks of ERA Franchise Systems LLC. Each office is independently owned and operated.