
7357 Blue Gable Rd, Hermitage, TN 37076
Local realty services provided by:Reliant Realty ERA Powered
7357 Blue Gable Rd,Hermitage, TN 37076
$549,900
- 5 Beds
- 4 Baths
- 3,060 sq. ft.
- Single family
- Coming Soon
Upcoming open houses
- Sat, Oct 0302:00 pm - 04:00 pm
- Sun, Oct 0402:00 pm - 04:00 pm
Listed by: piyush lad
Office: keller williams realty mt. juliet
MLS#:3609899
Source:NASHVILLE
Price summary
- Price:$549,900
- Price per sq. ft.:$179.71
- Monthly HOA dues:$96
About this home
Welcome home to this spacious 5-bedroom, 4-full-bathroom home featuring a thoughtfully designed open-concept floor plan with plenty of room to spread out! The impressive foyer leads into a bright kitchen and inviting living area, while two flex spaces on the main level offer the flexibility to create a home office, dining room, playroom, or additional living space. The kitchen features white quartz countertops, a stylish backsplash, and stainless steel appliances. Enjoy generously sized bedrooms, ample closet space, and a roomy laundry room. LVP flooring and gray carpet throughout provide a modern look and easy maintenance. The community is surrounded by an abundance of shopping and dining and is conveniently located less than 30 minutes from Downtown Nashville. Enjoy community amenities including a pool and cabana. A spacious, versatile home in a convenient location!
Contact an agent
Home facts
- Year built:2023
- Subdivision & Development:Riverbrook
- Listing ID #:3609899
- Updated:October 01, 2026 at 08:54 PM
Rooms and interior
- Bedrooms:5
- Total bathrooms:4
- Full bathrooms:4
- Flooring:Carpet, Tile
- Kitchen Description:Dishwasher, Disposal, Microwave, Refrigerator
- Basement:Yes
- Living area:3,060 sq. ft.
Heating and cooling
- Cooling:Central Air, Electric
- Heating:Central, Electric
- Central air:Yes
Structure and exterior
- Roof:Asphalt
- Year built:2023
- Building area:3,060 sq. ft.
- Lot area:0.15 Acres
- Lot Features:Level
- Architectural Style:Traditional
- Construction Materials:Hardboard Siding, Stone
- Exterior Features:Patio, Porch
- Levels:2 Story
Schools
- High school:McGavock Comp High School
- Middle school:DuPont Tyler Middle
- Elementary school:Dodson Elementary
Utilities
- Water:Public, Water Available
- Sewer:Public Sewer
Finances and disclosures
- Price:$549,900
- Price per sq. ft.:$179.71
- Tax amount:$4,021
Features and amenities
- Appliances:Dishwasher, Disposal, Microwave, Refrigerator, Washer
- Laundry features:Dryer, Washer
- Amenities:Air Filter, ENERGY STAR Qualified Appliances, Extra Closets, Security System, Smart Thermostat, Smoke Detector(s), Underground Utilities, Walk-In Closet(s)
- Pool features:Pool
Parking
- Total parking spaces:2
- Parking description:Concrete, Driveway
- Garage:Yes
- Garage spaces:2
 Copyright 2026 Realtracs Mls. All rights reserved. Realtracs Mls provides content displayed here (“provided content”) on an “as is” basis and makes no representations or warranties regarding the provided content, including, but not limited to those of non-infringement, timeliness, accuracy, or completeness. Individuals and companies using information presented are responsible for verification and validation of information they utilize and present to their customers and clients. Realtracs Mls will not be liable for any damage or loss resulting from use of the provided content or the products available through Portals, IDX, VOW, and/or Syndication. Recipients of this information shall not resell, redistribute, reproduce, modify, or otherwise copy any portion thereof without the expressed written consent of Realtracs Mls.
New listings near 7357 Blue Gable Rd
- Coming Soon
 $525,000Coming Soon3 beds 3 baths2,690 sq. ft.
949 Wonderland Pass, Hermitage, TN 37076
MLS# 3609938Listed by: TEAM WILSON REAL ESTATE PARTNERS - Coming SoonOpen Sun, 2 to 4pm
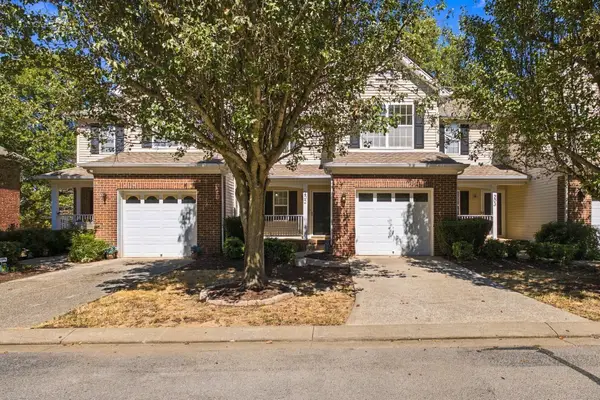 $314,900Coming Soon2 beds 3 baths1,412 sq. ft.
737 Tulip Grove Rd #202, Hermitage, TN 37076
MLS# 3602967Listed by: PILKERTON REALTORS - Coming Soon
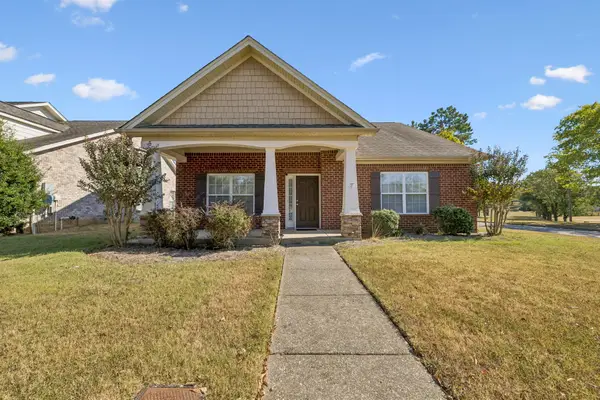 $479,900Coming Soon3 beds 2 baths1,921 sq. ft.
5201 New John Hagar Rd, Hermitage, TN 37076
MLS# 3602500Listed by: CUMBERLAND REAL ESTATE LLC - Coming SoonOpen Sun, 2 to 4pm
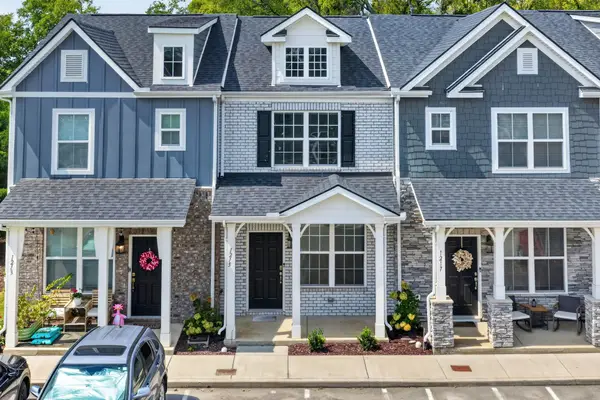 $309,000Coming Soon2 beds 3 baths1,209 sq. ft.
1215 Hope Village Way, Hermitage, TN 37076
MLS# 3599128Listed by: KELLER WILLIAMS REALTY - Coming Soon
 $272,000Coming Soon3 beds 2 baths1,135 sq. ft.
811 Netherlands Dr, Hermitage, TN 37076
MLS# 3546528Listed by: REALTY ONE GROUP MUSIC CITY - New
 $474,990Active3 beds 3 baths2,295 sq. ft.
2295 Wallace Way, Hermitage, TN 37076
MLS# 3609908Listed by: BEAZER HOMES - New
 $309,990Active3 beds 3 baths1,388 sq. ft.
5024 Dayflower Drive, Hermitage, TN 37076
MLS# 3609926Listed by: BEAZER HOMES - New
 $319,990Active3 beds 3 baths1,487 sq. ft.
5017 Dayflower Drive, Hermitage, TN 37076
MLS# 3609943Listed by: BEAZER HOMES - New
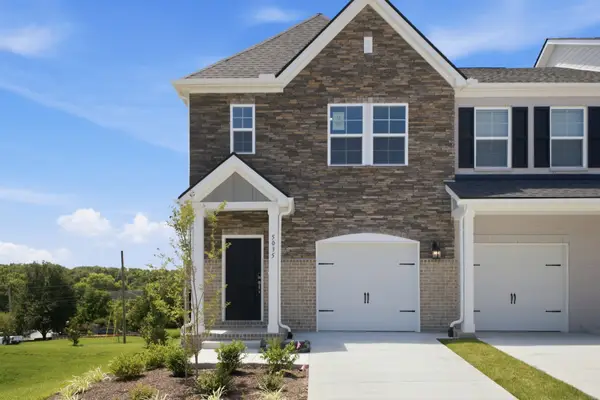 $329,990Active3 beds 3 baths1,481 sq. ft.
5035 Dayflower Drive, Hermitage, TN 37076
MLS# 3609956Listed by: BEAZER HOMES


Protect your home and budget from life's surprises with an Assurant Home Warranty, backed by a partner that supports you through every step of homeownership. Explore Plans.
© 2023 - 2026 ERA Franchise Systems LLC. All rights reserved. ERA Franchise Systems LLC fully supports the principles of the Fair Housing Act and the Equal Opportunity Act. ERA, ERA Real Estate powered, and their respective logos are registered service marks of ERA Franchise Systems LLC. Each office is independently owned and operated.