
949 Wonderland Pass, Hermitage, TN 37076
Local realty services provided by:ERA Chappell & Associates Realty & Rental
949 Wonderland Pass,Hermitage, TN 37076
$525,000
- 3 Beds
- 3 Baths
- 2,690 sq. ft.
- Single family
- Coming Soon
Listed by: ben wilson, bryan wickmann
Office: team wilson real estate partners
MLS#:3609938
Source:NASHVILLE
Price summary
- Price:$525,000
- Price per sq. ft.:$195.17
About this home
Welcome to this perfectly located home in Hermitage’s convenient Sunset Oaks neighborhood. High ceilings and expansive windows fill the interior with abundant natural light throughout the day. The main living space features a cozy gas fireplace, while the massive bonus room offers endless space for family gatherings. Upstairs HVAC is 2018 and Downstairs is 2010. Roof age is 2016. 3 walk in closets. Every bathroom in the house has been tastefully updated with modern finishes. Outside, a massive backyard provides the ultimate setup for kids and dogs to play. Underground Utilities. Close to shopping, downtown, several greenways, and local restaurants. Come check it out!
Contact an agent
Home facts
- Year built:1998
- Subdivision & Development:Sunset Oaks
- Listing ID #:3609938
- Updated:October 01, 2026 at 10:02 PM
Rooms and interior
- Bedrooms:3
- Total bathrooms:3
- Full bathrooms:2
- Half bathrooms:1
- Flooring:Carpet
- Kitchen Description:Dishwasher, Disposal, Microwave, Refrigerator
- Basement:Yes
- Living area:2,690 sq. ft.
Heating and cooling
- Cooling:Ceiling Fan(s), Central Air
- Heating:Central
- Central air:Yes
Structure and exterior
- Year built:1998
- Building area:2,690 sq. ft.
- Lot area:0.32 Acres
- Construction Materials:Brick, Vinyl Siding
- Levels:2 Story
Schools
- High school:McGavock Comp High School
- Middle school:DuPont Tyler Middle
- Elementary school:Dodson Elementary
Utilities
- Water:Public, Water Available
- Sewer:Public Sewer
Finances and disclosures
- Price:$525,000
- Price per sq. ft.:$195.17
- Tax amount:$3,539
Features and amenities
- Appliances:Dishwasher, Disposal, Microwave, Refrigerator
- Amenities:Ceiling Fan(s), Extra Closets, Security System
Parking
- Total parking spaces:2
- Parking description:Driveway
- Garage:Yes
- Garage spaces:2
 Copyright 2026 Realtracs Mls. All rights reserved. Realtracs Mls provides content displayed here (“provided content”) on an “as is” basis and makes no representations or warranties regarding the provided content, including, but not limited to those of non-infringement, timeliness, accuracy, or completeness. Individuals and companies using information presented are responsible for verification and validation of information they utilize and present to their customers and clients. Realtracs Mls will not be liable for any damage or loss resulting from use of the provided content or the products available through Portals, IDX, VOW, and/or Syndication. Recipients of this information shall not resell, redistribute, reproduce, modify, or otherwise copy any portion thereof without the expressed written consent of Realtracs Mls.
New listings near 949 Wonderland Pass
- Coming SoonOpen Sat, 2 to 4pm
 $549,900Coming Soon5 beds 4 baths3,060 sq. ft.
7357 Blue Gable Rd, Hermitage, TN 37076
MLS# 3609899Listed by: KELLER WILLIAMS REALTY MT. JULIET - Coming SoonOpen Sun, 2 to 4pm
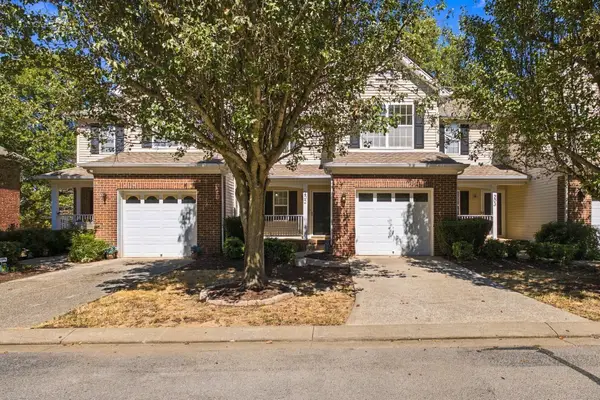 $314,900Coming Soon2 beds 3 baths1,412 sq. ft.
737 Tulip Grove Rd #202, Hermitage, TN 37076
MLS# 3602967Listed by: PILKERTON REALTORS - Coming Soon
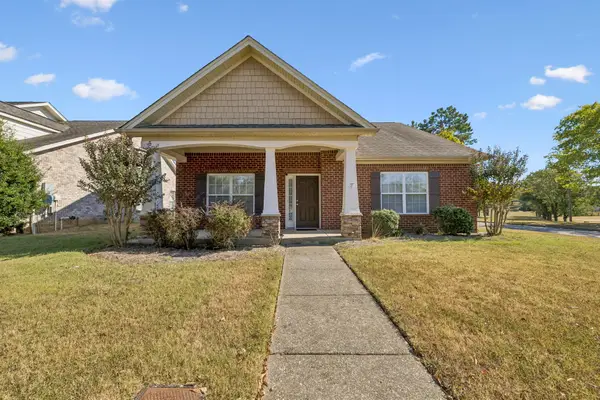 $479,900Coming Soon3 beds 2 baths1,921 sq. ft.
5201 New John Hagar Rd, Hermitage, TN 37076
MLS# 3602500Listed by: CUMBERLAND REAL ESTATE LLC - Coming SoonOpen Sun, 2 to 4pm
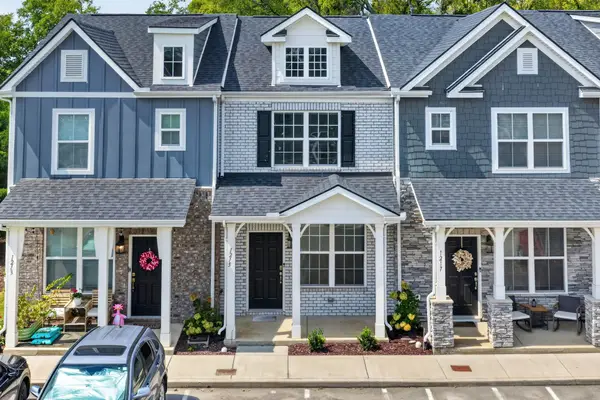 $309,000Coming Soon2 beds 3 baths1,209 sq. ft.
1215 Hope Village Way, Hermitage, TN 37076
MLS# 3599128Listed by: KELLER WILLIAMS REALTY - Coming Soon
 $272,000Coming Soon3 beds 2 baths1,135 sq. ft.
811 Netherlands Dr, Hermitage, TN 37076
MLS# 3546528Listed by: REALTY ONE GROUP MUSIC CITY - New
 $694,049Active2 beds 3 baths2,863 sq. ft.
6174 Binns Lane, Hermitage, TN 37076
MLS# 3610019Listed by: DREAM FINDERS HOLDINGS, LLC - New
 $474,990Active3 beds 3 baths2,295 sq. ft.
2295 Wallace Way, Hermitage, TN 37076
MLS# 3609908Listed by: BEAZER HOMES - New
 $309,990Active3 beds 3 baths1,388 sq. ft.
5024 Dayflower Drive, Hermitage, TN 37076
MLS# 3609926Listed by: BEAZER HOMES - New
 $319,990Active3 beds 3 baths1,487 sq. ft.
5017 Dayflower Drive, Hermitage, TN 37076
MLS# 3609943Listed by: BEAZER HOMES


Protect your home and budget from life's surprises with an Assurant Home Warranty, backed by a partner that supports you through every step of homeownership. Explore Plans.
© 2023 - 2026 ERA Franchise Systems LLC. All rights reserved. ERA Franchise Systems LLC fully supports the principles of the Fair Housing Act and the Equal Opportunity Act. ERA, ERA Real Estate powered, and their respective logos are registered service marks of ERA Franchise Systems LLC. Each office is independently owned and operated.