
1087 Omaha Circle, Hixson, TN 37343
Local realty services provided by:Reliant Realty ERA Powered
1087 Omaha Circle,Hixson, TN 37343
$525,000
- 4 Beds
- 4 Baths
- 2,643 sq. ft.
- Single family
- Active
Listed by: sarah ketterer
Office: greater downtown realty dba keller williams realty
MLS#:3602866
Source:NASHVILLE
Price summary
- Price:$525,000
- Price per sq. ft.:$198.64
- Monthly HOA dues:$70
About this home
Welcome to 1087 Omaha Circle, a beautifully upgraded home on one of the largest lots in Hixson's desirable Baldwin Park community. Built in 2022 and set on 0.59 acre, this 4-bedroom, 3.5-bath home offers over 2,600 square feet, a three-car garage, a large, fully fenced backyard, and county-only taxes (about $2,000/year), plus neighborhood amenities in an ideal location.
Step inside to an open, light-filled living area with high ceilings and a welcoming gas fireplace. The eat-in kitchen features granite countertops, an island, a gas range, and plenty of room to gather, while a separate dining room is perfect for holidays and dinner parties.
The main-level primary suite offers privacy with a walk-in closet, double vanity, and separate shower. Upstairs, the flexible layout continues with additional bedrooms, a bonus/flex room, and a spacious landing for a reading nook, homework station, or home office. Storage is abundant, including a floored walk-in attic.
The owners invested in upgrades when the home was built: the third-car garage for parking, storage, or a workshop, Cat6 hardwired ethernet, a tankless gas water heater, and a humidifier on the downstairs furnace.
Outside, the oversized fenced yard offers room for pets, play, and gardening. The expanded back patio has both covered and open-air space, a gas line for the grill, and a smart-capable sprinkler system keeps the lawn easy.
Baldwin Park offers a community pool, clubhouse, playground, sidewalks, and street lighting, with easy access to Hixson shopping, dining, schools, and parks, and Highway 153 to downtown Chattanooga.
Seller is offering $7,500 toward buyer's closing costs or a rate buydown. Schedule your showing today! A GAS LINE FOR THE GRILL is already installed on the back patio, making grilling and outdoor entertaining even easier, while the SMART-CAPABLE SPRINKLER SYSTEM
Living in Baldwin Park means enjoying more than just a beautiful home....
Contact an agent
Home facts
- Year built:2022
- Subdivision & Development:Baldwin Park
- Listing ID #:3602866
- Added:46 day(s) ago
- Updated:November 15, 2026 at 03:26 PM
Rooms and interior
- Bedrooms:4
- Total bathrooms:4
- Full bathrooms:3
- Half bathrooms:1
- Flooring:Carpet, Tile
- Kitchen Description:Dishwasher, Disposal, Microwave, Refrigerator
- Living area:2,643 sq. ft.
Heating and cooling
- Cooling:Ceiling Fan(s), Central Air, Electric
- Heating:Electric, Natural Gas
- Central air:Yes
Structure and exterior
- Year built:2022
- Building area:2,643 sq. ft.
- Lot area:0.59 Acres
- Lot Features:Level
- Construction Materials:Brick, Fiber Cement
- Exterior Features:Patio
- Levels:2 Story
Schools
- High school:Hixson High School
- Middle school:Hixson Middle School
- Elementary school:Middle Valley Elementary School
Utilities
- Water:Public, Water Available
- Sewer:Public Sewer
Finances and disclosures
- Price:$525,000
- Price per sq. ft.:$198.64
- Tax amount:$2,023
Features and amenities
- Appliances:Dishwasher, Disposal, Microwave, Refrigerator
- Amenities:Ceiling Fan(s), Playground, Smoke Detector(s), Walk-In Closet(s)
- Pool features:Pool
Parking
- Total parking spaces:3
- Parking description:Driveway, Paved
- Garage:Yes
- Garage spaces:3
 Copyright 2026 Realtracs Mls. All rights reserved. Realtracs Mls provides content displayed here (“provided content”) on an “as is” basis and makes no representations or warranties regarding the provided content, including, but not limited to those of non-infringement, timeliness, accuracy, or completeness. Individuals and companies using information presented are responsible for verification and validation of information they utilize and present to their customers and clients. Realtracs Mls will not be liable for any damage or loss resulting from use of the provided content or the products available through Portals, IDX, VOW, and/or Syndication. Recipients of this information shall not resell, redistribute, reproduce, modify, or otherwise copy any portion thereof without the expressed written consent of Realtracs Mls.
New listings near 1087 Omaha Circle
- Coming Soon
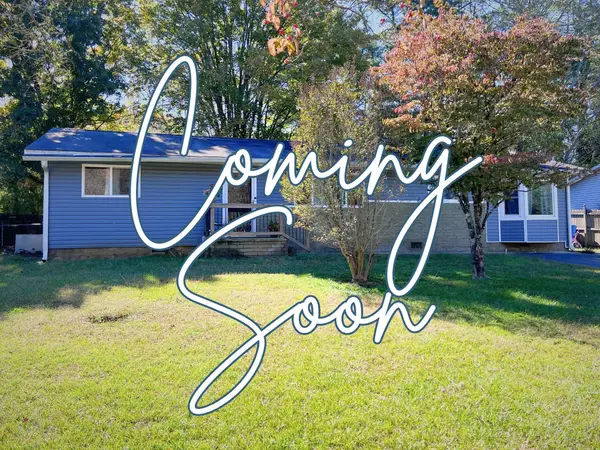 $265,000Coming Soon3 beds 2 baths1,756 sq. ft.
2416 Sunset Strip Street, Hixson, TN 37343
MLS# 3627831Listed by: EXP REALTY - New
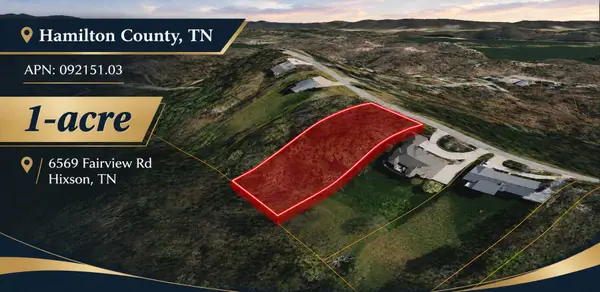 $105,000Active1 Acres
6569 Fairview Road, Hixson, TN 37343
MLS# 3635934Listed by: COLDWELL BANKER COMMERCIAL KINARD REALTY - New
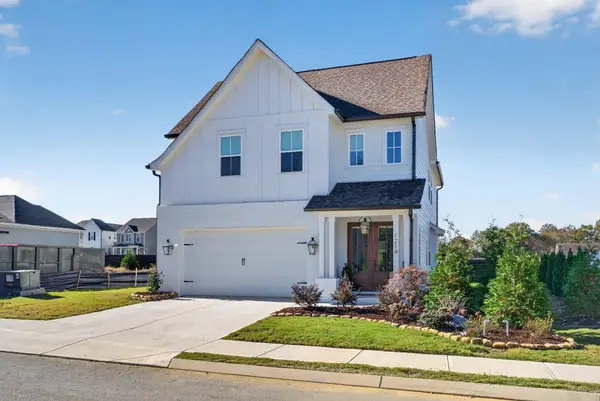 $499,000Active3 beds 3 baths2,300 sq. ft.
1214 Little Sorrel Road, Hixson, TN 37343
MLS# 3635726Listed by: GREATER DOWNTOWN REALTY DBA KELLER WILLIAMS REALTY - Open Sun, 1 to 3pmNew
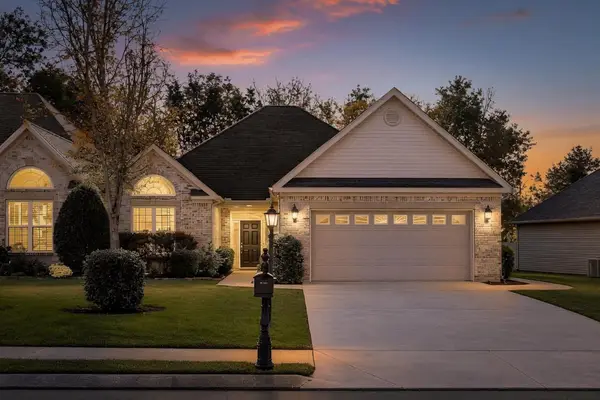 $399,000Active2 beds 2 baths1,791 sq. ft.
6622 Rapidan River Road, Hixson, TN 37343
MLS# 3635377Listed by: GREATER CHATTANOOGA REALTY, KELLER WILLIAMS REALTY - New
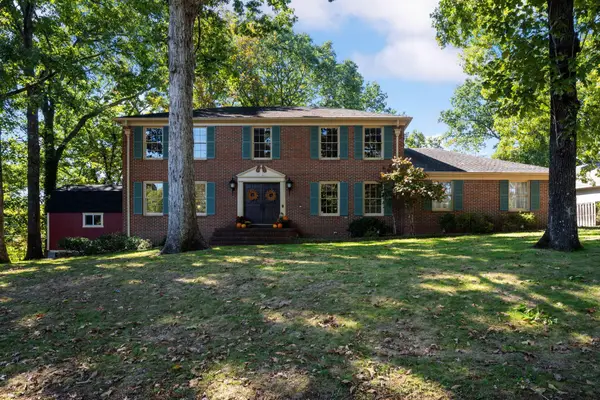 $484,900Active4 beds 3 baths2,838 sq. ft.
4171 Gann Store Road, Hixson, TN 37343
MLS# 3634562Listed by: GREATER CHATTANOOGA REALTY, KELLER WILLIAMS REALTY - New
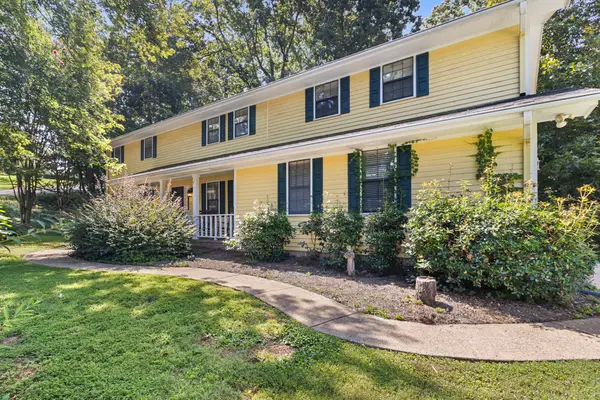 $459,900Active4 beds 3 baths3,507 sq. ft.
1902 Hidden Acorn Ct, Hixson, TN 37343
MLS# 3633446Listed by: CRYE-LEIKE REALTORS - New
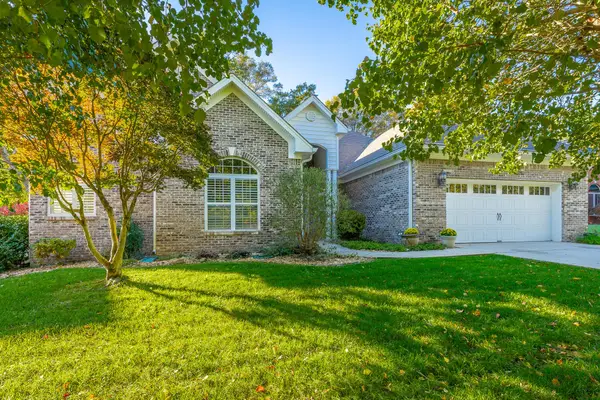 $575,000Active4 beds 3 baths2,785 sq. ft.
4961 Hampshire Place, Hixson, TN 37343
MLS# 3633557Listed by: THE JAMES COMPANY REAL ESTATE BROKERS AND DEVEL. - New
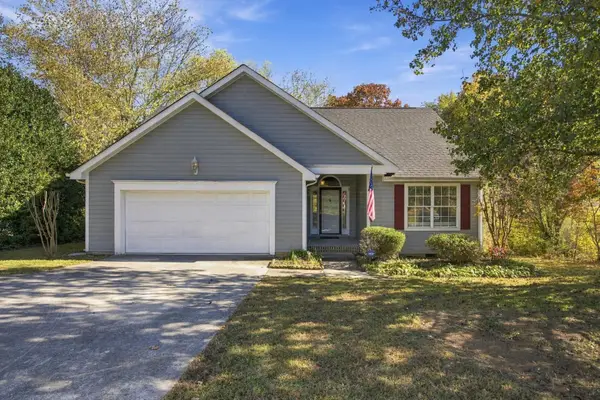 $319,900Active3 beds 2 baths1,251 sq. ft.
866 Lower Mill Road, Hixson, TN 37343
MLS# 3632850Listed by: GREATER DOWNTOWN REALTY DBA KELLER WILLIAMS REALTY - Open Sun, 1 to 3pmNew
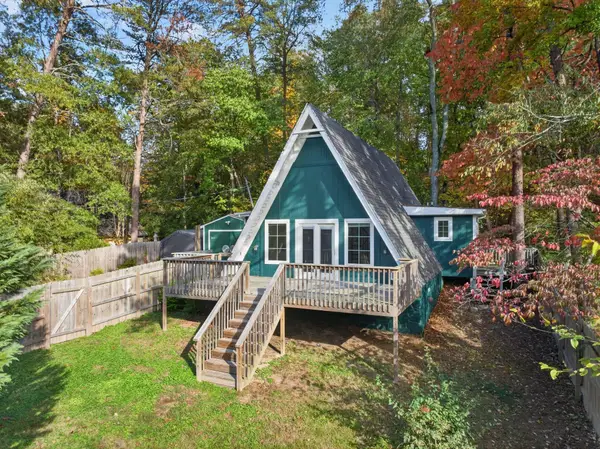 $270,000Active2 beds 1 baths1,098 sq. ft.
4908 Eldridge Road, Hixson, TN 37343
MLS# 3632501Listed by: GREATER DOWNTOWN REALTY DBA KELLER WILLIAMS REALTY - New
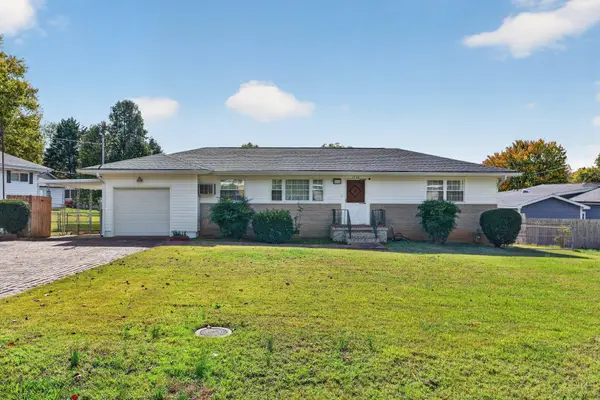 $265,000Active2 beds 2 baths1,130 sq. ft.
1704 Williams Road, Hixson, TN 37343
MLS# 3632368Listed by: GREATER DOWNTOWN REALTY DBA KELLER WILLIAMS REALTY


Protect your home and budget from life's surprises with an Assurant Home Warranty, backed by a partner that supports you through every step of homeownership. Explore Plans.
© 2023 - 2026 ERA Franchise Systems LLC. All rights reserved. ERA Franchise Systems LLC fully supports the principles of the Fair Housing Act and the Equal Opportunity Act. ERA, ERA Real Estate powered, and their respective logos are registered service marks of ERA Franchise Systems LLC. Each office is independently owned and operated.