
1220 Debbie Lane, Hixson, TN 37343
Local realty services provided by:ERA Chappell & Associates Realty & Rental
1220 Debbie Lane,Hixson, TN 37343
$295,000
- 3 Beds
- 1 Baths
- 1,432 sq. ft.
- Single family
- Active
Listed by: jana p myers, briana hyde
Office: greater chattanooga realty, keller williams realty
MLS#:3597702
Source:NASHVILLE
Price summary
- Price:$295,000
- Price per sq. ft.:$206.01
About this home
Unique opportunity featuring two separate residences situated on approximately 1.39 acres. Both homes require extensive repairs and are being sold as-is. Much of the property's appeal lies in the land, offering numerous possibilities for renovation, investment or potential redevelopment. Cash or appropriate renovation financing may be needed. Buyer to verify all information, including condition, square footage, utilities, zoning, permitted uses and financing eligibility.
Contact an agent
Home facts
- Year built:1940
- Subdivision & Development:None
- Listing ID #:3597702
- Added:7 day(s) ago
- Updated:September 30, 2026 at 03:21 PM
Rooms and interior
- Bedrooms:3
- Total bathrooms:1
- Full bathrooms:1
- Basement:Yes
- Basement Description:Full
- Living area:1,432 sq. ft.
Heating and cooling
- Cooling:Wall/Window Unit(s)
- Heating:Propane
Structure and exterior
- Year built:1940
- Building area:1,432 sq. ft.
- Lot area:1.39 Acres
- Lot Features:Level
- Construction Materials:Vinyl Siding
- Levels:3 Story
Schools
- High school:Hixson High School
- Middle school:Hixson Middle School
- Elementary school:Middle Valley Elementary School
Utilities
- Water:Public, Water Available
- Sewer:Septic Tank
Finances and disclosures
- Price:$295,000
- Price per sq. ft.:$206.01
- Tax amount:$458
Parking
- Total parking spaces:1
- Parking description:Concrete, Detached, Gravel
- Carport spaces:1
 Copyright 2026 Realtracs Mls. All rights reserved. Realtracs Mls provides content displayed here (“provided content”) on an “as is” basis and makes no representations or warranties regarding the provided content, including, but not limited to those of non-infringement, timeliness, accuracy, or completeness. Individuals and companies using information presented are responsible for verification and validation of information they utilize and present to their customers and clients. Realtracs Mls will not be liable for any damage or loss resulting from use of the provided content or the products available through Portals, IDX, VOW, and/or Syndication. Recipients of this information shall not resell, redistribute, reproduce, modify, or otherwise copy any portion thereof without the expressed written consent of Realtracs Mls.
New listings near 1220 Debbie Lane
- Coming Soon
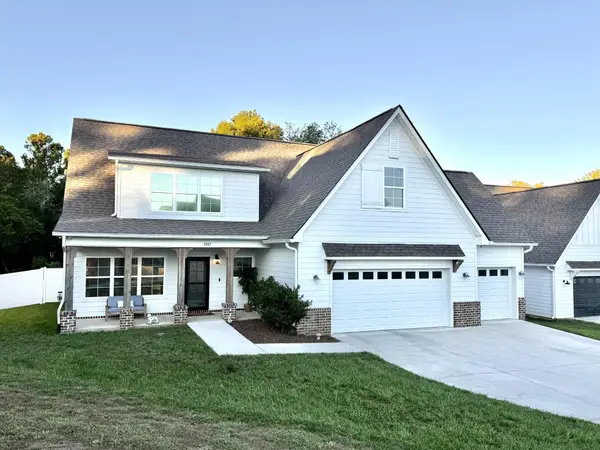 $540,000Coming Soon4 beds 4 baths2,643 sq. ft.
1087 Omaha Circle, Hixson, TN 37343
MLS# 3602866Listed by: GREATER DOWNTOWN REALTY DBA KELLER WILLIAMS REALTY - New
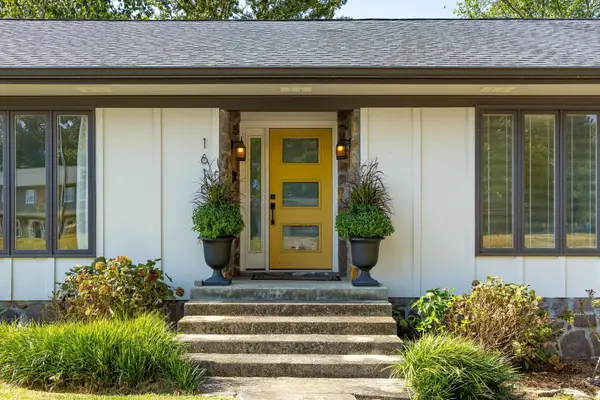 $463,000Active4 beds 3 baths2,847 sq. ft.
1610 Starboard Drive, Hixson, TN 37343
MLS# 3601965Listed by: GREATER DOWNTOWN REALTY DBA KELLER WILLIAMS REALTY - New
 $494,000Active5 beds 4 baths3,409 sq. ft.
1624 Starboard Drive, Hixson, TN 37343
MLS# 3601750Listed by: SIMPLIHOM - New
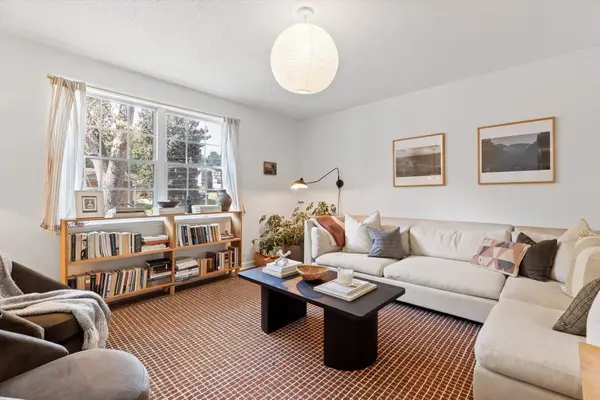 $365,000Active4 beds 2 baths1,951 sq. ft.
8408 Shadowood Drive, Hixson, TN 37343
MLS# 3599324Listed by: EXP REALTY - New
 $275,000Active3 beds 2 baths1,734 sq. ft.
919 Carrie Lane, Hixson, TN 37343
MLS# 3598601Listed by: GREATER DOWNTOWN REALTY DBA KELLER WILLIAMS REALTY - New
 $289,000Active-- beds -- baths1,826 sq. ft.
8683 Daisy Dallas Road, Hixson, TN 37343
MLS# 3598248Listed by: GREATER DOWNTOWN REALTY DBA KELLER WILLIAMS REALTY - Open Sun, 1 to 3pmNew
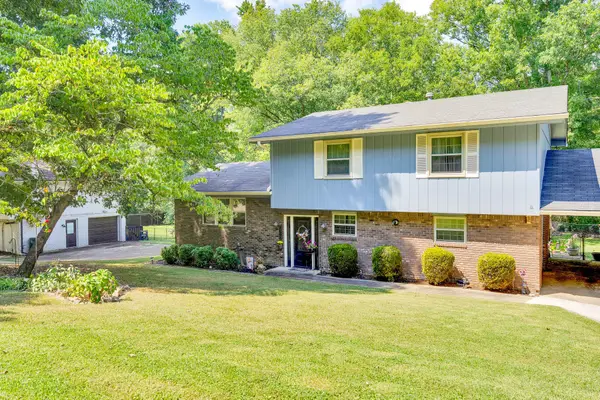 $315,000Active3 beds 2 baths1,853 sq. ft.
7529 Irongate Drive, Hixson, TN 37343
MLS# 3597496Listed by: GREATER DOWNTOWN REALTY DBA KELLER WILLIAMS REALTY - New
 $375,000Active4 beds 3 baths2,430 sq. ft.
6410 Ridge Lake Road, Hixson, TN 37343
MLS# 3597906Listed by: GREATER DOWNTOWN REALTY DBA KELLER WILLIAMS REALTY - New
 $249,700Active2 beds 2 baths900 sq. ft.
3483 Northpoint Boulevard, Hixson, TN 37343
MLS# 3596925Listed by: ROGUE REAL ESTATE COMPANY, LLC


Protect your home and budget from life's surprises with an Assurant Home Warranty, backed by a partner that supports you through every step of homeownership. Explore Plans.
© 2023 - 2026 ERA Franchise Systems LLC. All rights reserved. ERA Franchise Systems LLC fully supports the principles of the Fair Housing Act and the Equal Opportunity Act. ERA, ERA Real Estate powered, and their respective logos are registered service marks of ERA Franchise Systems LLC. Each office is independently owned and operated.