
1251 Greenbrook Lane, Hixson, TN 37343
Local realty services provided by:Reliant Realty ERA Powered
1251 Greenbrook Lane,Hixson, TN 37343
$299,000
- 2 Beds
- 2 Baths
- 1,600 sq. ft.
- Townhouse
- Active
Listed by: bethany patten
Office: compass tennessee, llc.
MLS#:3546266
Source:NASHVILLE
Price summary
- Price:$299,000
- Price per sq. ft.:$186.88
- Monthly HOA dues:$4.17
About this home
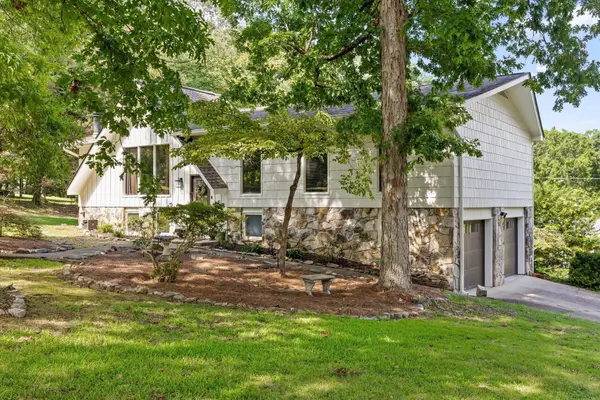
Rare one-level floor plan in Valleybrook Townhomes -- both bedrooms on the main floor, no stairs to navigate. This well-maintained 1,600-square-foot townhome offers graciously proportioned living spaces, with low-maintenance, convenient living. The central living room is is anchored by a floor-to-ceiling stone fireplace and wood beam, flowing into a sun-filled sitting room and private backyard. The kitchen includes new appliances, a bay-windowed breakfast nook and formal dining area. The primary suite offers a walk-in closet and private bath; a second bedroom and full hall bath sit on the opposite wing for guests or a home office. Oak cabinetry, tile backsplash, laundry room and a garage round out the everyday functionality. Chester Frost Park, Publix shopping center, and the full range of Hixson dining, retail, and everyday conveniences are all within easy driving reach.
Contact an agent
Home facts
- Year built:1989
- Subdivision & Development:Valleybrook Park
- Listing ID #:3546266
- Added:2 day(s) ago
- Updated:September 13, 2026 at 02:34 PM
Rooms and interior
- Bedrooms:2
- Total bathrooms:2
- Full bathrooms:2
- Flooring:Parquet
- Kitchen Description:Dishwasher, Microwave, Refrigerator
- Basement:Yes
- Living area:1,600 sq. ft.
Heating and cooling
- Cooling:Central Air
- Heating:Central
- Central air:Yes
Structure and exterior
- Roof:Asphalt
- Year built:1989
- Building area:1,600 sq. ft.
- Lot area:0.12 Acres
- Lot Features:Level
- Architectural Style:Contemporary
- Construction Materials:Vinyl Siding
- Levels:1 Story
Schools
- High school:Hixson High School
- Middle school:Hixson Middle School
- Elementary school:Big Ridge Elementary School
Utilities
- Water:Public, Water Available
- Sewer:Public Sewer
Finances and disclosures
- Price:$299,000
- Price per sq. ft.:$186.88
- Tax amount:$2,590
Features and amenities
- Appliances:Dishwasher, Microwave, Refrigerator
- Amenities:Walk-In Closet(s)
Parking
- Total parking spaces:1
- Parking description:Attached
- Garage:Yes
- Garage spaces:1
 Copyright 2026 Realtracs Mls. All rights reserved. Realtracs Mls provides content displayed here (“provided content”) on an “as is” basis and makes no representations or warranties regarding the provided content, including, but not limited to those of non-infringement, timeliness, accuracy, or completeness. Individuals and companies using information presented are responsible for verification and validation of information they utilize and present to their customers and clients. Realtracs Mls will not be liable for any damage or loss resulting from use of the provided content or the products available through Portals, IDX, VOW, and/or Syndication. Recipients of this information shall not resell, redistribute, reproduce, modify, or otherwise copy any portion thereof without the expressed written consent of Realtracs Mls.
New listings near 1251 Greenbrook Lane
 $409,900Pending3 beds 3 baths2,073 sq. ft.
1649 Destiny Drive, Hixson, TN 37343
MLS# 3258662Listed by: PRATT HOMES LLC $404,900Pending3 beds 2 baths1,711 sq. ft.
1631 Destiny Drive, Hixson, TN 37343
MLS# 3258663Listed by: PRATT HOMES LLC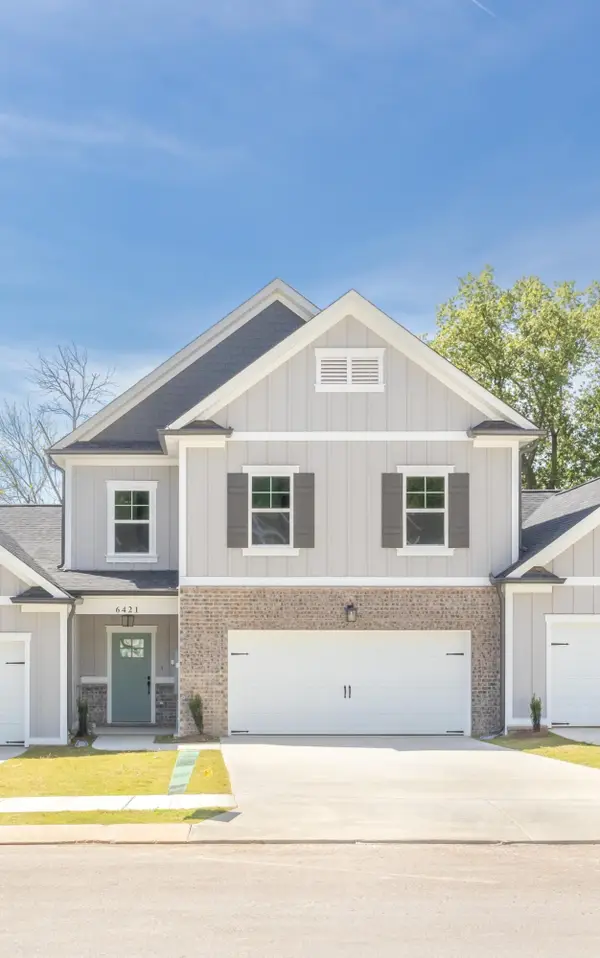 $404,900Pending3 beds 3 baths2,182 sq. ft.
1643 Destiny Drive, Hixson, TN 37343
MLS# 3258665Listed by: PRATT HOMES LLC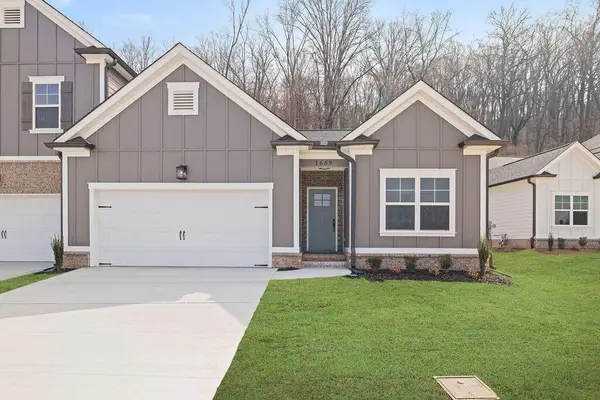 $399,900Active3 beds 2 baths1,711 sq. ft.
1637 Destiny Drive, Hixson, TN 37343
MLS# 3258668Listed by: PRATT HOMES LLC $425,000Active3 beds 3 baths2,182 sq. ft.
1613 Destiny Drive, Hixson, TN 37343
MLS# 3514069Listed by: PRATT HOMES LLC $429,000Active3 beds 3 baths2,073 sq. ft.
1605 Destiny Drive, Hixson, TN 37343
MLS# 3514070Listed by: PRATT HOMES LLC- New
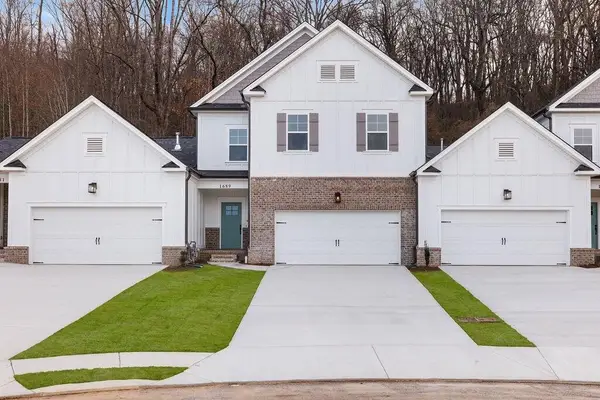 $409,900Active3 beds 3 baths2,182 sq. ft.
1625 Destiny Drive, Hixson, TN 37343
MLS# 3544768Listed by: PRATT HOMES LLC - New
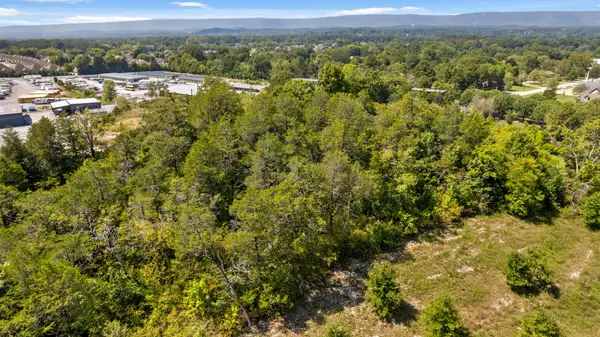 $100,000Active1 Acres
1983 Thrasher Pike, Hixson, TN 37343
MLS# 3545551Listed by: GREATER DOWNTOWN REALTY DBA KELLER WILLIAMS REALTY - New
 $485,000Active4 beds 3 baths2,410 sq. ft.
4703 Privateer Road, Hixson, TN 37343
MLS# 3545530Listed by: REAL ESTATE PARTNERS CHATTANOOGA, LLC


Protect your home and budget from life's surprises with an Assurant Home Warranty, backed by a partner that supports you through every step of homeownership. Explore Plans.
© 2023 - 2026 ERA Franchise Systems LLC. All rights reserved. ERA Franchise Systems LLC fully supports the principles of the Fair Housing Act and the Equal Opportunity Act. ERA, ERA Real Estate powered, and their respective logos are registered service marks of ERA Franchise Systems LLC. Each office is independently owned and operated.