
919 Carrie Lane, Hixson, TN 37343
Local realty services provided by:Reliant Realty ERA Powered
919 Carrie Lane,Hixson, TN 37343
$275,000
- 3 Beds
- 2 Baths
- 1,734 sq. ft.
- Single family
- Active
Listed by: asher black, kyle shrum
Office: greater downtown realty dba keller williams realty
MLS#:3598601
Source:NASHVILLE
Price summary
- Price:$275,000
- Price per sq. ft.:$158.59
About this home
Nestled on a quiet cul-de-sac in Hixson's sought-after Huntington Forest neighborhood, 919 Carrie Lane offers a refined blend of classic charm and thoughtful updates across 3 bedrooms and 2 baths. Beautiful hardwood floors flow throughout the main living spaces, where a graceful bay window fills the living room with natural light and frames views of the tree-lined street.
The dining room is anchored by a handsome wood-burning fireplace, creating an inviting backdrop for gatherings, while the kitchen offers generous cabinetry and workspace for everyday ease. Just beyond, French doors open to a covered back porch and screened-in retreat overlooking a private, wooded backyard -- a peaceful setting guests always comment on.
The primary suite has been elevated with a newly renovated ensuite bath, featuring a sleek glass-enclosed tiled shower and designer gold fixtures for a polished, spa-like feel. A newer HVAC system (2 years old) adds further peace of mind. A two-car garage and expansive unfinished lower level provide exceptional storage or workshop potential.
Surrounded by mature trees on a quarter-acre lot, this home captures the character and privacy of Huntington Forest while remaining just minutes from Hixson's shopping, dining, and top-rated schools. A wonderful opportunity to move into a home with genuine charm and room to make it your own. Buyer to verify all information, including square footage and schools....
Contact an agent
Home facts
- Year built:1972
- Subdivision & Development:Huntington Forest
- Listing ID #:3598601
- Added:6 day(s) ago
- Updated:September 30, 2026 at 03:21 PM
Rooms and interior
- Bedrooms:3
- Total bathrooms:2
- Full bathrooms:2
- Flooring:Carpet
- Basement:Yes
- Basement Description:Crawl Space, Partial, Unfinished
- Living area:1,734 sq. ft.
Heating and cooling
- Cooling:Ceiling Fan(s), Central Air, Electric
- Heating:Central, Natural Gas
- Central air:Yes
Structure and exterior
- Roof:Asphalt
- Year built:1972
- Building area:1,734 sq. ft.
- Lot area:0.25 Acres
- Construction Materials:Frame, Vinyl Siding
- Exterior Features:Deck, Porch, Screened
- Levels:3 Story
Schools
- High school:Hixson High School
- Middle school:Hixson Middle School
- Elementary school:Middle Valley Elementary School
Utilities
- Water:Public, Water Available
- Sewer:Septic Tank
Finances and disclosures
- Price:$275,000
- Price per sq. ft.:$158.59
- Tax amount:$936
Features and amenities
- Amenities:Ceiling Fan(s)
Parking
- Total parking spaces:2
- Parking description:Asphalt, Attached, Driveway
- Garage:Yes
- Garage spaces:2
 Copyright 2026 Realtracs Mls. All rights reserved. Realtracs Mls provides content displayed here (“provided content”) on an “as is” basis and makes no representations or warranties regarding the provided content, including, but not limited to those of non-infringement, timeliness, accuracy, or completeness. Individuals and companies using information presented are responsible for verification and validation of information they utilize and present to their customers and clients. Realtracs Mls will not be liable for any damage or loss resulting from use of the provided content or the products available through Portals, IDX, VOW, and/or Syndication. Recipients of this information shall not resell, redistribute, reproduce, modify, or otherwise copy any portion thereof without the expressed written consent of Realtracs Mls.
New listings near 919 Carrie Lane
- Coming Soon
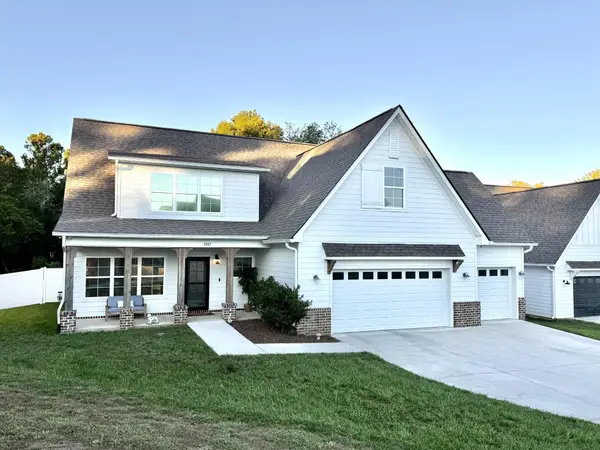 $540,000Coming Soon4 beds 4 baths2,643 sq. ft.
1087 Omaha Circle, Hixson, TN 37343
MLS# 3602866Listed by: GREATER DOWNTOWN REALTY DBA KELLER WILLIAMS REALTY - New
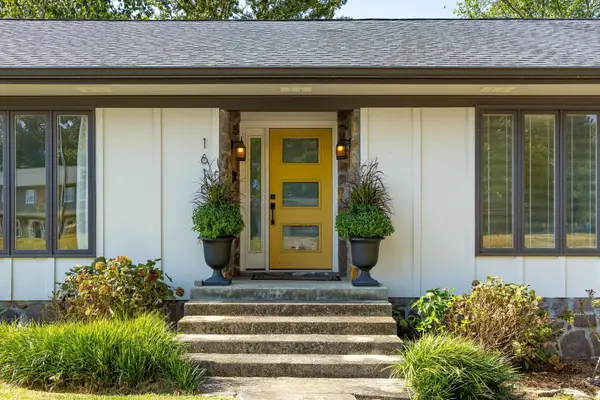 $463,000Active4 beds 3 baths2,847 sq. ft.
1610 Starboard Drive, Hixson, TN 37343
MLS# 3601965Listed by: GREATER DOWNTOWN REALTY DBA KELLER WILLIAMS REALTY - New
 $494,000Active5 beds 4 baths3,409 sq. ft.
1624 Starboard Drive, Hixson, TN 37343
MLS# 3601750Listed by: SIMPLIHOM - New
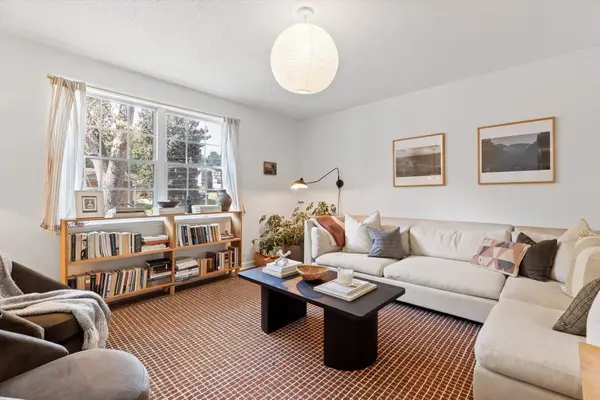 $365,000Active4 beds 2 baths1,951 sq. ft.
8408 Shadowood Drive, Hixson, TN 37343
MLS# 3599324Listed by: EXP REALTY - New
 $289,000Active-- beds -- baths1,826 sq. ft.
8683 Daisy Dallas Road, Hixson, TN 37343
MLS# 3598248Listed by: GREATER DOWNTOWN REALTY DBA KELLER WILLIAMS REALTY - Open Sun, 1 to 3pmNew
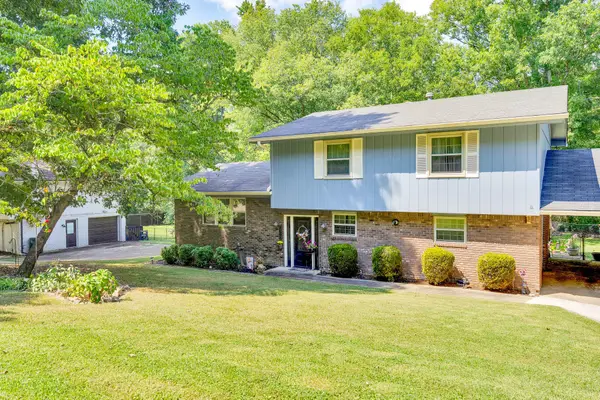 $315,000Active3 beds 2 baths1,853 sq. ft.
7529 Irongate Drive, Hixson, TN 37343
MLS# 3597496Listed by: GREATER DOWNTOWN REALTY DBA KELLER WILLIAMS REALTY - New
 $375,000Active4 beds 3 baths2,430 sq. ft.
6410 Ridge Lake Road, Hixson, TN 37343
MLS# 3597906Listed by: GREATER DOWNTOWN REALTY DBA KELLER WILLIAMS REALTY - New
 $295,000Active3 beds 1 baths1,432 sq. ft.
1220 Debbie Lane, Hixson, TN 37343
MLS# 3597702Listed by: GREATER CHATTANOOGA REALTY, KELLER WILLIAMS REALTY - New
 $249,700Active2 beds 2 baths900 sq. ft.
3483 Northpoint Boulevard, Hixson, TN 37343
MLS# 3596925Listed by: ROGUE REAL ESTATE COMPANY, LLC


Protect your home and budget from life's surprises with an Assurant Home Warranty, backed by a partner that supports you through every step of homeownership. Explore Plans.
© 2023 - 2026 ERA Franchise Systems LLC. All rights reserved. ERA Franchise Systems LLC fully supports the principles of the Fair Housing Act and the Equal Opportunity Act. ERA, ERA Real Estate powered, and their respective logos are registered service marks of ERA Franchise Systems LLC. Each office is independently owned and operated.