
1329 Cloverdale Drive, Hixson, TN 37343
Local realty services provided by:ERA Chappell & Associates Realty & Rental
1329 Cloverdale Drive,Hixson, TN 37343
$429,900
- 4 Beds
- 3 Baths
- 2,222 sq. ft.
- Single family
- Active
Listed by: kim tucker
Office: epique realty
MLS#:3527960
Source:NASHVILLE
Price summary
- Price:$429,900
- Price per sq. ft.:$193.47
About this home
Located in the HOA free established Hixson Cloverdale neighborhood, this turn key home is just minutes from shopping, dining, groceries, hospitals & everyday conveniences.
A pre-listing inspection was performed & the sellers have made the repairs so you don't have to, which makes this beautifully updated Hixson home truly move-in ready!
Offering 4 bedrooms, 3 full baths & 2,222 sq. ft. of finished living space across two levels, this home delivers far more space & flexibility than you might expect.
The main level features an updated kitchen with a beautiful gas log fireplace, double picture window, extra cabinetry, & corner sink. A generous living room with picture window, 3 large bedrooms, 2 modern full baths, & plenty of closet space!
Downstairs & off from the two car garage you will find a separate entrance from the main house to a private walk-out guest suite! This offers exceptional flexibility with its own bedroom, full bath, living room, full kitchen, pantry, walk-in closet, & office/dining room that is more than ideal for guests visiting for the holidays, extended family needing to downsize with privacy, or even college students who come home for scheduled breaks.
Outside, enjoy a freshly painted spacious deck, wood privacy-fenced backyard with a large patio, a three seat picnic table large enough for 6 people and a cozy firepit. There is an additional screened enclosure off the patio.
NOTE: Current RPR/public MLS records reflect 1,480 sq. ft. but the home was recently professionally ANSI measured at 2,222 sq. ft.
ANSI measurements establish above-grade finished sqft, below grade finished sqft, and total finished sqft. The updated square footage blueprint has been provided to and verified by the Hamilton County Assessor and the updated additional SQFT is expected to be reflected in the January 2027 tax cycle. This blueprint is also available for you to see in the listing photos....
Contact an agent
Home facts
- Year built:1960
- Subdivision & Development:Cloverdale Hills
- Listing ID #:3527960
- Added:60 day(s) ago
- Updated:October 27, 2026 at 07:38 PM
Rooms and interior
- Bedrooms:4
- Total bathrooms:3
- Full bathrooms:3
- Flooring:Vinyl
- Kitchen Description:Dishwasher, Ice Maker, Microwave, Oven, Refrigerator
- Basement Description:Finished
- Living area:2,222 sq. ft.
Heating and cooling
- Cooling:Ceiling Fan(s), Central Air, Electric
- Heating:Central, Heat Pump, Natural Gas
- Central air:Yes
Structure and exterior
- Roof:Asphalt
- Year built:1960
- Building area:2,222 sq. ft.
- Lot area:0.4 Acres
- Lot Features:Level, Sloped
- Architectural Style:Ranch
- Construction Materials:Brick, Vinyl Siding
- Exterior Features:Deck, Patio, Porch, Screened, Smart Lock(s)
- Levels:2 Story
Schools
- High school:Hixson High School
- Middle school:Hixson Middle School
- Elementary school:DuPont Elementary School
Utilities
- Water:Public, Water Available
- Sewer:Public Sewer
Finances and disclosures
- Price:$429,900
- Price per sq. ft.:$193.47
- Tax amount:$3,061
Features and amenities
- Appliances:Dishwasher, Ice Maker, Microwave, Refrigerator, Washer
- Laundry features:Dryer, Washer
- Amenities:Ceiling Fan(s), ENERGY STAR Qualified Appliances, High Speed Internet, In-Law Floorplan, Smoke Detector(s), Walk-In Closet(s), appl_Oven
Parking
- Total parking spaces:2
- Parking description:Concrete, Driveway, Paved
- Garage:Yes
- Garage spaces:2
 Copyright 2026 Realtracs Mls. All rights reserved. Realtracs Mls provides content displayed here (“provided content”) on an “as is” basis and makes no representations or warranties regarding the provided content, including, but not limited to those of non-infringement, timeliness, accuracy, or completeness. Individuals and companies using information presented are responsible for verification and validation of information they utilize and present to their customers and clients. Realtracs Mls will not be liable for any damage or loss resulting from use of the provided content or the products available through Portals, IDX, VOW, and/or Syndication. Recipients of this information shall not resell, redistribute, reproduce, modify, or otherwise copy any portion thereof without the expressed written consent of Realtracs Mls.
New listings near 1329 Cloverdale Drive
- New
 $425,000Active4 beds 3 baths2,789 sq. ft.
6419 Grubb Road, Hixson, TN 37343
MLS# 3627356Listed by: GREATER DOWNTOWN REALTY DBA KELLER WILLIAMS REALTY - New
 $59,500Active1.03 Acres
1067 Boy Scout Rd, Hixson, TN 37343
MLS# 3627296Listed by: THE GOMES AGENCY - New
 $697,400Active4 beds 4 baths3,272 sq. ft.
1407 Stornoway Lane, Hixson, TN 37343
MLS# 3626502Listed by: GREATER DOWNTOWN REALTY DBA KELLER WILLIAMS REALTY - New
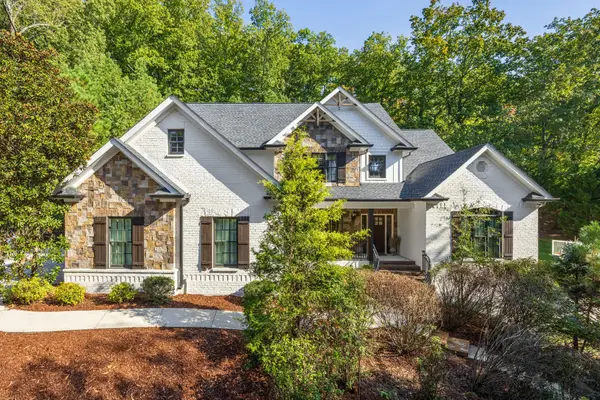 $1,195,000Active4 beds 5 baths5,773 sq. ft.
4234 Gann Store Road, Hixson, TN 37343
MLS# 3626116Listed by: GREATER DOWNTOWN REALTY DBA KELLER WILLIAMS REALTY - New
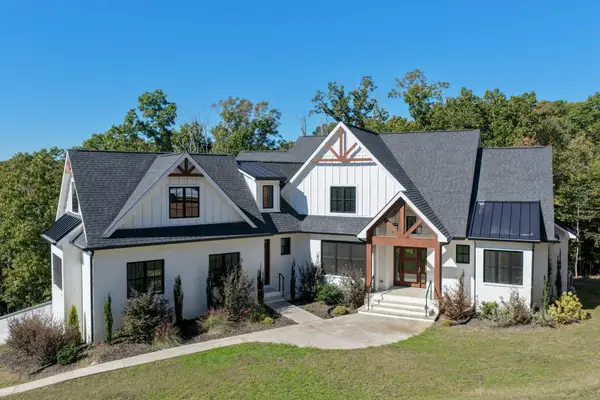 $974,900Active4 beds 3 baths3,239 sq. ft.
6517 Shelter Cove Drive, Hixson, TN 37343
MLS# 3624650Listed by: GREATER DOWNTOWN REALTY DBA KELLER WILLIAMS REALTY - New
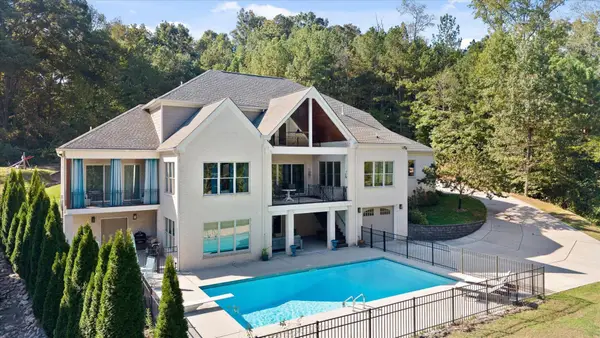 $2,590,000Active6 beds 5 baths6,480 sq. ft.
2008 River Bluff Drive, Hixson, TN 37343
MLS# 3623507Listed by: GREATER DOWNTOWN REALTY DBA KELLER WILLIAMS REALTY  $235,000Pending3 beds 2 baths972 sq. ft.
7607 Dayton Pike, Hixson, TN 37343
MLS# 3623132Listed by: SMALLTOWN HUNTING PROPERTIES & REAL ESTATE- New
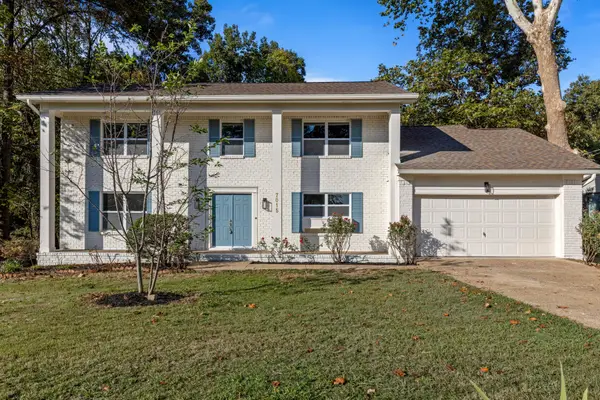 $450,000Active5 beds 3 baths2,885 sq. ft.
7015 Fairington Circle, Hixson, TN 37343
MLS# 3622802Listed by: GREATER DOWNTOWN REALTY DBA KELLER WILLIAMS REALTY 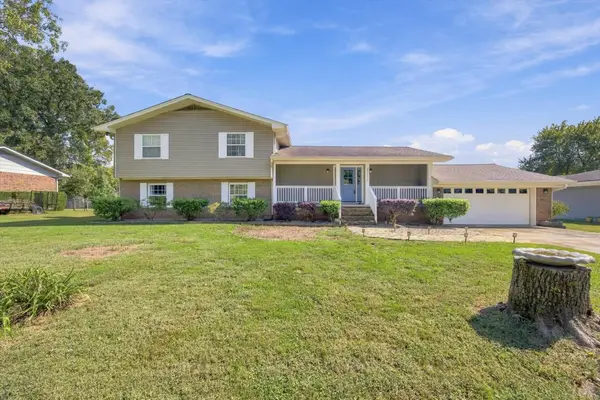 $500,000Active3 beds 3 baths3,030 sq. ft.
8252 Oxford Drive, Hixson, TN 37343
MLS# 3621085Listed by: EXP REALTY LLC $348,000Active3 beds 2 baths1,872 sq. ft.
1513 Caramel Circle, Hixson, TN 37343
MLS# 3620052Listed by: GREATER CHATTANOOGA REALTY, KELLER WILLIAMS REALTY


Protect your home and budget from life's surprises with an Assurant Home Warranty, backed by a partner that supports you through every step of homeownership. Explore Plans.
© 2023 - 2026 ERA Franchise Systems LLC. All rights reserved. ERA Franchise Systems LLC fully supports the principles of the Fair Housing Act and the Equal Opportunity Act. ERA, ERA Real Estate powered, and their respective logos are registered service marks of ERA Franchise Systems LLC. Each office is independently owned and operated.