
1721 Starboard Dr, Hixson, TN 37343
Local realty services provided by:Reliant Realty ERA Powered
1721 Starboard Dr,Hixson, TN 37343
$739,000
- 4 Beds
- 4 Baths
- 3,100 sq. ft.
- Single family
- Active
Upcoming open houses
- Sun, Aug 3001:00 pm - 03:00 pm
Listed by: india a cox
Office: horizon sotheby's international realty
MLS#:3527802
Source:NASHVILLE
Price summary
- Price:$739,000
- Price per sq. ft.:$238.39
About this home
Quality, craftsmanship, and thoughtful design define this exceptional new construction home on over an acre of private, wooded property just moments from the water. Built by an experienced custom home builder, every detail reflects a commitment to durability, efficiency, and long-term value. From Hardie Plank siding to a tankless water heater, superior structural and mechanical upgrades behind the walls, this home offers quality you can see--and quality you can't. The open-concept main level is designed for today's lifestyle, featuring exposed wood beams, a fireplace, expansive windows, and peaceful wooded views. The kitchen boasts an oversized island, stainless steel appliances, abundant cabinetry, and a large walk-in pantry with custom wood shelving. The dining area opens to a covered back deck, creating the perfect setting to enjoy quiet mornings and relaxing evenings surrounded by nature. A split-bedroom floor plan provides privacy for the primary suite, complete with wood beam accents, a spa-inspired bath with a tiled walk-in shower, soaking tub, and custom walk-in closet. Two additional bedrooms, a dedicated office, a full bath, guest half bath, and oversized laundry room with utility sink complete the main level. The finished lower level offers exceptional flexibility with a spacious bonus room, media room or fitness space, and a private guest suite with a full bath. A bedroom and full bath can also be accessed without climbing stairs, making the home ideal for multigenerational living or guests. An oversized side-entry garage provides generous room for vehicles, storage, hobbies, or a workshop. Located 15 minutes from Downtown Chattanooga, moments from the water, zoned for Big Ridge Elementary, and situated in a quiet neighborhood with no HOA, this home offers the rare combination of privacy, convenience, and lasting quality. Beautiful finishes, exceptional craftsmanship, and a peaceful setting make this a home you'll appreciate for years to come....
Contact an agent
Home facts
- Year built:2026
- Subdivision & Development:Williams Don Addn
- Listing ID #:3527802
- Added:1 day(s) ago
- Updated:August 28, 2026 at 08:47 PM
Rooms and interior
- Bedrooms:4
- Total bathrooms:4
- Full bathrooms:3
- Half bathrooms:1
- Flooring:Carpet, Tile, Vinyl
- Kitchen Description:Dishwasher, Disposal, Ice Maker, Microwave, Refrigerator
- Basement:Yes
- Basement Description:Finished, Full
- Living area:3,100 sq. ft.
Heating and cooling
- Cooling:Central Air, Electric
- Heating:Central, Heat Pump
- Central air:Yes
Structure and exterior
- Roof:Asphalt
- Year built:2026
- Building area:3,100 sq. ft.
- Lot area:1.14 Acres
- Architectural Style:Contemporary
- Construction Materials:Brick, Fiber Cement, Frame, Hardboard Siding, ICFs (Insulated Concrete Forms), Stucco
- Exterior Features:Deck
- Levels:1 Story
Schools
- High school:Hixson High School
- Middle school:Hixson Middle School
- Elementary school:Big Ridge Elementary School
Utilities
- Water:Public, Water Available
- Sewer:Public Sewer
Finances and disclosures
- Price:$739,000
- Price per sq. ft.:$238.39
- Tax amount:$474
Features and amenities
- Appliances:Dishwasher, Disposal, Ice Maker, Microwave, Refrigerator
- Amenities:In-Law Floorplan, Smart Camera(s)/Recording, Walk-In Closet(s)
Parking
- Total parking spaces:25
- Parking description:Attached
- Garage:Yes
- Garage spaces:25
 Copyright 2026 Realtracs Mls. All rights reserved. Realtracs Mls provides content displayed here (“provided content”) on an “as is” basis and makes no representations or warranties regarding the provided content, including, but not limited to those of non-infringement, timeliness, accuracy, or completeness. Individuals and companies using information presented are responsible for verification and validation of information they utilize and present to their customers and clients. Realtracs Mls will not be liable for any damage or loss resulting from use of the provided content or the products available through Portals, IDX, VOW, and/or Syndication. Recipients of this information shall not resell, redistribute, reproduce, modify, or otherwise copy any portion thereof without the expressed written consent of Realtracs Mls.
New listings near 1721 Starboard Dr
- New
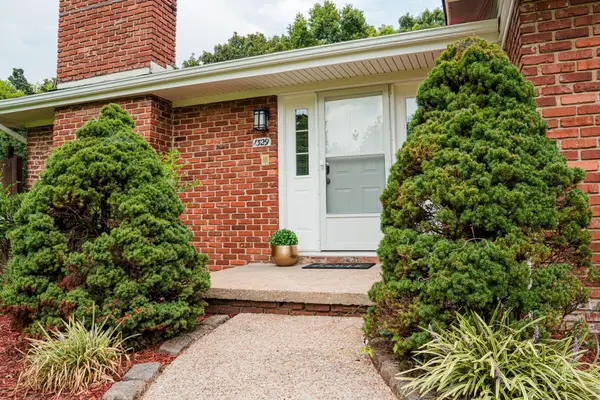 $429,900Active4 beds 3 baths2,222 sq. ft.
1329 Cloverdale Drive, Hixson, TN 37343
MLS# 3527960Listed by: EPIQUE REALTY 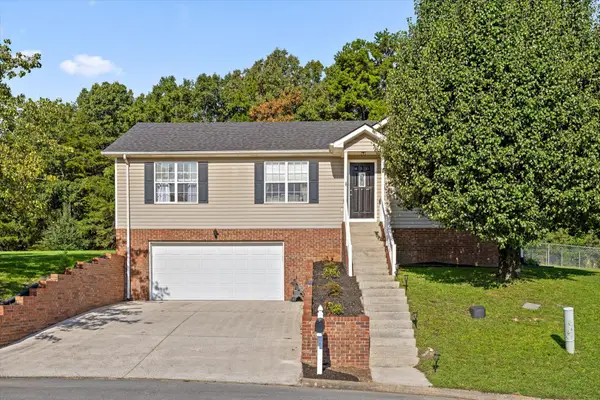 $339,000Pending3 beds 2 baths1,548 sq. ft.
8927 Wings Way, Hixson, TN 37343
MLS# 3527668Listed by: ELAM REAL ESTATE- New
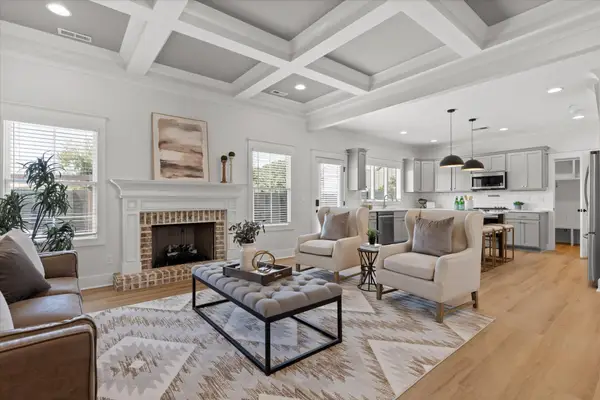 $494,900Active3 beds 3 baths2,241 sq. ft.
7705 Evan Way, Hixson, TN 37343
MLS# 3526801Listed by: EXP REALTY - New
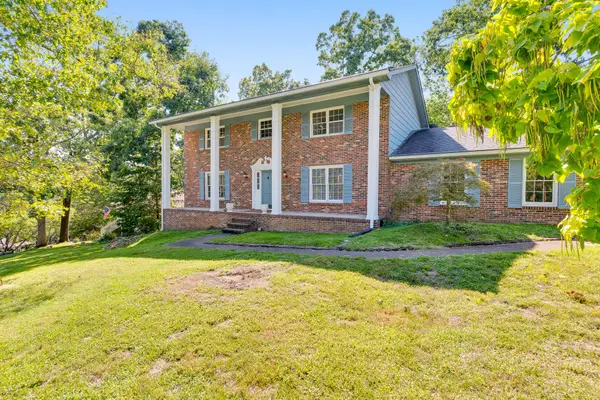 $395,000Active4 beds 3 baths2,627 sq. ft.
5661 Grayshore Lane, Hixson, TN 37343
MLS# 3526808Listed by: GREATER DOWNTOWN REALTY DBA KELLER WILLIAMS REALTY - New
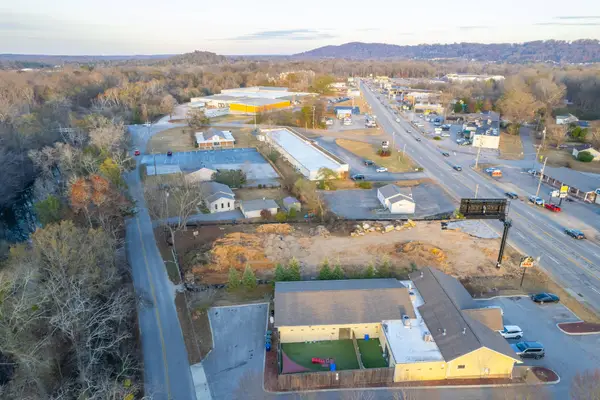 $419,000Active0.54 Acres
5468 Old Hixson Pike, Hixson, TN 37343
MLS# 3526818Listed by: GREATER CHATTANOOGA REALTY, KELLER WILLIAMS REALTY 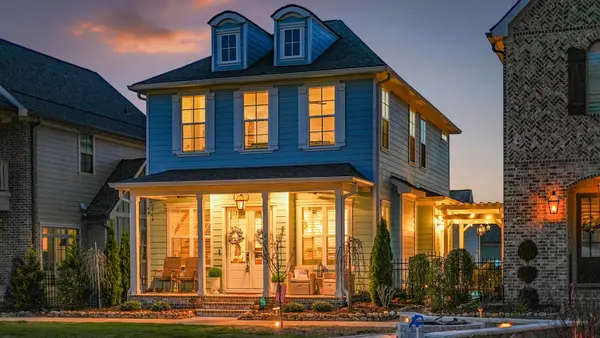 $589,000Pending4 beds 4 baths2,308 sq. ft.
6814 Betsy Lane, Hixson, TN 37343
MLS# 3525880Listed by: REAL ESTATE PARTNERS CHATTANOOGA, LLC- New
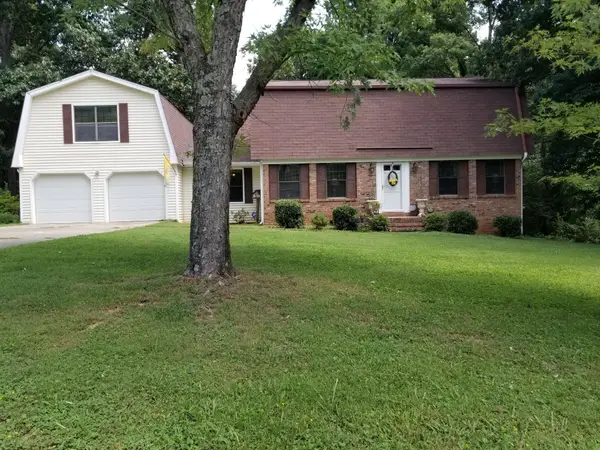 $385,000Active4 beds 3 baths2,168 sq. ft.
6619 Schooner Bay Lane, Hixson, TN 37343
MLS# 3525541Listed by: RE/MAX PROPERTIES - New
 $139,900Active4.29 Acres
0 Hamill Road, Hixson, TN 37343
MLS# 3514732Listed by: EXP REALTY LLC - New
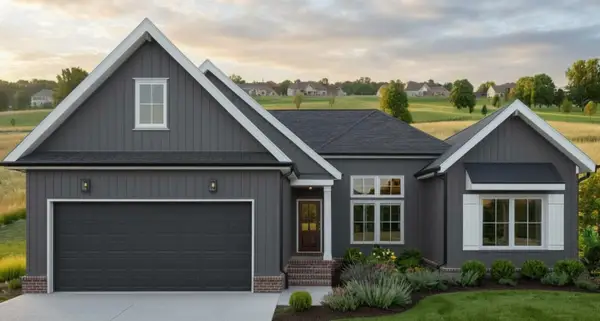 $579,000Active3 beds 3 baths2,382 sq. ft.
7119 Paxton Circle, Hixson, TN 37343
MLS# 3521163Listed by: THE GROUP REAL ESTATE BROKERAGE


Protect your home and budget from life's surprises with an Assurant Home Warranty, backed by a partner that supports you through every step of homeownership. Explore Plans.
© 2023 - 2026 ERA Franchise Systems LLC. All rights reserved. ERA Franchise Systems LLC fully supports the principles of the Fair Housing Act and the Equal Opportunity Act. ERA, ERA Real Estate powered, and their respective logos are registered service marks of ERA Franchise Systems LLC. Each office is independently owned and operated.