
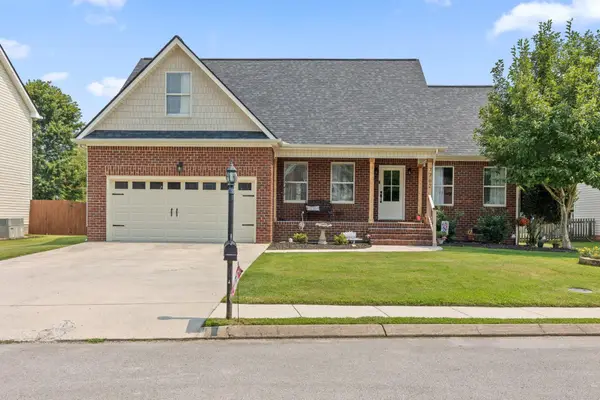
1905 Summer Breeze, Hixson, TN 37343
Local realty services provided by:Reliant Realty ERA Powered
1905 Summer Breeze,Hixson, TN 37343
$630,000
- 4 Beds
- 4 Baths
- 3,297 sq. ft.
- Single family
- Pending
Listed by: wendy dixon
Office: greater chattanooga realty, keller williams realty
MLS#:3336790
Source:NASHVILLE
Price summary
- Price:$630,000
- Price per sq. ft.:$191.08
About this home
Welcome to 1905 Summer Breeze, a beautifully designed home tucked away on a quiet cul-de-sac in one of Hixson's most convenient locations. Offering 4 bedrooms, 3.5 bathrooms, this home combines spacious living with thoughtful functionality and timeless style. Step inside to a grand foyer filled with natural light from expansive windows throughout the home. A private office/study and formal dining room flank the entry, while the flowing floor plan creates an inviting atmosphere ideal for both everyday living and entertaining. The family room features a gas log fireplace and opens seamlessly to the kitchen, creating the perfect gathering space. Designed with the home chef in mind, the kitchen is equipped with high-end KitchenAid appliances, built-in microwave, wall oven, a warming drawer, gas cooktop, two sinks, and a large island workstation. Upstairs, the spacious primary suite serves as a true retreat with double tray ceilings and a luxurious ensuite bath featuring separate vanities, a freestanding soaking tub, tiled shower, and a custom walk-in closet. Additional bedrooms are generously sized, including a secondary ensuite bedroom with a private bath--ideal for guests or multi-generational living. Enjoy year-round outdoor living on the screened porch, perfect for relaxing, entertaining, or watching the big game. Conveniently located just minutes from Publix, shopping, restaurants, hospitals, and the airport, this home also offers easy access to Big Ridge Marina and the community pool. Enjoy the perfect balance of peaceful living and everyday convenience without the hassle of heavy traffic....
Contact an agent
Home facts
- Year built:1994
- Subdivision & Development:Marina Cove
- Listing ID #:3336790
- Added:3 day(s) ago
- Updated:August 11, 2026 at 10:38 AM
Rooms and interior
- Bedrooms:4
- Total bathrooms:4
- Full bathrooms:3
- Half bathrooms:1
- Flooring:Carpet, Tile
- Kitchen Description:Dishwasher, Disposal, Microwave, Oven, Refrigerator
- Basement:Yes
- Basement Description:Crawl Space
- Living area:3,297 sq. ft.
Heating and cooling
- Cooling:Central Air
- Heating:Central, Natural Gas
- Central air:Yes
Structure and exterior
- Roof:Shingle
- Year built:1994
- Building area:3,297 sq. ft.
- Lot area:0.63 Acres
- Lot Features:Sloped, Wooded
- Construction Materials:Brick
- Exterior Features:Deck
- Levels:2 Story
Schools
- High school:Hixson High School
- Middle school:Hixson Middle School
- Elementary school:Big Ridge Elementary School
Utilities
- Water:Public, Water Available
- Sewer:Public Sewer
Finances and disclosures
- Price:$630,000
- Price per sq. ft.:$191.08
- Tax amount:$5,082
Features and amenities
- Appliances:Dishwasher, Disposal, Microwave, Refrigerator
- Amenities:Central Vacuum, High Speed Internet, Smoke Detector(s), Walk-In Closet(s), appl_Oven
Parking
- Total parking spaces:2
- Parking description:Attached, Concrete, Driveway
- Garage:Yes
- Garage spaces:2
 Copyright 2026 Realtracs Mls. All rights reserved. Realtracs Mls provides content displayed here (“provided content”) on an “as is” basis and makes no representations or warranties regarding the provided content, including, but not limited to those of non-infringement, timeliness, accuracy, or completeness. Individuals and companies using information presented are responsible for verification and validation of information they utilize and present to their customers and clients. Realtracs Mls will not be liable for any damage or loss resulting from use of the provided content or the products available through Portals, IDX, VOW, and/or Syndication. Recipients of this information shall not resell, redistribute, reproduce, modify, or otherwise copy any portion thereof without the expressed written consent of Realtracs Mls.
New listings near 1905 Summer Breeze
- New
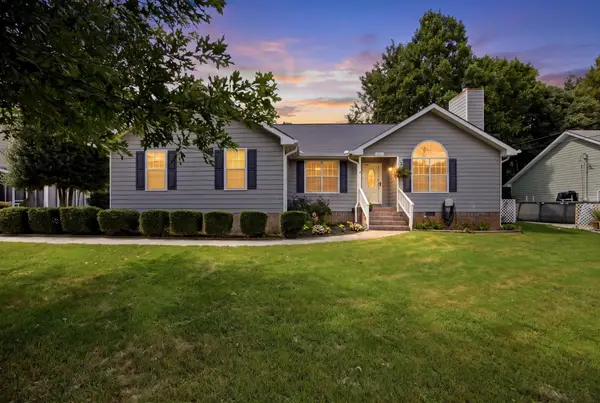 $350,000Active3 beds 2 baths1,523 sq. ft.
717 Ashbrook Drive, Hixson, TN 37343
MLS# 3505830Listed by: GREATER DOWNTOWN REALTY DBA KELLER WILLIAMS REALTY 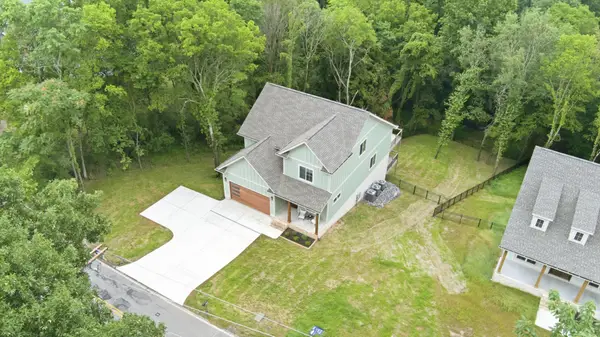 $699,000Pending4 beds 4 baths3,607 sq. ft.
6516 Fairview Road, Hixson, TN 37343
MLS# 3336693Listed by: HORIZON SOTHEBY'S INTERNATIONAL REALTY- New
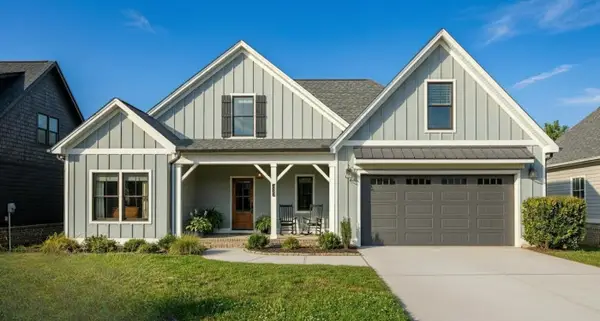 $579,000Active4 beds 3 baths2,214 sq. ft.
7077 Paxton Circle, Hixson, TN 37343
MLS# 3336528Listed by: THE GROUP REAL ESTATE BROKERAGE - New
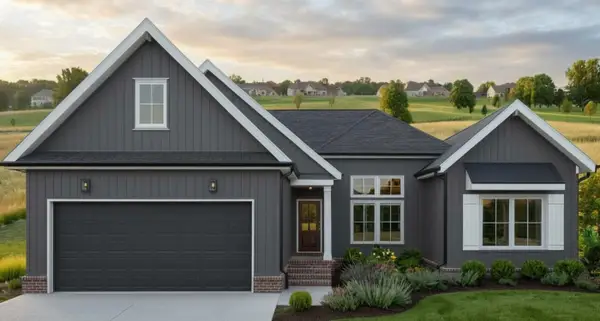 $579,000Active4 beds 3 baths2,382 sq. ft.
7119 Paxton Circle, Hixson, TN 37343
MLS# 3337186Listed by: THE GROUP REAL ESTATE BROKERAGE 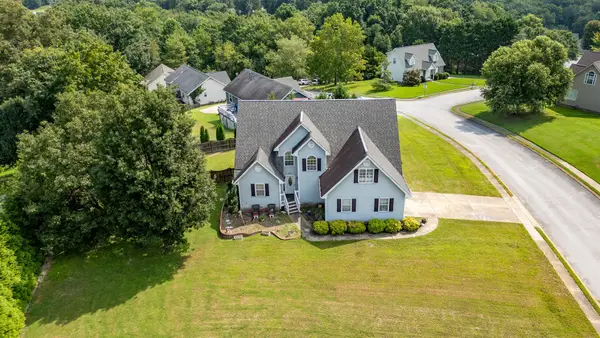 $285,000Pending9 beds 3 baths2,404 sq. ft.
8603 Brookplace Drive, Hixson, TN 37343
MLS# 3338488Listed by: CRYE-LEIKE REALTORS- New
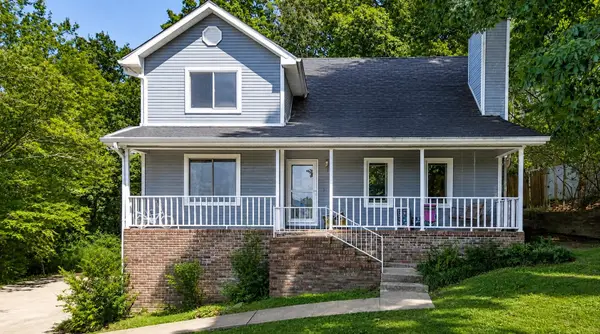 $425,000Active4 beds 2 baths2,276 sq. ft.
7718 Sandalwood Heights Drive, Hixson, TN 37343
MLS# 3336128Listed by: RE/MAX PROPERTIES - New
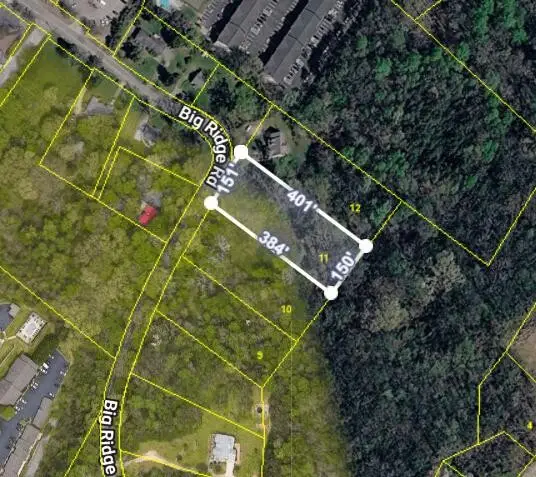 $69,000Active1.2 Acres
6833 Big Ridge Road, Hixson, TN 37343
MLS# 3336801Listed by: BERKSHIRE HATHAWAY J DOUGLAS PROPERTIES - New
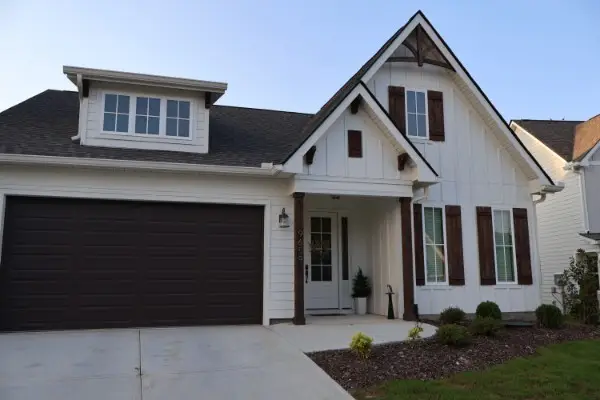 $399,000Active3 beds 2 baths1,570 sq. ft.
9659 Fox Gap Ln, Hixson, TN 37343
MLS# 3319112Listed by: NEXTHOME MUSIC CITY REALTY - New
 $450,000Active4 beds 3 baths2,177 sq. ft.
7762 Lynnle Way, Hixson, TN 37343
MLS# 3314774Listed by: COLDWELL BANKER PRYOR REALTY INC.


Protect your home and budget from life's surprises with an Assurant Home Warranty, backed by a partner that supports you through every step of homeownership. Explore Plans.
© 2023 - 2026 ERA Franchise Systems LLC. All rights reserved. ERA Franchise Systems LLC fully supports the principles of the Fair Housing Act and the Equal Opportunity Act. ERA, ERA Real Estate powered, and their respective logos are registered service marks of ERA Franchise Systems LLC. Each office is independently owned and operated.