
7077 Paxton Circle, Hixson, TN 37343
Local realty services provided by:Reliant Realty ERA Powered
7077 Paxton Circle,Hixson, TN 37343
$579,000
- 4 Beds
- 3 Baths
- 2,214 sq. ft.
- Single family
- Active
Listed by: kelli crane
Office: the group real estate brokerage
MLS#:3336528
Source:NASHVILLE
Price summary
- Price:$579,000
- Price per sq. ft.:$261.52
- Monthly HOA dues:$54.17
About this home
The very popular Autumnbrook plan will be complete by the end of August! Just in time for football season! This home offers 4 bedrooms, 3 full baths, and a bonus room with full attic walk-out storage above the garage. The family room showcases stunning beamed, vaulted ceilings and a cultured stone fireplace with gas logs. The kitchen features an oversized island, a cermaic tile backsplash, pull out trash and bar seating, along with ample pantry storage for large kitchen appliances. This home's split bedroom layout is ideal for families, with the primary bedroom on one side boasting a luxurious en-suite bath featuring a ceramic tile shower and a soaking tub. On the main floor, two additional bedrooms share a full bath on the opposite side of the house. Upstairs, there is an extra bedroom, full bath, and bonus room for guests or returning college kids. Notable features of this home include black windows, light grey hardie plank siding on all sides of the home, a drop zone, shower bench, pine beams for the vaulted ceiling, cultured stone fireplace, pull out trash can and cabinets in the laundry room. Schedule a tour with your favorite agent today! Riverstone Construction offers a one year builder warranty with a new construction home! Pictures are of an Autumnbrook plan and this home will be very similar....
Contact an agent
Home facts
- Year built:2026
- Subdivision & Development:Paxton Pointe
- Listing ID #:3336528
- Added:3 day(s) ago
- Updated:August 11, 2026 at 02:25 PM
Rooms and interior
- Bedrooms:4
- Total bathrooms:3
- Full bathrooms:3
- Flooring:Carpet, Tile
- Kitchen Description:Dishwasher, Microwave
- Basement:Yes
- Basement Description:Crawl Space
- Living area:2,214 sq. ft.
Heating and cooling
- Cooling:Ceiling Fan(s), Central Air
- Heating:Central, Electric, Natural Gas
- Central air:Yes
Structure and exterior
- Roof:Shingle
- Year built:2026
- Building area:2,214 sq. ft.
- Lot area:0.25 Acres
- Lot Features:Level
- Construction Materials:Fiber Cement
- Exterior Features:Deck, Porch
- Levels:2 Story
Schools
- High school:Hixson High School
- Middle school:Hixson Middle School
- Elementary school:Middle Valley Elementary School
Utilities
- Water:Public, Water Available
- Sewer:Public Sewer
Finances and disclosures
- Price:$579,000
- Price per sq. ft.:$261.52
Features and amenities
- Appliances:Dishwasher, Microwave
- Amenities:Ceiling Fan(s), High Speed Internet, Smoke Detector(s), Walk-In Closet(s)
- Pool features:Pool
Parking
- Total parking spaces:2
- Parking description:Attached, Concrete, Driveway
- Garage:Yes
- Garage spaces:2
 Copyright 2026 Realtracs Mls. All rights reserved. Realtracs Mls provides content displayed here (“provided content”) on an “as is” basis and makes no representations or warranties regarding the provided content, including, but not limited to those of non-infringement, timeliness, accuracy, or completeness. Individuals and companies using information presented are responsible for verification and validation of information they utilize and present to their customers and clients. Realtracs Mls will not be liable for any damage or loss resulting from use of the provided content or the products available through Portals, IDX, VOW, and/or Syndication. Recipients of this information shall not resell, redistribute, reproduce, modify, or otherwise copy any portion thereof without the expressed written consent of Realtracs Mls.
New listings near 7077 Paxton Circle
- Open Sun, 1 to 4pmNew
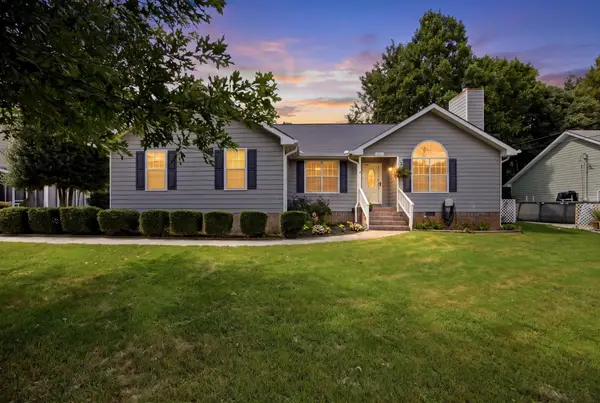 $350,000Active3 beds 2 baths1,523 sq. ft.
717 Ashbrook Drive, Hixson, TN 37343
MLS# 3505830Listed by: GREATER DOWNTOWN REALTY DBA KELLER WILLIAMS REALTY 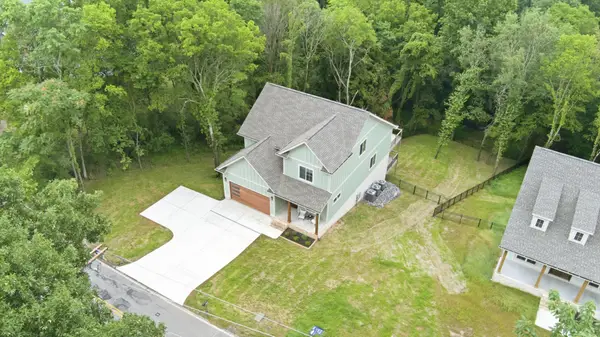 $699,000Pending4 beds 4 baths3,607 sq. ft.
6516 Fairview Road, Hixson, TN 37343
MLS# 3336693Listed by: HORIZON SOTHEBY'S INTERNATIONAL REALTY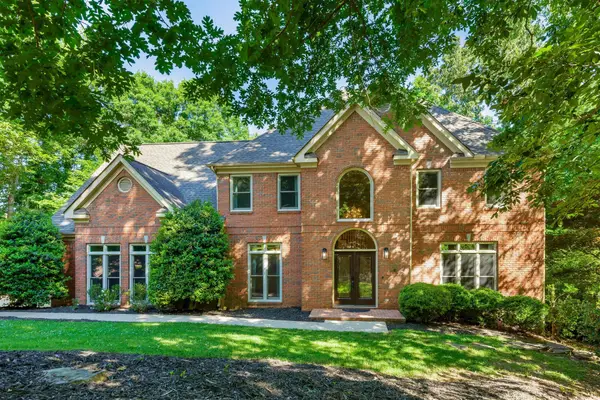 $630,000Pending4 beds 4 baths3,297 sq. ft.
1905 Summer Breeze, Hixson, TN 37343
MLS# 3336790Listed by: GREATER CHATTANOOGA REALTY, KELLER WILLIAMS REALTY- New
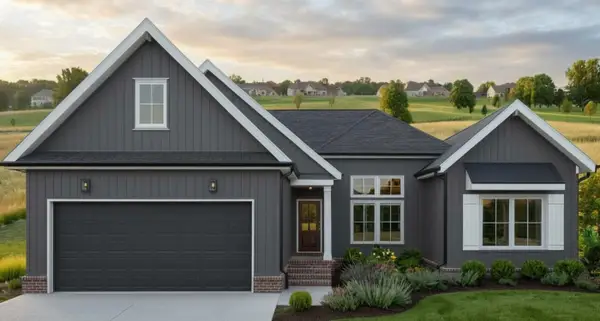 $579,000Active4 beds 3 baths2,382 sq. ft.
7119 Paxton Circle, Hixson, TN 37343
MLS# 3337186Listed by: THE GROUP REAL ESTATE BROKERAGE 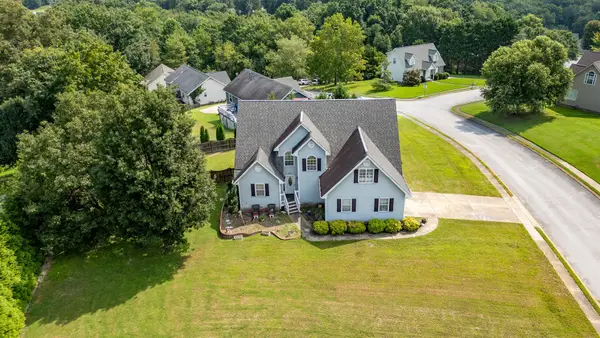 $285,000Pending9 beds 3 baths2,404 sq. ft.
8603 Brookplace Drive, Hixson, TN 37343
MLS# 3338488Listed by: CRYE-LEIKE REALTORS- New
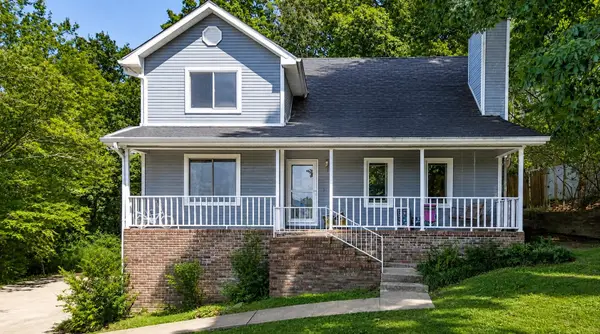 $425,000Active4 beds 2 baths2,276 sq. ft.
7718 Sandalwood Heights Drive, Hixson, TN 37343
MLS# 3336128Listed by: RE/MAX PROPERTIES - New
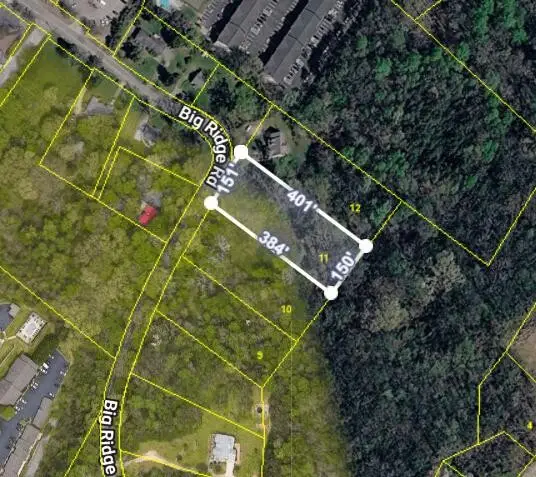 $69,000Active1.2 Acres
6833 Big Ridge Road, Hixson, TN 37343
MLS# 3319740Listed by: BERKSHIRE HATHAWAY HOMESERVICES J DOUGLAS PROP. - New
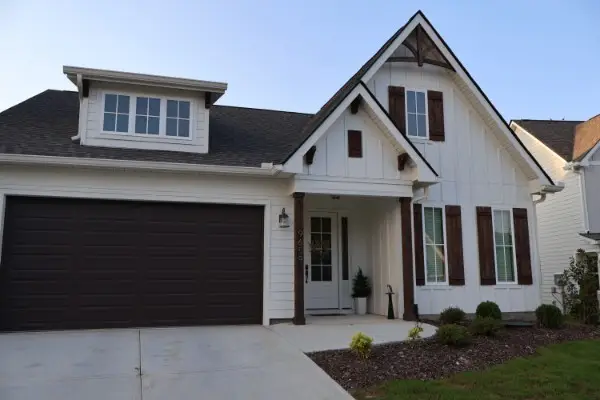 $399,000Active3 beds 2 baths1,570 sq. ft.
9659 Fox Gap Ln, Hixson, TN 37343
MLS# 3319112Listed by: NEXTHOME MUSIC CITY REALTY 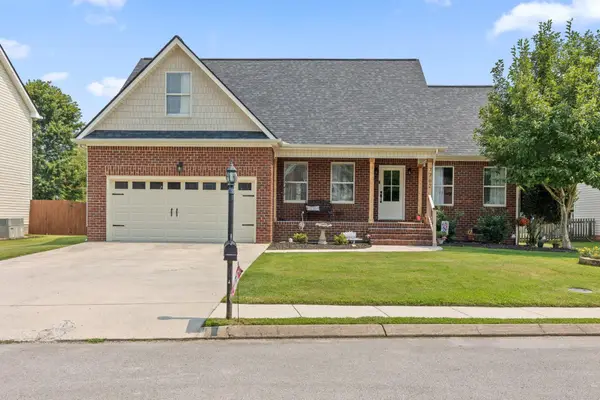 $450,000Active4 beds 3 baths2,177 sq. ft.
7762 Lynnle Way, Hixson, TN 37343
MLS# 3314774Listed by: COLDWELL BANKER PRYOR REALTY INC.


Protect your home and budget from life's surprises with an Assurant Home Warranty, backed by a partner that supports you through every step of homeownership. Explore Plans.
© 2023 - 2026 ERA Franchise Systems LLC. All rights reserved. ERA Franchise Systems LLC fully supports the principles of the Fair Housing Act and the Equal Opportunity Act. ERA, ERA Real Estate powered, and their respective logos are registered service marks of ERA Franchise Systems LLC. Each office is independently owned and operated.