
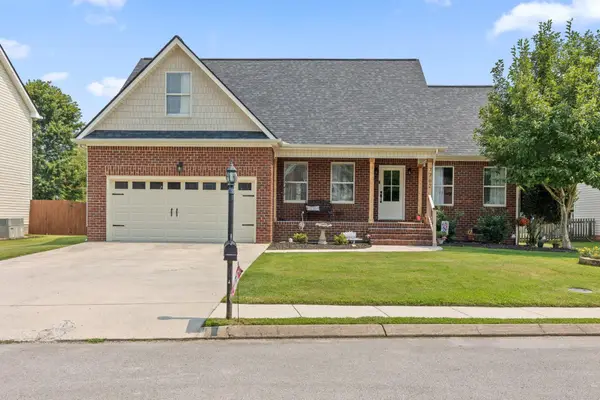
7119 Paxton Circle, Hixson, TN 37343
Local realty services provided by:ERA Chappell & Associates Realty & Rental
7119 Paxton Circle,Hixson, TN 37343
$579,000
- 4 Beds
- 3 Baths
- 2,382 sq. ft.
- Single family
- Active
Listed by: kelli crane
Office: the group real estate brokerage
MLS#:3337186
Source:NASHVILLE
Price summary
- Price:$579,000
- Price per sq. ft.:$243.07
- Monthly HOA dues:$54.17
About this home
The Farmview floor plan offers 2,382 square feet of well-designed living space, making it an excellent choice for families or anyone seeking a balance of comfort and functionality. With 3 bedrooms and 3 full bathrooms, this home is thoughtfully crafted to meet a variety of needs. The first floor features a spacious master suite, complete with a soaker tub, a his-and-hers closet space, and an en-suite bathroom designed for relaxation. The open-concept main living area is perfect for entertaining, seamlessly connecting the kitchen, dining, and living spaces. The dining area offers the perfect blend of openness and privacy, with a dedicated space that includes easy access to the covered back porch for outdoor dining or relaxing. The huge kitchen island and walk-in pantry make this kitchen a chef's dream, providing ample space for cooking and gathering. The second floor includes a bonus room and a full bathroom, offering flexibility as a guest suite, home office, or recreation space. With its intuitive layout, luxurious finishes, and versatile spaces, the Farmview floor plan is a standout choice for those looking to build a home that caters to both everyday living and special occasions. All River Stone Construction homes come with a 1-year builder warranty!...
Contact an agent
Home facts
- Year built:2026
- Subdivision & Development:Paxton Pointe
- Listing ID #:3337186
- Added:3 day(s) ago
- Updated:August 11, 2026 at 02:25 PM
Rooms and interior
- Bedrooms:4
- Total bathrooms:3
- Full bathrooms:3
- Flooring:Carpet, Tile
- Kitchen Description:Dishwasher, Disposal, Microwave
- Basement:Yes
- Basement Description:Crawl Space
- Living area:2,382 sq. ft.
Heating and cooling
- Cooling:Ceiling Fan(s), Central Air
- Heating:Central, Electric, Natural Gas
- Central air:Yes
Structure and exterior
- Roof:Shingle
- Year built:2026
- Building area:2,382 sq. ft.
- Lot area:0.25 Acres
- Lot Features:Level
- Construction Materials:Fiber Cement
- Exterior Features:Porch
- Levels:2 Story
Schools
- High school:Hixson High School
- Middle school:Hixson Middle School
- Elementary school:Hixson Elementary School
Utilities
- Water:Public, Water Available
- Sewer:Public Sewer
Finances and disclosures
- Price:$579,000
- Price per sq. ft.:$243.07
Features and amenities
- Appliances:Dishwasher, Disposal, Microwave
- Amenities:Ceiling Fan(s), High Speed Internet, Walk-In Closet(s)
- Pool features:Pool
Parking
- Total parking spaces:2
- Parking description:Attached, Concrete, Driveway
- Garage:Yes
- Garage spaces:2
 Copyright 2026 Realtracs Mls. All rights reserved. Realtracs Mls provides content displayed here (“provided content”) on an “as is” basis and makes no representations or warranties regarding the provided content, including, but not limited to those of non-infringement, timeliness, accuracy, or completeness. Individuals and companies using information presented are responsible for verification and validation of information they utilize and present to their customers and clients. Realtracs Mls will not be liable for any damage or loss resulting from use of the provided content or the products available through Portals, IDX, VOW, and/or Syndication. Recipients of this information shall not resell, redistribute, reproduce, modify, or otherwise copy any portion thereof without the expressed written consent of Realtracs Mls.
New listings near 7119 Paxton Circle
- Open Sun, 1 to 4pmNew
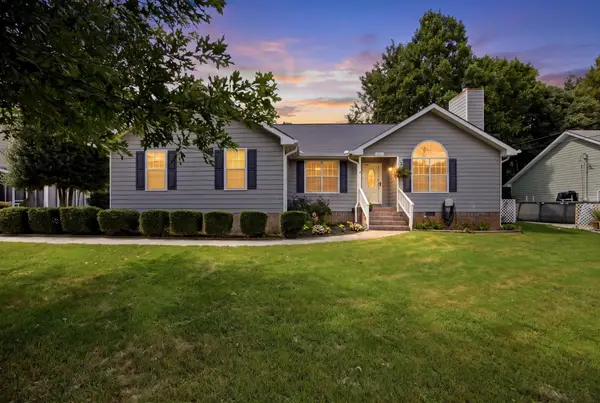 $350,000Active3 beds 2 baths1,523 sq. ft.
717 Ashbrook Drive, Hixson, TN 37343
MLS# 3505830Listed by: GREATER DOWNTOWN REALTY DBA KELLER WILLIAMS REALTY 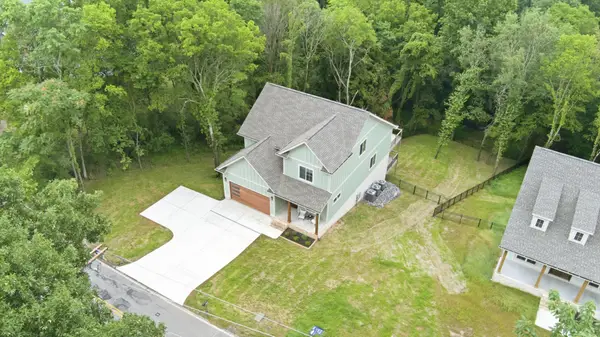 $699,000Pending4 beds 4 baths3,607 sq. ft.
6516 Fairview Road, Hixson, TN 37343
MLS# 3336693Listed by: HORIZON SOTHEBY'S INTERNATIONAL REALTY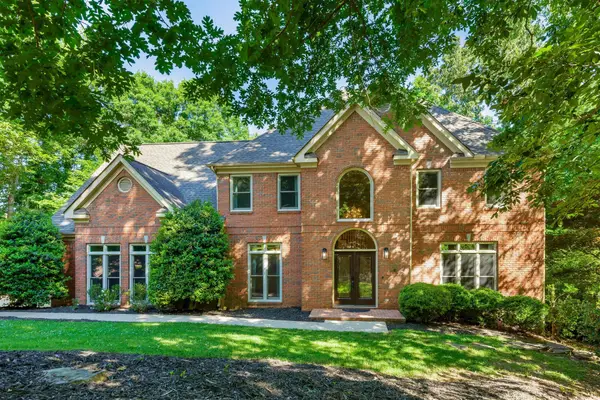 $630,000Pending4 beds 4 baths3,297 sq. ft.
1905 Summer Breeze, Hixson, TN 37343
MLS# 3336790Listed by: GREATER CHATTANOOGA REALTY, KELLER WILLIAMS REALTY- New
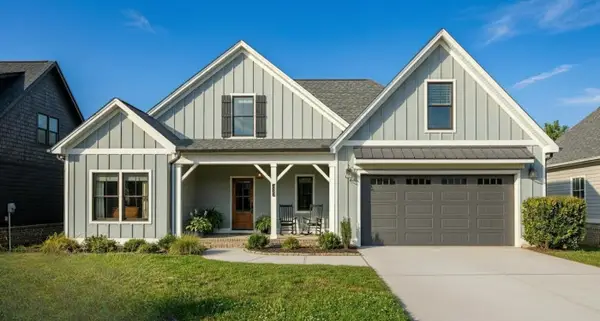 $579,000Active4 beds 3 baths2,214 sq. ft.
7077 Paxton Circle, Hixson, TN 37343
MLS# 3336528Listed by: THE GROUP REAL ESTATE BROKERAGE 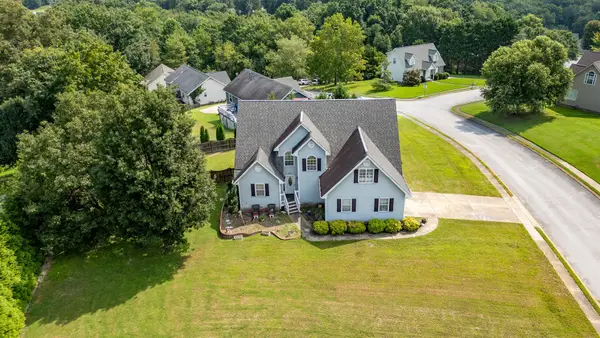 $285,000Pending9 beds 3 baths2,404 sq. ft.
8603 Brookplace Drive, Hixson, TN 37343
MLS# 3338488Listed by: CRYE-LEIKE REALTORS- New
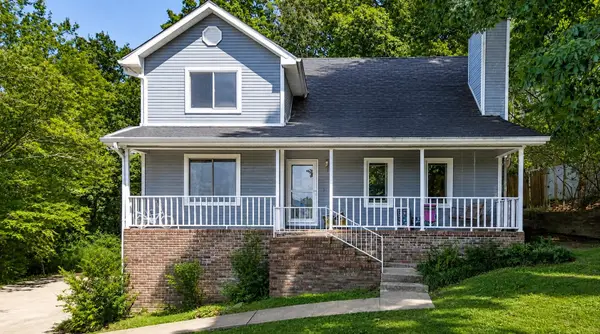 $425,000Active4 beds 2 baths2,276 sq. ft.
7718 Sandalwood Heights Drive, Hixson, TN 37343
MLS# 3336128Listed by: RE/MAX PROPERTIES - New
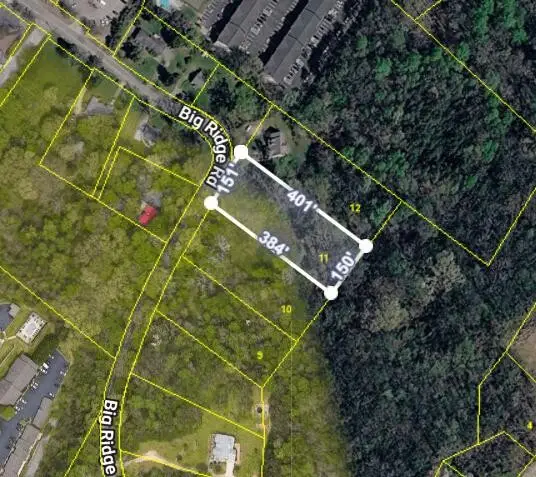 $69,000Active1.2 Acres
6833 Big Ridge Road, Hixson, TN 37343
MLS# 3319740Listed by: BERKSHIRE HATHAWAY HOMESERVICES J DOUGLAS PROP. - New
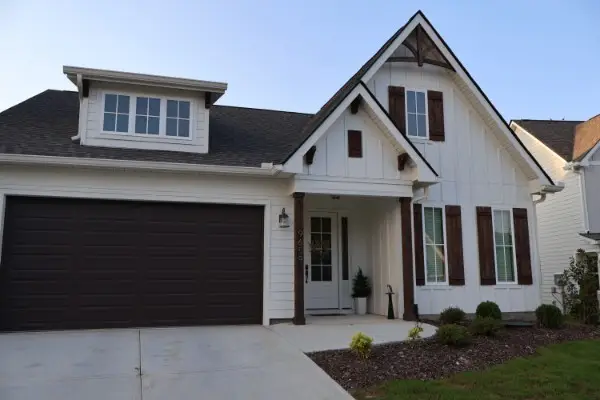 $399,000Active3 beds 2 baths1,570 sq. ft.
9659 Fox Gap Ln, Hixson, TN 37343
MLS# 3319112Listed by: NEXTHOME MUSIC CITY REALTY - New
 $450,000Active4 beds 3 baths2,177 sq. ft.
7762 Lynnle Way, Hixson, TN 37343
MLS# 3314774Listed by: COLDWELL BANKER PRYOR REALTY INC.


Protect your home and budget from life's surprises with an Assurant Home Warranty, backed by a partner that supports you through every step of homeownership. Explore Plans.
© 2023 - 2026 ERA Franchise Systems LLC. All rights reserved. ERA Franchise Systems LLC fully supports the principles of the Fair Housing Act and the Equal Opportunity Act. ERA, ERA Real Estate powered, and their respective logos are registered service marks of ERA Franchise Systems LLC. Each office is independently owned and operated.