
2060 Hamill Road, Hixson, TN 37343
Local realty services provided by:ERA Chappell & Associates Realty & Rental
2060 Hamill Road,Hixson, TN 37343
$500,000
- 3 Beds
- 2 Baths
- 1,325 sq. ft.
- Single family
- Active
Listed by: jay robinson, david zachary
Office: greater downtown realty dba keller williams realty
MLS#:3594611
Source:NASHVILLE
Price summary
- Price:$500,000
- Price per sq. ft.:$377.36
About this home
Potential commercial opportunity in Hixson! Situated on a .38 +/- acre lot across from Memorial Hospital (Hixson), this one level, 3 bedroom, 1.5 bath home with a double carport and detached utility garage has tons of potential. Whether you are looking for a rental property to add to your investment portfolio, a potential commercial application (with buyer rezoning) or a primary residence in a central location close to schools, shopping, restaurants and more, then this could be the property you have been seeking. The house has hardwoods under much of the carpet, and the current configuration includes a living room, kitchen, family room with access to an indoor/outdoor space, a primary bedroom with a half bath, 2 additional bedrooms and a full hall bath. It also has a rear patio, circular driveway and is partially fenced, so please call for more information and to schedule a showing today. Inspections welcome but property is being sold As-Is. Information is deemed reliable but not guaranteed. Buyer to do any due diligence they deem important....
Contact an agent
Home facts
- Year built:1959
- Subdivision & Development:None
- Listing ID #:3594611
- Added:1 day(s) ago
- Updated:September 19, 2026 at 02:41 PM
Rooms and interior
- Bedrooms:3
- Total bathrooms:2
- Full bathrooms:1
- Half bathrooms:1
- Flooring:Carpet, Vinyl
- Kitchen Description:Microwave, Refrigerator
- Basement:Yes
- Basement Description:Crawl Space
- Living area:1,325 sq. ft.
Heating and cooling
- Cooling:Central Air, Electric
- Heating:Central, Electric
- Central air:Yes
Structure and exterior
- Roof:Asphalt
- Year built:1959
- Building area:1,325 sq. ft.
- Lot area:0.38 Acres
- Lot Features:Level
- Architectural Style:Ranch
- Construction Materials:Stone
- Exterior Features:Patio
- Levels:1 Story
Schools
- High school:Hixson High School
- Middle school:Hixson Middle School
- Elementary school:Big Ridge Elementary School
Utilities
- Water:Public, Water Available
- Sewer:Public Sewer
Finances and disclosures
- Price:$500,000
- Price per sq. ft.:$377.36
- Tax amount:$1,744
Features and amenities
- Appliances:Microwave, Refrigerator
Parking
- Total parking spaces:2
- Parking description:Attached, Circular Driveway, Detached, Driveway
- Carport spaces:2
 Copyright 2026 Realtracs Mls. All rights reserved. Realtracs Mls provides content displayed here (“provided content”) on an “as is” basis and makes no representations or warranties regarding the provided content, including, but not limited to those of non-infringement, timeliness, accuracy, or completeness. Individuals and companies using information presented are responsible for verification and validation of information they utilize and present to their customers and clients. Realtracs Mls will not be liable for any damage or loss resulting from use of the provided content or the products available through Portals, IDX, VOW, and/or Syndication. Recipients of this information shall not resell, redistribute, reproduce, modify, or otherwise copy any portion thereof without the expressed written consent of Realtracs Mls.
New listings near 2060 Hamill Road
- Open Sun, 1 to 3pmNew
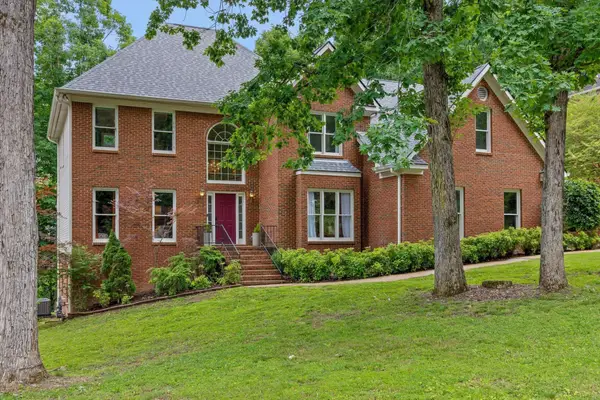 $549,900Active4 beds 3 baths4,067 sq. ft.
1908 Windy Oaks Lane, Hixson, TN 37343
MLS# 3595284Listed by: GREATER CHATTANOOGA REALTY, KELLER WILLIAMS REALTY - New
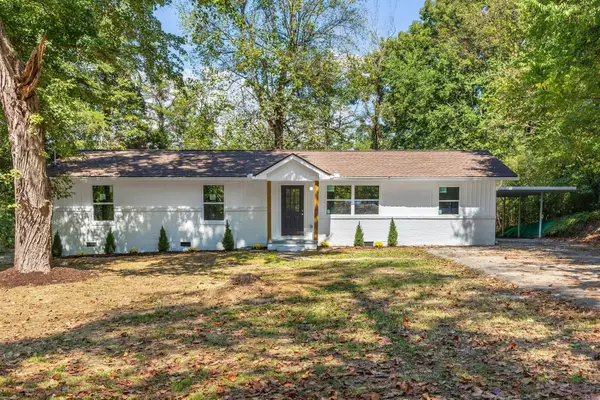 $384,900Active4 beds 3 baths1,943 sq. ft.
7455 Moses Road, Hixson, TN 37343
MLS# 3594075Listed by: ZACH TAYLOR CHATTANOOGA - New
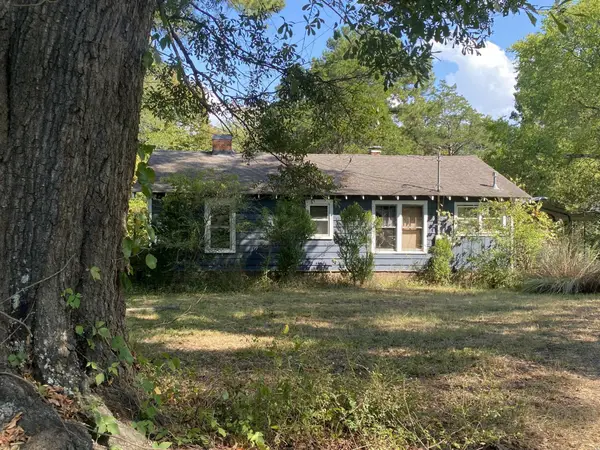 $240,000Active2 beds 1 baths1,530 sq. ft.
2332 Hamill Road, Hixson, TN 37343
MLS# 3593698Listed by: RICHARDSON GROUP - New
 $220,000Active3 beds 2 baths960 sq. ft.
7421 Harper Road, Hixson, TN 37343
MLS# 3593103Listed by: GREATER DOWNTOWN REALTY DBA KELLER WILLIAMS REALTY - New
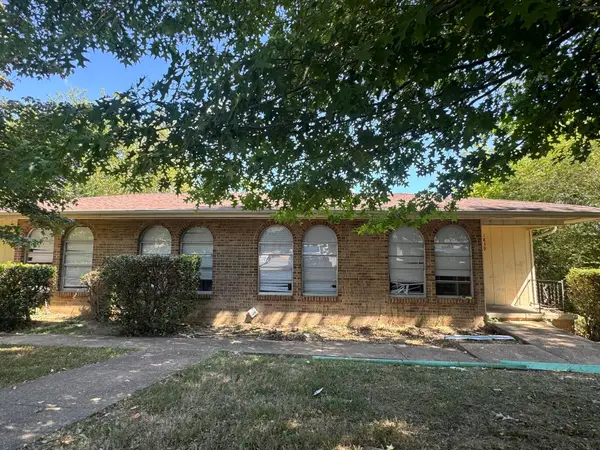 $399,900Active-- beds -- baths4,168 sq. ft.
1837 Dana Lane, Hixson, TN 37343
MLS# 3562822Listed by: ZACH TAYLOR CHATTANOOGA - New
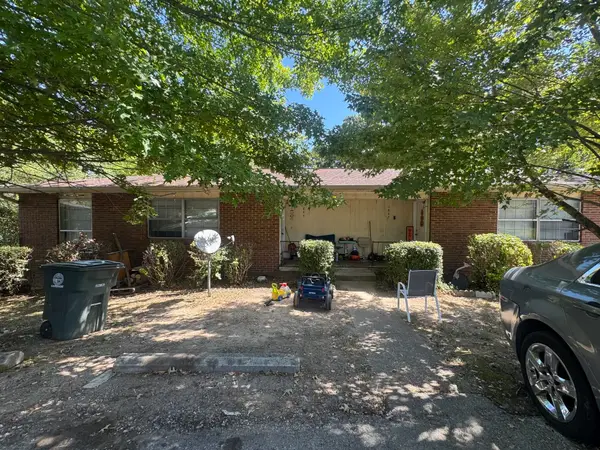 $499,900Active-- beds -- baths4,260 sq. ft.
1845 Dana Lane, Hixson, TN 37343
MLS# 3569189Listed by: ZACH TAYLOR CHATTANOOGA - New
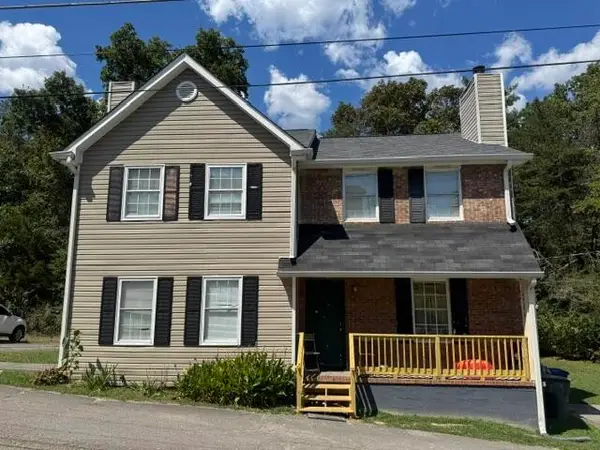 $324,900Active-- beds -- baths2,304 sq. ft.
4933 Lavender Trail, Hixson, TN 37343
MLS# 3569211Listed by: ZACH TAYLOR CHATTANOOGA  $409,900Pending3 beds 3 baths2,073 sq. ft.
1649 Destiny Drive, Hixson, TN 37343
MLS# 3258662Listed by: PRATT HOMES LLC $404,900Pending3 beds 2 baths1,711 sq. ft.
1631 Destiny Drive, Hixson, TN 37343
MLS# 3258663Listed by: PRATT HOMES LLC


Protect your home and budget from life's surprises with an Assurant Home Warranty, backed by a partner that supports you through every step of homeownership. Explore Plans.
© 2023 - 2026 ERA Franchise Systems LLC. All rights reserved. ERA Franchise Systems LLC fully supports the principles of the Fair Housing Act and the Equal Opportunity Act. ERA, ERA Real Estate powered, and their respective logos are registered service marks of ERA Franchise Systems LLC. Each office is independently owned and operated.