
7705 Evan Way, Hixson, TN 37343
Local realty services provided by:Reliant Realty ERA Powered
7705 Evan Way,Hixson, TN 37343
$494,900
- 3 Beds
- 3 Baths
- 2,241 sq. ft.
- Single family
- Active
Listed by: christopher neel
Office: exp realty
MLS#:3526801
Source:NASHVILLE
Price summary
- Price:$494,900
- Price per sq. ft.:$220.84
- Monthly HOA dues:$12.5
About this home
Welcome to 7705 Evan Way, a meticulously cared-for 3-bedroom, 2.5-bath home that truly shows like new! Built in 2019, this beautifully maintained residence provides fresh paint & new floors as well as thoughtful design, quality finishes, abundant natural light, & exceptional indoor-outdoor living. The main-level primary suite is a true retreat, featuring a trey ceiling accented with shiplap & a spacious en-suite bath complete with a soaking tub, walk-in shower, double vanity, & large walk-in closet. Designed for effortless everyday living & entertaining, the open-concept main level features a formal dining room & a spacious living room with a impressive coffered ceiling & gas fireplace. The living room flows into the well-appointed kitchen, where quartz countertops, a tiled backsplash, large island, & top-of-the-line appliances--including a double oven & smart refrigerator--create a space that is both stylish & functional. Off the kitchen, a mudroom leads to a large walk-in pantry & spacious laundry room with utility sink. Discover an incredible backyard designed for entertaining & relaxation. Multiple outdoor spaces include a patio, cabana, & firepit area, all enclosed by a tall horizontal privacy fence for a secluded feel. Upstairs, you'll find two additional bedrooms, a full bathroom, & a versatile bonus room that can easily adapt to your lifestyle--use it as an office, home theater, playroom, man cave, or even an additional sleeping space. Walk-out upper-level storage provides valuable extra space for organization. Additional features include a tankless gas water heater & Rain Bird irrigation system. Ideally located down the street from Chester Frost Park, grocery stores, shopping, & restaurants; while downtown Chattanooga is less than 30 minutes away, this home offers the perfect blend of comfort, convenience, & lifestyle. Immaculate condition, move in ready, impressive upgrades, versatile living spaces, & a prime location make this home a must-see!...
Contact an agent
Home facts
- Year built:2019
- Subdivision & Development:Thrasher Landing
- Listing ID #:3526801
- Added:1 day(s) ago
- Updated:August 28, 2026 at 04:47 PM
Rooms and interior
- Bedrooms:3
- Total bathrooms:3
- Full bathrooms:2
- Half bathrooms:1
- Flooring:Tile
- Kitchen Description:Dishwasher, Microwave, Refrigerator
- Basement:Yes
- Living area:2,241 sq. ft.
Heating and cooling
- Cooling:Central Air, Electric
- Heating:Central, Natural Gas
- Central air:Yes
Structure and exterior
- Year built:2019
- Building area:2,241 sq. ft.
- Lot area:0.2 Acres
- Lot Features:Level
- Construction Materials:Brick, Fiber Cement
- Exterior Features:Deck, Patio, Smart Lock(s)
- Levels:2 Story
Schools
- High school:Soddy Daisy High School
- Middle school:Loftis Middle School
- Elementary school:Middle Valley Elementary School
Utilities
- Water:Public, Water Available
- Sewer:Public Sewer
Finances and disclosures
- Price:$494,900
- Price per sq. ft.:$220.84
- Tax amount:$1,822
Features and amenities
- Appliances:Dishwasher, Microwave, Refrigerator
- Amenities:Walk-In Closet(s)
Parking
- Total parking spaces:2
- Garage:Yes
- Garage spaces:2
 Copyright 2026 Realtracs Mls. All rights reserved. Realtracs Mls provides content displayed here (“provided content”) on an “as is” basis and makes no representations or warranties regarding the provided content, including, but not limited to those of non-infringement, timeliness, accuracy, or completeness. Individuals and companies using information presented are responsible for verification and validation of information they utilize and present to their customers and clients. Realtracs Mls will not be liable for any damage or loss resulting from use of the provided content or the products available through Portals, IDX, VOW, and/or Syndication. Recipients of this information shall not resell, redistribute, reproduce, modify, or otherwise copy any portion thereof without the expressed written consent of Realtracs Mls.
New listings near 7705 Evan Way
- New
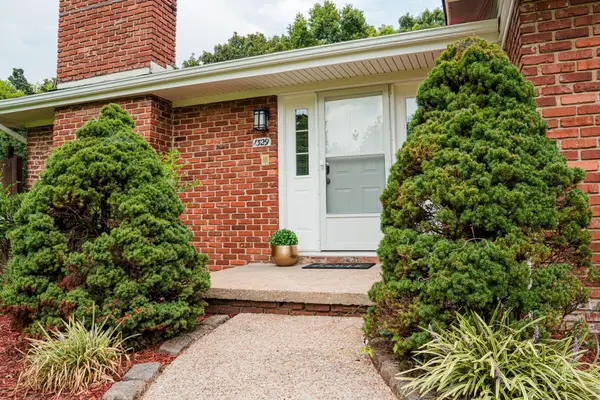 $429,900Active4 beds 3 baths2,222 sq. ft.
1329 Cloverdale Drive, Hixson, TN 37343
MLS# 3527960Listed by: EPIQUE REALTY - Open Sun, 1 to 3pmNew
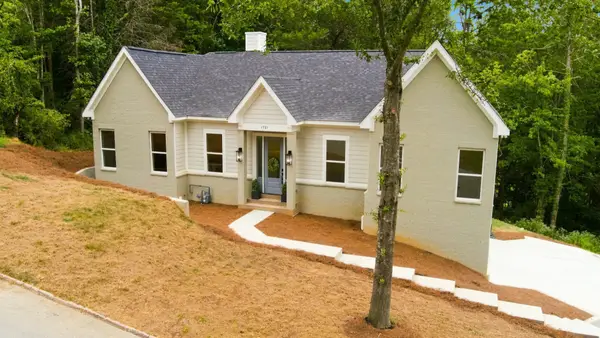 $739,000Active4 beds 4 baths3,100 sq. ft.
1721 Starboard Dr, Hixson, TN 37343
MLS# 3527802Listed by: HORIZON SOTHEBY'S INTERNATIONAL REALTY 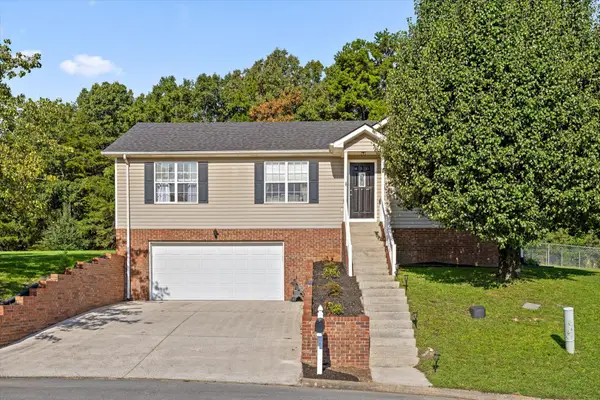 $339,000Pending3 beds 2 baths1,548 sq. ft.
8927 Wings Way, Hixson, TN 37343
MLS# 3527668Listed by: ELAM REAL ESTATE- New
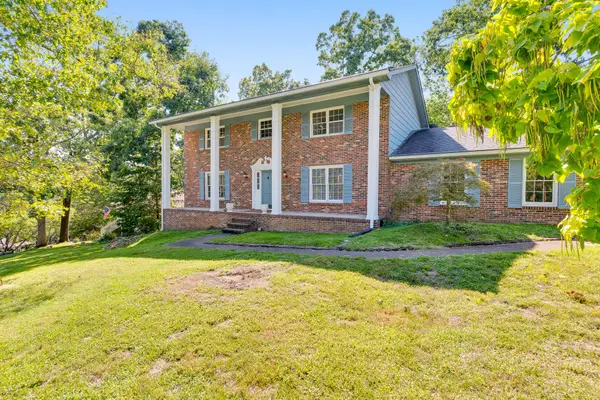 $395,000Active4 beds 3 baths2,627 sq. ft.
5661 Grayshore Lane, Hixson, TN 37343
MLS# 3526808Listed by: GREATER DOWNTOWN REALTY DBA KELLER WILLIAMS REALTY - New
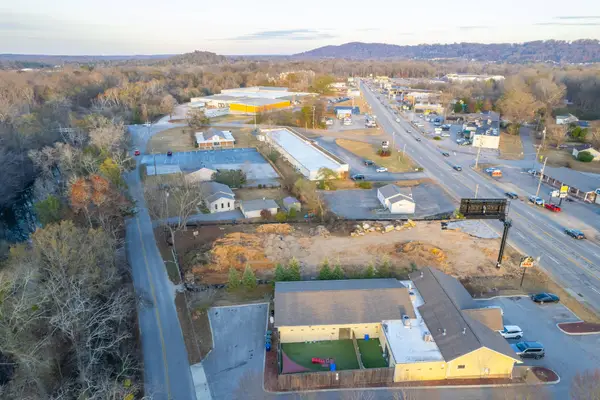 $419,000Active0.54 Acres
5468 Old Hixson Pike, Hixson, TN 37343
MLS# 3526818Listed by: GREATER CHATTANOOGA REALTY, KELLER WILLIAMS REALTY 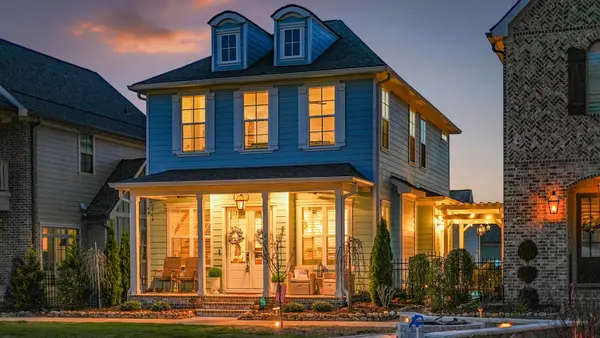 $589,000Pending4 beds 4 baths2,308 sq. ft.
6814 Betsy Lane, Hixson, TN 37343
MLS# 3525880Listed by: REAL ESTATE PARTNERS CHATTANOOGA, LLC- New
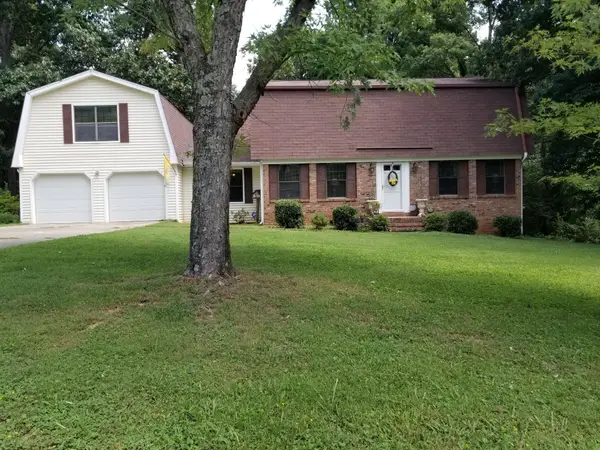 $385,000Active4 beds 3 baths2,168 sq. ft.
6619 Schooner Bay Lane, Hixson, TN 37343
MLS# 3525541Listed by: RE/MAX PROPERTIES - New
 $139,900Active4.29 Acres
0 Hamill Road, Hixson, TN 37343
MLS# 3514732Listed by: EXP REALTY LLC - New
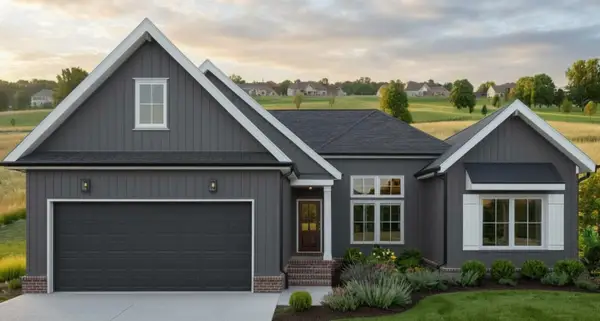 $579,000Active3 beds 3 baths2,382 sq. ft.
7119 Paxton Circle, Hixson, TN 37343
MLS# 3521163Listed by: THE GROUP REAL ESTATE BROKERAGE


Protect your home and budget from life's surprises with an Assurant Home Warranty, backed by a partner that supports you through every step of homeownership. Explore Plans.
© 2023 - 2026 ERA Franchise Systems LLC. All rights reserved. ERA Franchise Systems LLC fully supports the principles of the Fair Housing Act and the Equal Opportunity Act. ERA, ERA Real Estate powered, and their respective logos are registered service marks of ERA Franchise Systems LLC. Each office is independently owned and operated.