
410 Marshall Hall Road, Jasper, TN 37347
Local realty services provided by:Reliant Realty ERA Powered
410 Marshall Hall Road,Jasper, TN 37347
$320,000
- 3 Beds
- 2 Baths
- 1,344 sq. ft.
- Single family
- Active
Listed by: gina pannell
Office: re/max realty south
MLS#:3520607
Source:NASHVILLE
Price summary
- Price:$320,000
- Price per sq. ft.:$238.1
About this home
Newly renovated home sitting on a large corner lot. Located in the highly sought after Gamble Subdivision with easy access to town, schools and the interstate. Beautiful granite counter tops and a large island with seating. Kitchen has room for dining table, stainless appliances included. LVT flooring throughout for easy upkeep. Both bathrooms are updated. The yard is large enough for kids to play or for a garden. Out building included.
Contact an agent
Home facts
- Year built:1965
- Subdivision & Development:Gamble
- Listing ID #:3520607
- Added:1 day(s) ago
- Updated:August 22, 2026 at 02:26 PM
Rooms and interior
- Bedrooms:3
- Total bathrooms:2
- Full bathrooms:2
- Kitchen Description:Dishwasher, Microwave, Refrigerator
- Basement:Yes
- Basement Description:Crawl Space
- Living area:1,344 sq. ft.
Heating and cooling
- Cooling:Ceiling Fan(s), Central Air
- Heating:Central
- Central air:Yes
Structure and exterior
- Year built:1965
- Building area:1,344 sq. ft.
- Lot area:0.47 Acres
- Lot Features:Level
- Architectural Style:Ranch
- Construction Materials:Brick
- Exterior Features:Patio
- Levels:1 Story
Schools
- High school:Marion Co High School
- Middle school:Jasper Middle School
- Elementary school:Jasper Elementary School
Utilities
- Water:Public, Water Available
- Sewer:Public Sewer
Finances and disclosures
- Price:$320,000
- Price per sq. ft.:$238.1
- Tax amount:$1,104
Features and amenities
- Appliances:Dishwasher, Microwave, Refrigerator, Washer
- Laundry features:Dryer, Washer
- Amenities:Ceiling Fan(s), Smoke Detector(s), Walk-In Closet(s)
Parking
- Parking description:Concrete, Detached
 Copyright 2026 Realtracs Mls. All rights reserved. Realtracs Mls provides content displayed here (“provided content”) on an “as is” basis and makes no representations or warranties regarding the provided content, including, but not limited to those of non-infringement, timeliness, accuracy, or completeness. Individuals and companies using information presented are responsible for verification and validation of information they utilize and present to their customers and clients. Realtracs Mls will not be liable for any damage or loss resulting from use of the provided content or the products available through Portals, IDX, VOW, and/or Syndication. Recipients of this information shall not resell, redistribute, reproduce, modify, or otherwise copy any portion thereof without the expressed written consent of Realtracs Mls.
New listings near 410 Marshall Hall Road
- New
 $375,000Active15.42 Acres
175 Hass Road, Jasper, TN 37347
MLS# 3519386Listed by: ROGUE REAL ESTATE COMPANY, LLC - New
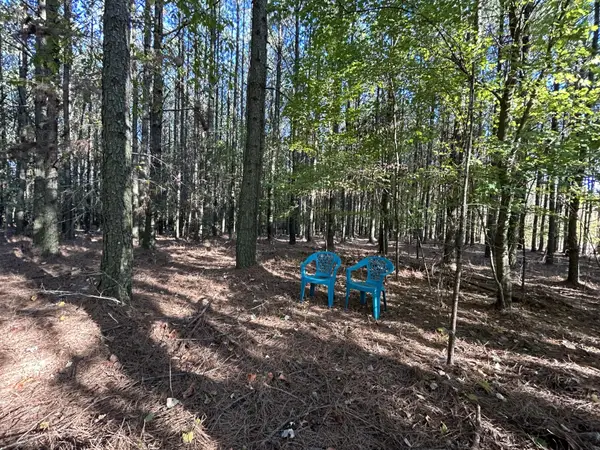 $89,000Active0.82 Acres
2035 Crockett Pointe, Jasper, TN 37347
MLS# 3520186Listed by: RE/MAX REALTY SOUTH - New
 $879,000Active3 beds 3 baths2,616 sq. ft.
3590 Crockett Pointe, Jasper, TN 37347
MLS# 3516185Listed by: RE/MAX REALTY SOUTH - New
 $140,000Active1.57 Acres
536 Summit Way, Jasper, TN 37347
MLS# 3515470Listed by: REAL BROKER - New
 $110,000Active1.17 Acres
815 River Bluffs Drive, Jasper, TN 37347
MLS# 3512663Listed by: RE/MAX PROPERTIES - New
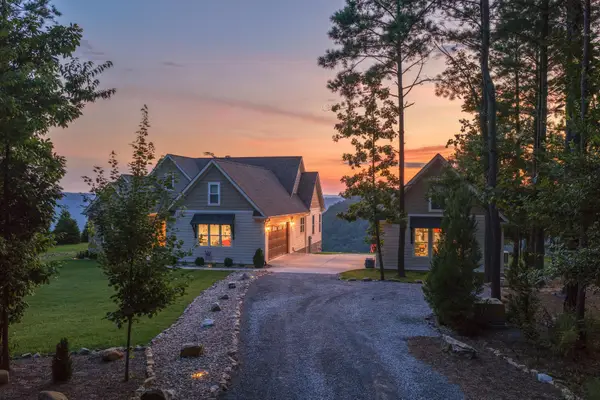 $1,150,000Active3 beds 2 baths2,212 sq. ft.
3745 Raulston Falls Road, Jasper, TN 37347
MLS# 3514106Listed by: GREATER DOWNTOWN REALTY DBA KELLER WILLIAMS REALTY - New
 $89,000Active0.57 Acres
395 Volunteer Street, Jasper, TN 37347
MLS# 3514588Listed by: RE/MAX REALTY SOUTH - New
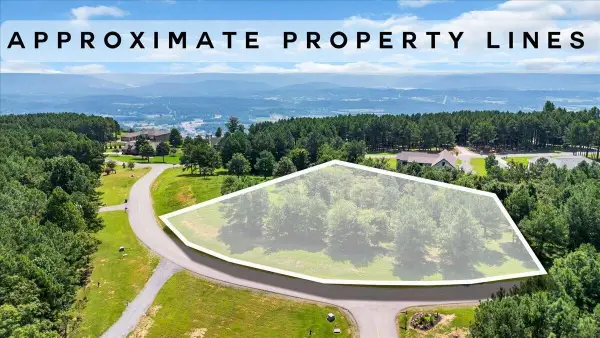 $159,000Active1.66 Acres
201 Pioneer Road, Jasper, TN 37347
MLS# 3514342Listed by: GREATER CHATTANOOGA REALTY, KELLER WILLIAMS REALTY - New
 $1,150,000Active3 beds 3 baths2,656 sq. ft.
270 Sevier Street, Jasper, TN 37347
MLS# 3510687Listed by: BERKSHIRE HATHAWAY HOMESERVICES J DOUGLAS PROP.


Protect your home and budget from life's surprises with an Assurant Home Warranty, backed by a partner that supports you through every step of homeownership. Explore Plans.
© 2023 - 2026 ERA Franchise Systems LLC. All rights reserved. ERA Franchise Systems LLC fully supports the principles of the Fair Housing Act and the Equal Opportunity Act. ERA, ERA Real Estate powered, and their respective logos are registered service marks of ERA Franchise Systems LLC. Each office is independently owned and operated.