
2114 Eastview Avenue, Jefferson City, TN 37760
Local realty services provided by:Reliant Realty ERA Powered
2114 Eastview Avenue,Jefferson City, TN 37760
$189,900
- 3 Beds
- 1 Baths
- 1,242 sq. ft.
- Single family
- Active
Listed by: jennifer marcum
Office: franklin realty inc
MLS#:3525873
Source:NASHVILLE
Price summary
- Price:$189,900
- Price per sq. ft.:$152.9
About this home
Conveniently located near Carson-Newman University, medical facilities, and shopping, this 3-bedroom, 1-bath home offers over 1,200 square feet of living space and plenty of potential. The functional floor plan provides comfortable living areas, while the screened-in back porch overlooks a fenced backyard that's perfect for relaxing, entertaining, pets, or play. The fireplace flue has been capped but could easily be reopened, and natural gas is available at the property, creating the possibility of converting the fireplace to gas. This home could benefit from a lot of TLC.
Contact an agent
Home facts
- Year built:1946
- Subdivision & Development:Other
- Listing ID #:3525873
- Added:3 day(s) ago
- Updated:August 28, 2026 at 08:47 PM
Rooms and interior
- Bedrooms:3
- Total bathrooms:1
- Full bathrooms:1
- Flooring:Carpet
- Kitchen Description:Microwave, Refrigerator
- Basement:Yes
- Basement Description:Crawl Space
- Living area:1,242 sq. ft.
Heating and cooling
- Cooling:Electric
- Heating:Heating
Structure and exterior
- Roof:Shingle
- Year built:1946
- Building area:1,242 sq. ft.
- Lot area:0.26 Acres
- Architectural Style:Traditional
- Construction Materials:Vinyl Siding
- Exterior Features:Porch
- Levels:1 Story
Utilities
- Water:Public, Water Available
- Sewer:Public Sewer
Finances and disclosures
- Price:$189,900
- Price per sq. ft.:$152.9
- Tax amount:$835
Features and amenities
- Appliances:Microwave, Refrigerator
Parking
- Parking description:Driveway
 Copyright 2026 Realtracs Mls. All rights reserved. Realtracs Mls provides content displayed here (“provided content”) on an “as is” basis and makes no representations or warranties regarding the provided content, including, but not limited to those of non-infringement, timeliness, accuracy, or completeness. Individuals and companies using information presented are responsible for verification and validation of information they utilize and present to their customers and clients. Realtracs Mls will not be liable for any damage or loss resulting from use of the provided content or the products available through Portals, IDX, VOW, and/or Syndication. Recipients of this information shall not resell, redistribute, reproduce, modify, or otherwise copy any portion thereof without the expressed written consent of Realtracs Mls.
New listings near 2114 Eastview Avenue
- New
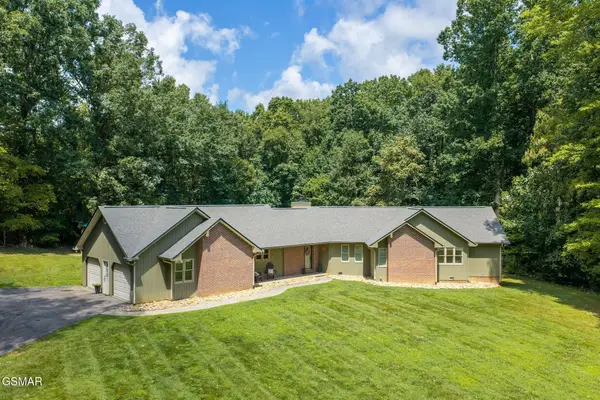 $549,900Active3 beds 3 baths2,000 sq. ft.
2082 Ridgewood Drive, Jefferson City, TN 37760
MLS# 3526839Listed by: RE/MAX BETWEEN THE LAKES DANDRIDGE - New
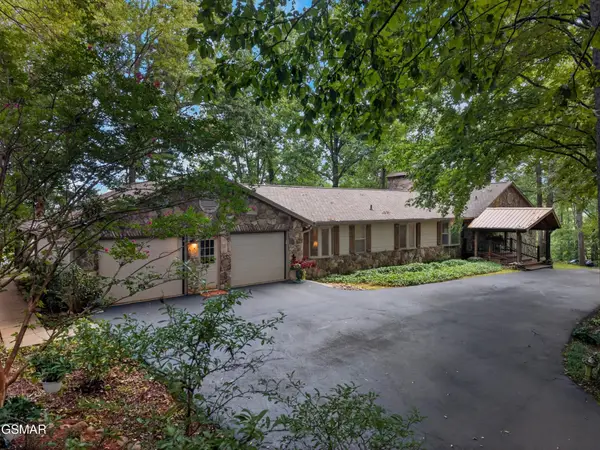 $849,900Active4 beds 5 baths5,696 sq. ft.
1290 Hickory Hills Road, Jefferson City, TN 37760
MLS# 3523601Listed by: FRANKLIN REALTY INC - New
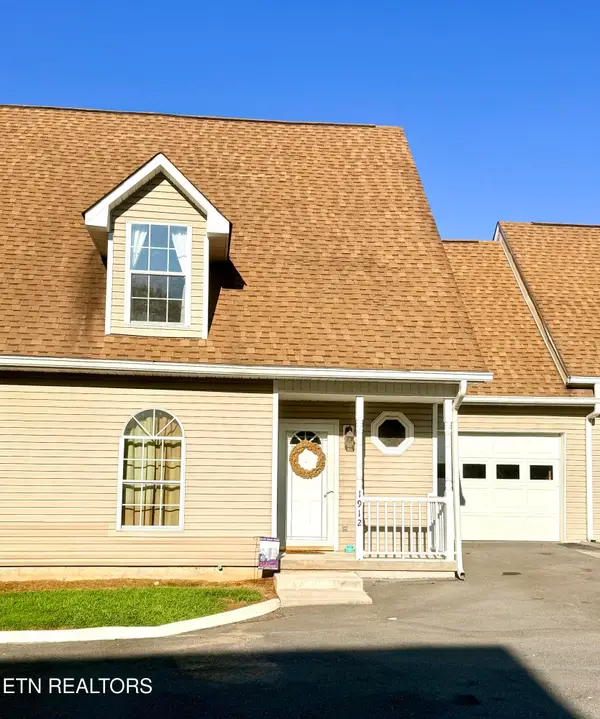 $310,000Active4 beds 3 baths2,520 sq. ft.
1912 Walnut Ave, Jefferson City, TN 37760
MLS# 3520753Listed by: UNITED REAL ESTATE SOLUTIONS - New
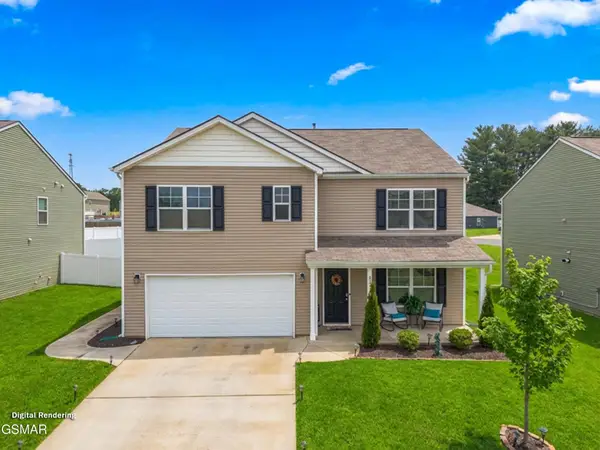 $369,800Active5 beds 3 baths2,568 sq. ft.
825 Green Meadow Dr, Talbott, TN 37877
MLS# 3519183Listed by: WEICHERT, REALTORS - TIGER REAL ESTATE 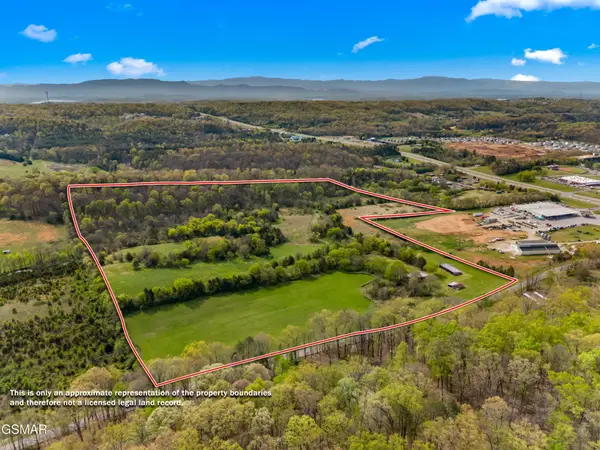 $1,775,000Active53.17 Acres
12 E Dumplin Valley Road, Jefferson City, TN 37760
MLS# 3508427Listed by: FRANKLIN REALTY INC $829,000Active3 beds 3 baths3,758 sq. ft.
219 Americana Lane, Jefferson City, TN 37760
MLS# 3319350Listed by: CENTURY 21 LEGACY $325,000Pending3 beds 3 baths1,950 sq. ft.
1272 Jessica Loop, Jefferson City, TN 37760
MLS# 3304215Listed by: UNITED REAL ESTATE SOLUTIONS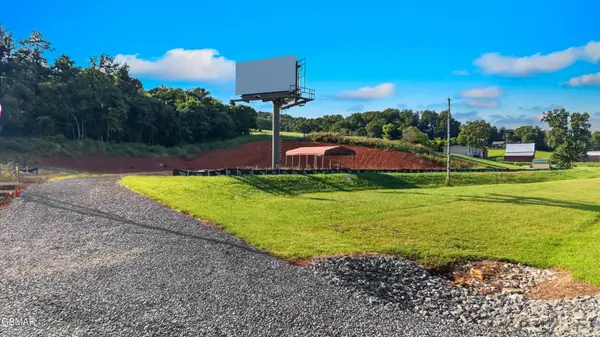 $399,000Active2.21 Acres
505 N Highway 92, Jefferson City, TN 37760
MLS# 3299371Listed by: CENTURY 21 LEGACY $399,900Active3 beds 3 baths2,094 sq. ft.
512 Oxford Road, Jefferson City, TN 37760
MLS# 3282567Listed by: RE/MAX BETWEEN THE LAKES DANDRIDGE


Protect your home and budget from life's surprises with an Assurant Home Warranty, backed by a partner that supports you through every step of homeownership. Explore Plans.
© 2023 - 2026 ERA Franchise Systems LLC. All rights reserved. ERA Franchise Systems LLC fully supports the principles of the Fair Housing Act and the Equal Opportunity Act. ERA, ERA Real Estate powered, and their respective logos are registered service marks of ERA Franchise Systems LLC. Each office is independently owned and operated.