
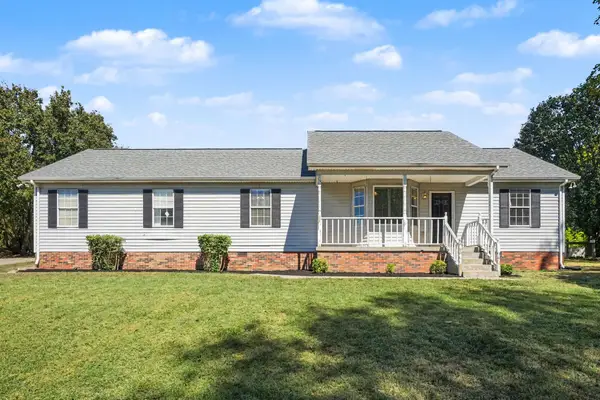
4425 Little Marrowbone Rd, Joelton, TN 37080
Local realty services provided by:ERA Chappell & Associates Realty & Rental
4425 Little Marrowbone Rd,Joelton, TN 37080
$2,800,000
- 5 Beds
- 3 Baths
- 3,100 sq. ft.
- Single family
- Active
Listed by: gary ashton, lisa michelle jones
Office: the ashton real estate group of re/max advantage
MLS#:3515289
Source:NASHVILLE
Price summary
- Price:$2,800,000
- Price per sq. ft.:$903.23
About this home
RARE DAVIDSON COUNTY OPPORTUNITY — 71+ ACRES ADJOINING BEAMAN PARK!
Discover a truly special property offering privacy, acreage and possibilities that are increasingly difficult to find this close to Nashville. Held by the same family for nearly 50 years, this remarkable property features 71.3 acres of wooded beauty, open clearings, trails and peaceful surroundings, with the extraordinary adjoining Beaman Park.
At the heart of the property sits a spacious 3,198 sq ft home with 4 bedrooms, 3 baths, a full unfinished basement, fireplace, screened porch and covered front and back porches. The land is the true showstopper. Explore miles of possibilities for hiking, ATV/Polaris/CanAm riding, recreation, hunting, gardening or simply enjoying your own private resort surrounded with nature. Multiple clearings throughout the acreage offer additional flexibility,
A large shop and pole barn provide space for equipment, hobbies or storage. Ideal for a private estate, multigenerational living, family compound or anyone searching for substantial acreage with convenient access to Nashville.
Bring your vision and make this extraordinary piece of Davidson County your own. Properties with this combination of acreage, location, privacy and direct proximity to protected parkland rarely become available. This is more than a home—it is nearly 50 years of family history and an opportunity for its next chapter....
Contact an agent
Home facts
- Year built:1978
- Subdivision & Development:NA
- Listing ID #:3515289
- Added:45 day(s) ago
- Updated:October 03, 2026 at 03:06 PM
Rooms and interior
- Bedrooms:5
- Total bathrooms:3
- Full bathrooms:3
- Flooring:Laminate, Vinyl
- Kitchen Description:Dishwasher, Refrigerator
- Living area:3,100 sq. ft.
Heating and cooling
- Cooling:Ceiling Fan(s), Central Air, Electric
- Heating:Central, Electric
- Central air:Yes
Structure and exterior
- Roof:Metal
- Year built:1978
- Building area:3,100 sq. ft.
- Lot area:65 Acres
- Architectural Style:Traditional
- Construction Materials:Vinyl Siding
- Exterior Features:Deck, Patio, Porch, Screened
- Levels:2 Story
Schools
- High school:Whites Creek High
- Middle school:Haynes Middle
- Elementary school:Joelton Elementary
Utilities
- Water:Well
- Sewer:Septic Tank
Finances and disclosures
- Price:$2,800,000
- Price per sq. ft.:$903.23
- Tax amount:$3,507
Features and amenities
- Appliances:Dishwasher, Refrigerator
- Amenities:Ceiling Fan(s), Fire Alarm, High Speed Internet, Security System, Smoke Detector(s)
Parking
- Total parking spaces:5
- Parking description:Gravel
- Garage:Yes
- Garage spaces:1
 Copyright 2026 Realtracs Mls. All rights reserved. Realtracs Mls provides content displayed here (“provided content”) on an “as is” basis and makes no representations or warranties regarding the provided content, including, but not limited to those of non-infringement, timeliness, accuracy, or completeness. Individuals and companies using information presented are responsible for verification and validation of information they utilize and present to their customers and clients. Realtracs Mls will not be liable for any damage or loss resulting from use of the provided content or the products available through Portals, IDX, VOW, and/or Syndication. Recipients of this information shall not resell, redistribute, reproduce, modify, or otherwise copy any portion thereof without the expressed written consent of Realtracs Mls.
New listings near 4425 Little Marrowbone Rd
- Coming Soon
 $5,200,000Coming Soon59.2 Acres
7794 Whites Creek Pike, Joelton, TN 37080
MLS# 3610593Listed by: VIRIDIAN REAL ESTATE PARTNERS, LLC - Coming Soon
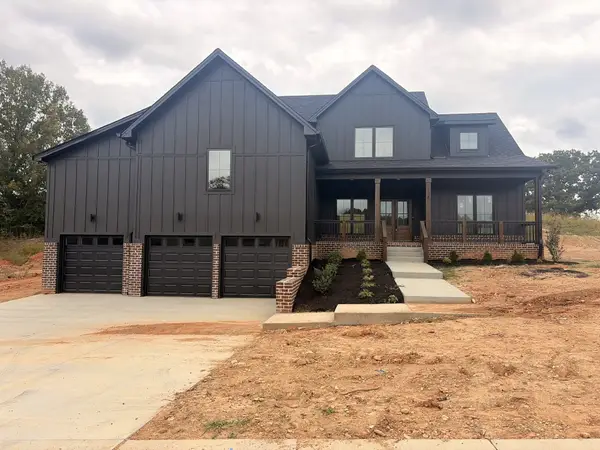 $725,000Coming Soon3 beds 3 baths3,093 sq. ft.
1381 Rooster Ridge Rd, Pleasant View, TN 37146
MLS# 3610638Listed by: 24 REALTY - Coming Soon
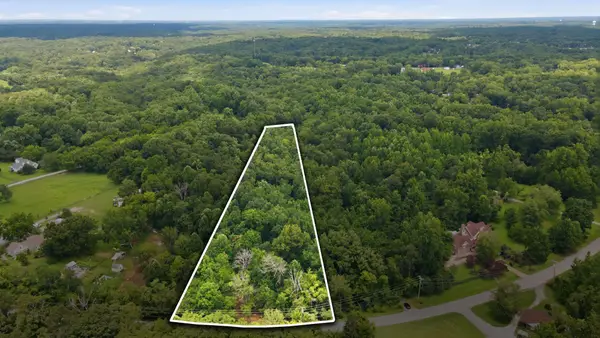 $279,900Coming Soon5.16 Acres
6131 Old Hickory Blvd, Whites Creek, TN 37189
MLS# 3603092Listed by: HIVE NASHVILLE LLC - New
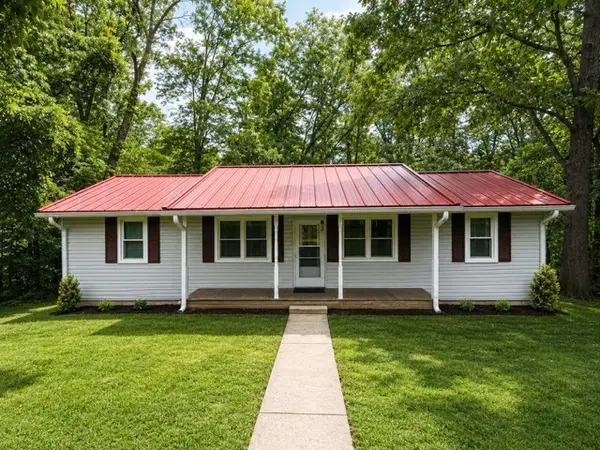 $250,000Active3 beds 2 baths1,200 sq. ft.
110 Tabb Dr, Joelton, TN 37080
MLS# 3610655Listed by: AT HOME REALTY - New
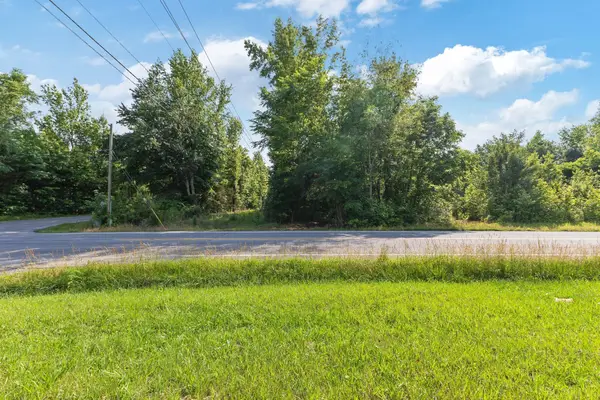 $2,300,000Active13.78 Acres
0 Hwy 41a, Joelton, TN 37080
MLS# 3603890Listed by: AT HOME REALTY - New
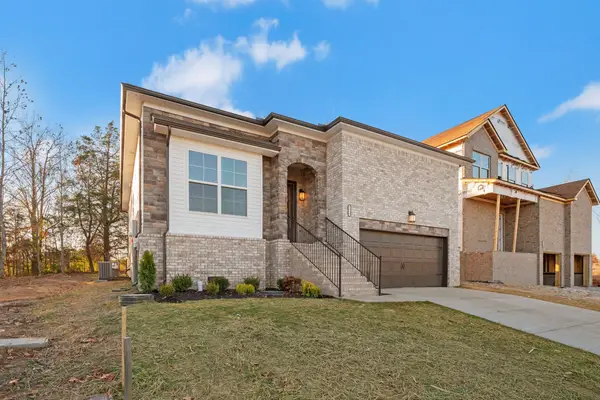 $403,500Active3 beds 2 baths1,552 sq. ft.
4 Bear Branch Cir, Joelton, TN 37080
MLS# 3603753Listed by: DALAMAR REAL ESTATE SERVICES, LLC - New
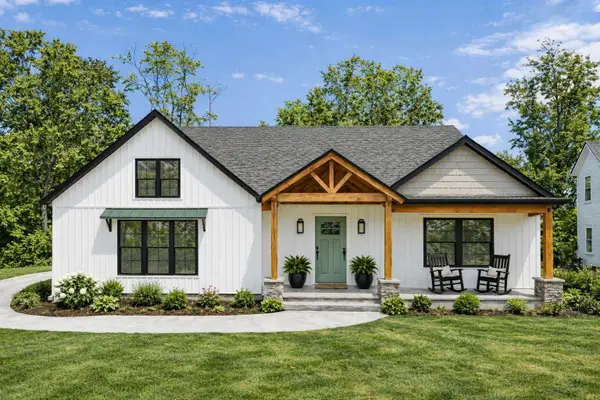 $589,999Active3 beds 2 baths2,025 sq. ft.
1120 Jacobs Ct, Joelton, TN 37080
MLS# 3603624Listed by: HAUS REALTY & MANAGEMENT LLC - New
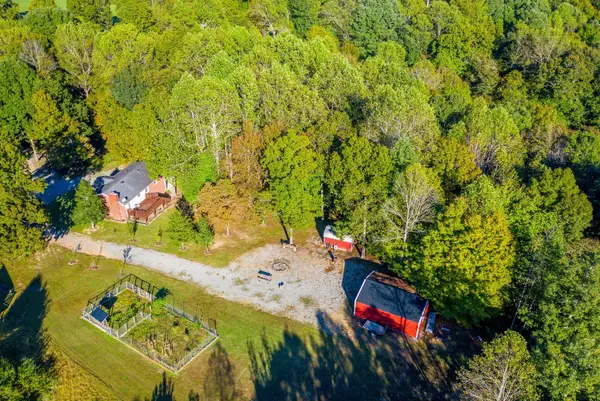 $625,000Active3 beds 2 baths2,200 sq. ft.
4211 Bernard Rd, Joelton, TN 37080
MLS# 3597372Listed by: COMPASS TENNESSEE, LLC - New
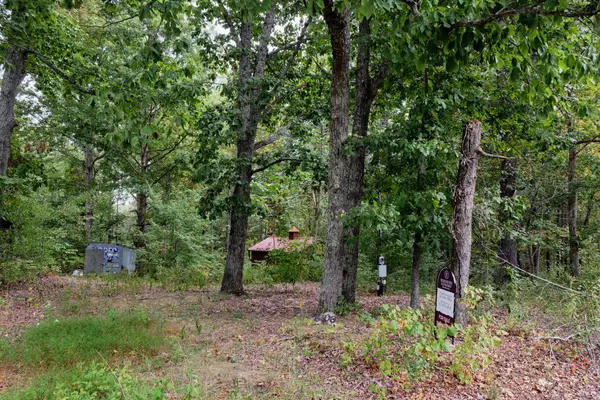 $195,000Active2.63 Acres
6108 Marrowbone Lake Rd, Joelton, TN 37080
MLS# 3601646Listed by: BERKSHIRE HATHAWAY HOMESERVICES WOODMONT REALTY - New
 $360,000Active3 beds 2 baths1,323 sq. ft.
1008 Homestead Trl, Joelton, TN 37080
MLS# 3599043Listed by: 24 REALTY


Protect your home and budget from life's surprises with an Assurant Home Warranty, backed by a partner that supports you through every step of homeownership. Explore Plans.
© 2023 - 2026 ERA Franchise Systems LLC. All rights reserved. ERA Franchise Systems LLC fully supports the principles of the Fair Housing Act and the Equal Opportunity Act. ERA, ERA Real Estate powered, and their respective logos are registered service marks of ERA Franchise Systems LLC. Each office is independently owned and operated.