
828 Sargent Drive, Kingston, TN 37763
Local realty services provided by:ERA Chappell & Associates Realty & Rental
828 Sargent Drive,Kingston, TN 37763
$1,095,000
- 4 Beds
- 4 Baths
- 3,590 sq. ft.
- Single family
- Active
Listed by: tiffany moore
Office: realty executives associates
MLS#:3001114
Source:NASHVILLE
Price summary
- Price:$1,095,000
- Price per sq. ft.:$305.01
About this home
This stunning 4-bedroom, 4-bath tri-level home sits on one of the most desirable points inside Kingston city limits, offering flat, usable waterfront and an unbeatable lifestyle. Boat dock-dual slip with trex decking & 12,500 lb boat lift with electricity and wash down pump. With garages for days, modern upgrades throughout, and an apartment-style basement, this home is the perfect blend of charm, function, and opportunity.
Inside, you'll find:
• Three spacious living areas with two fireplaces
• Hardwood pine flooring throughout the main home
• New LVP flooring downstairs
• All bathrooms fully remodeled with updated finishes
• Chef's kitchen with brand new quartz countertops, composite sink, new backsplash, JennAir appliances, and a KitchenAid refrigerator
• New Pella windows for efficiency and natural light
The home's layout offers flexibility for families, entertaining, and guests. The basement apartment with private entrance can serve as a rental, in-law suite, or guest quarters.
Car enthusiasts, hobbyists, or anyone in need of storage will appreciate:
• 2-car attached garage
• 2-car detached garage
• Oversized heated drive-through garage with kitchenette and full bath—ideal for a workshop and boat storage.
A pellet stove provides efficient supplemental heat, while thoughtful storage is found throughout the home.
Outdoors, the gently sloping property leads to flat waterfront access—a rare find for easy boating, fishing, and lakeside living....
Contact an agent
Home facts
- Year built:1965
- Listing ID #:3001114
- Added:346 day(s) ago
- Updated:September 06, 2026 at 03:38 AM
Rooms and interior
- Bedrooms:4
- Total bathrooms:4
- Full bathrooms:4
- Flooring:Tile
- Kitchen Description:Dishwasher, Refrigerator
- Basement:Yes
- Basement Description:Finished
- Living area:3,590 sq. ft.
Heating and cooling
- Cooling:Central Air
- Heating:Central, Natural Gas
- Central air:Yes
Structure and exterior
- Year built:1965
- Building area:3,590 sq. ft.
- Lot area:0.74 Acres
- Architectural Style:Traditional
- Exterior Features:Deck
- Levels:3 Story
Utilities
- Water:Public, Water Available
- Sewer:Public Sewer
Finances and disclosures
- Price:$1,095,000
- Price per sq. ft.:$305.01
- Tax amount:$3,704
Features and amenities
- Appliances:Dishwasher, Refrigerator
- Amenities:Walk-In Closet(s)
Parking
- Total parking spaces:4
- Garage:Yes
- Garage spaces:4
 Copyright 2026 Realtracs Mls. All rights reserved. Realtracs Mls provides content displayed here (“provided content”) on an “as is” basis and makes no representations or warranties regarding the provided content, including, but not limited to those of non-infringement, timeliness, accuracy, or completeness. Individuals and companies using information presented are responsible for verification and validation of information they utilize and present to their customers and clients. Realtracs Mls will not be liable for any damage or loss resulting from use of the provided content or the products available through Portals, IDX, VOW, and/or Syndication. Recipients of this information shall not resell, redistribute, reproduce, modify, or otherwise copy any portion thereof without the expressed written consent of Realtracs Mls.
New listings near 828 Sargent Drive
- Coming Soon
 $449,000Coming Soon-- beds -- baths
662 Buck Creek Rd, Kingston, TN 37763
MLS# 3160133Listed by: COLDWELL BANKER JIM HENRY & ASSOC. - New
 $69,999Active5.47 Acres
0 High Ridge Viars Rd, Kingston, TN 37763
MLS# 3542223Listed by: J. BYRD LAND AND HOLDINGS 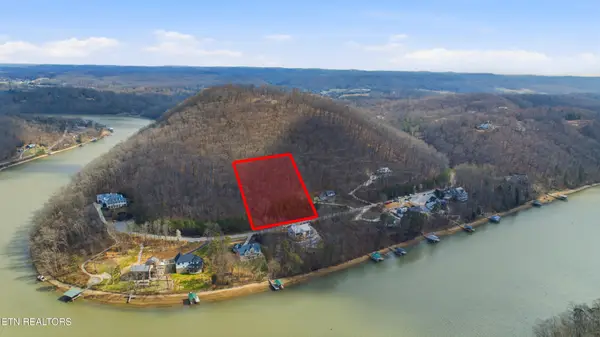 $155,000Active2.09 Acres
0 The Battery, Kingston, TN 37763
MLS# 3144854Listed by: UNITED REAL ESTATE SOLUTIONS- New
 $1,400,000Active3 beds 2 baths2,725 sq. ft.
585 Little Dogwood Rd, Kingston, TN 37763
MLS# 3528168Listed by: KELLER WILLIAMS REALTY - New
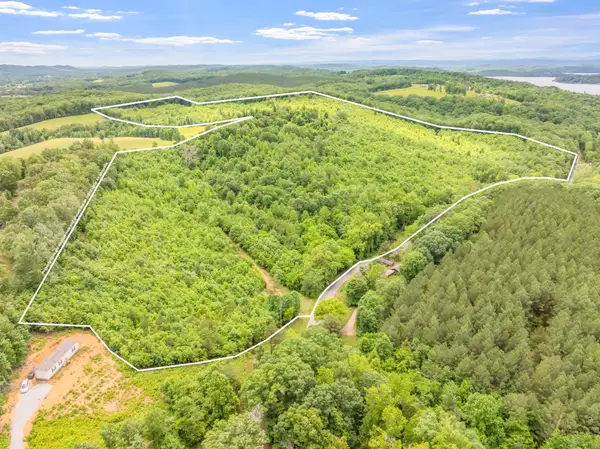 $650,000Active-- beds -- baths
0 Grigsby Hollow Rd, Kingston, TN 37763
MLS# 3526920Listed by: COLDWELL BANKER JIM HENRY & ASSOC. 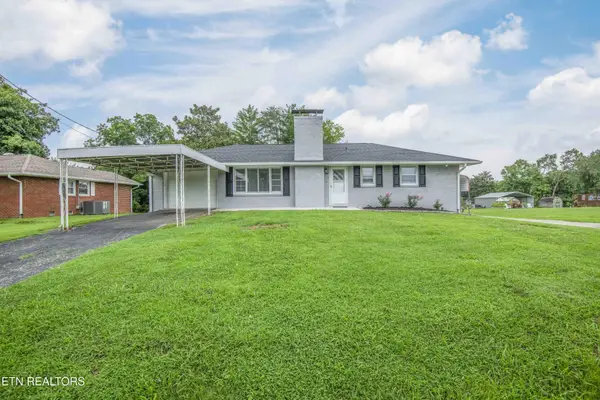 $299,900Active3 beds 2 baths1,141 sq. ft.
107 Hillcrest Lane, Kingston, TN 37763
MLS# 3521085Listed by: CENTURY 21 LEGACY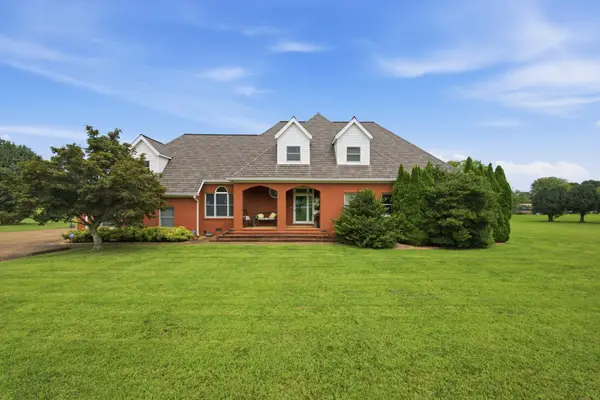 $1,250,000Active3 beds 4 baths4,056 sq. ft.
662 River Rd, Kingston, TN 37763
MLS# 3520318Listed by: COLDWELL BANKER JIM HENRY & ASSOC.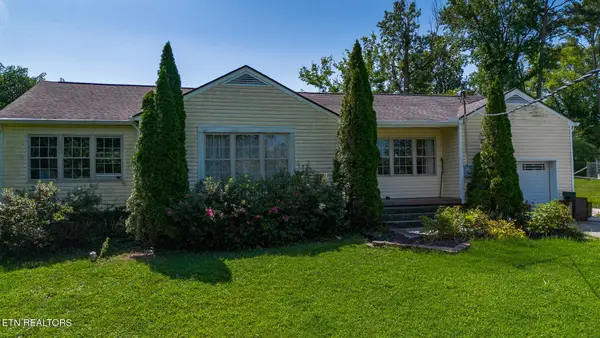 $197,500Active3 beds 2 baths1,838 sq. ft.
1120 Old N Kentucky St, Kingston, TN 37763
MLS# 3516143Listed by: COLDWELL BANKER JIM HENRY & ASSOC. $225,000Active-- beds -- baths
1499 Dogwood Valley Rd, Kingston, TN 37763
MLS# 3505960Listed by: KELLER WILLIAMS WEST KNOXVILLE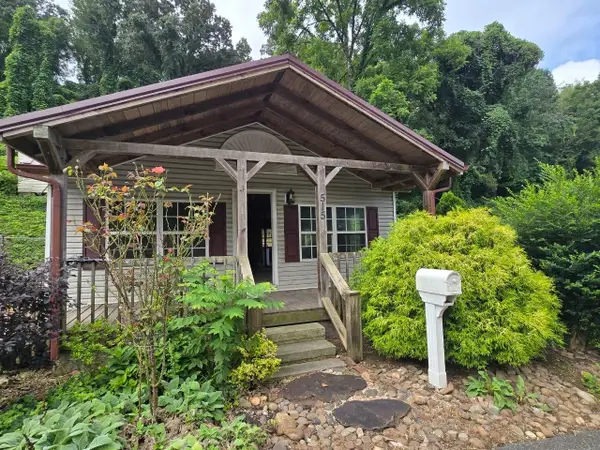 $105,000Active2 beds 1 baths672 sq. ft.
515 E Race St, Kingston, TN 37763
MLS# 3499689Listed by: SELL YOUR HOME SERVICES, LLC


Protect your home and budget from life's surprises with an Assurant Home Warranty, backed by a partner that supports you through every step of homeownership. Explore Plans.
© 2023 - 2026 ERA Franchise Systems LLC. All rights reserved. ERA Franchise Systems LLC fully supports the principles of the Fair Housing Act and the Equal Opportunity Act. ERA, ERA Real Estate powered, and their respective logos are registered service marks of ERA Franchise Systems LLC. Each office is independently owned and operated.