
12124 Valley Tr, Knoxville, TN 37934
Local realty services provided by:ERA Chappell & Associates Realty & Rental
12124 Valley Tr,Knoxville, TN 37934
$599,000
- 5 Beds
- 3 Baths
- 2,196 sq. ft.
- Single family
- Active
Listed by: carla wiggins
Office: keller williams west knoxville
MLS#:3513417
Source:NASHVILLE
Price summary
- Price:$599,000
- Price per sq. ft.:$272.77
About this home
Meticulously maintained, beautifully improved, and truly one of a kind in Farragut! This one-owner, 1½-story home in desirable Hickory Woods is the kind of property that immediately shows the care and pride of ownership it has received over the years. Offering an impressive 5 bedrooms and 3 full baths, the thoughtfully designed floor plan includes a primary suite on the main level and plenty of space for family, guests, a home office, or flex space. The seller has completed an extensive list of improvements, including a new roof, new flooring, fresh interior and exterior paint, new kitchen appliances, and an HVAC system that is only approximately five years old. This home has been exceptionally cared for and it shows!
The outdoor living spaces are just as inviting. Enjoy morning coffee on the screened-in back porch, gather with friends on the two levels of spacious decking, or simply enjoy the privacy and room offered by the generous lot. There's plenty of space here to entertain, relax, and enjoy East Tennessee living. And here's another feature that's becoming harder to find in Farragut--NO HOA! Located in the sought-after Farragut school district and just minutes from Turkey Creek, you'll have convenient access to shopping, restaurants, movie theaters, hospitals and medical facilities, churches, schools, and so much more. Five bedrooms. Three full baths. Main-level primary suite. Extensive improvements. Fantastic outdoor living. No HOA. Farragut schools. Add in the meticulous condition and convenient location, and this Hickory Woods home is a rare find that's ready to welcome its second owner! Schedule your private showing today before it's gone!!...
Contact an agent
Home facts
- Year built:1981
- Subdivision & Development:Hickory Woods S/D Unit 2
- Listing ID #:3513417
- Added:2 day(s) ago
- Updated:August 17, 2026 at 08:00 PM
Rooms and interior
- Bedrooms:5
- Total bathrooms:3
- Full bathrooms:3
- Flooring:Carpet, Tile
- Kitchen Description:Dishwasher, Disposal, Microwave, Oven, Refrigerator
- Basement:Yes
- Basement Description:Crawl Space
- Living area:2,196 sq. ft.
Heating and cooling
- Cooling:Ceiling Fan(s), Central Air
- Heating:Central, Natural Gas
- Central air:Yes
Structure and exterior
- Year built:1981
- Building area:2,196 sq. ft.
- Lot area:0.34 Acres
- Lot Features:Level
- Architectural Style:Traditional
- Construction Materials:Frame, Stone
- Exterior Features:Deck, Porch
- Levels:1 Story
Schools
- High school:Farragut High School
- Middle school:Farragut Middle School
- Elementary school:Farragut Primary
Utilities
- Water:Public, Water Available
- Sewer:Public Sewer
Finances and disclosures
- Price:$599,000
- Price per sq. ft.:$272.77
- Tax amount:$1,455
Features and amenities
- Appliances:Dishwasher, Disposal, Microwave, Refrigerator
- Amenities:Ceiling Fan(s), Smoke Detector(s), Walk-In Closet(s), appl_Oven
Parking
- Total parking spaces:2
- Parking description:Attached
- Garage:Yes
- Garage spaces:2
 Copyright 2026 Realtracs Mls. All rights reserved. Realtracs Mls provides content displayed here (“provided content”) on an “as is” basis and makes no representations or warranties regarding the provided content, including, but not limited to those of non-infringement, timeliness, accuracy, or completeness. Individuals and companies using information presented are responsible for verification and validation of information they utilize and present to their customers and clients. Realtracs Mls will not be liable for any damage or loss resulting from use of the provided content or the products available through Portals, IDX, VOW, and/or Syndication. Recipients of this information shall not resell, redistribute, reproduce, modify, or otherwise copy any portion thereof without the expressed written consent of Realtracs Mls.
New listings near 12124 Valley Tr
- Open Sun, 1 to 3pmNew
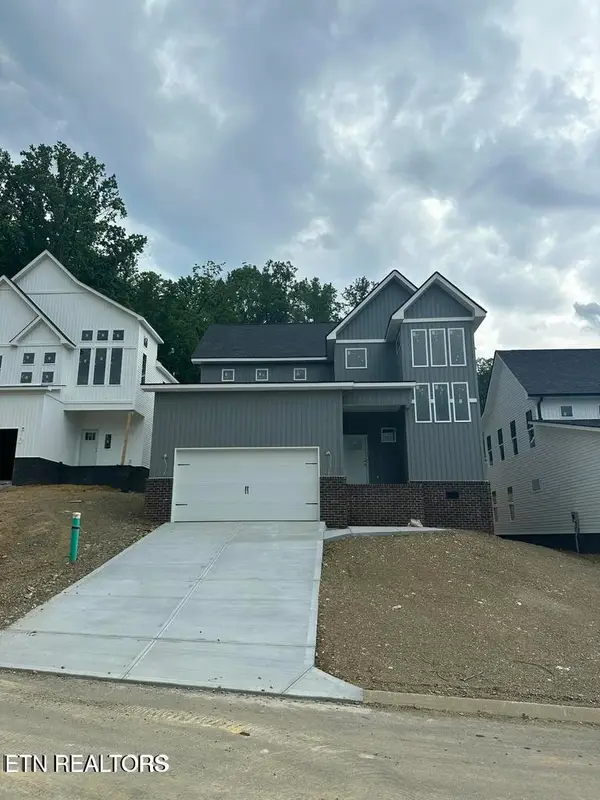 $574,900Active4 beds 4 baths2,600 sq. ft.
12512 Dalton View Lane, Knoxville, TN 37932
MLS# 3514350Listed by: REALTY EXECUTIVES ASSOCIATES - New
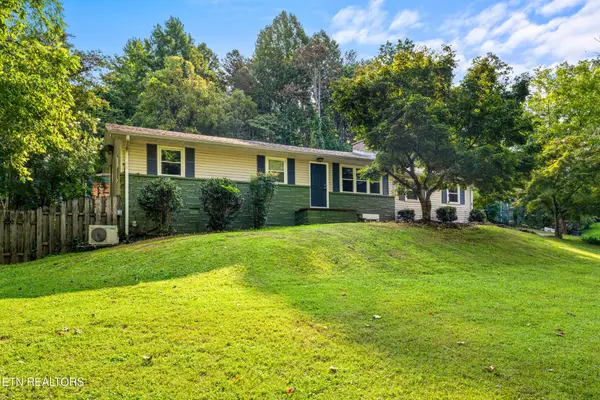 $465,000Active3 beds 3 baths2,200 sq. ft.
2404 Belt Rd, Knoxville, TN 37920
MLS# 3512772Listed by: YOUNG MARKETING GROUP, REALTY EXECUTIVES - New
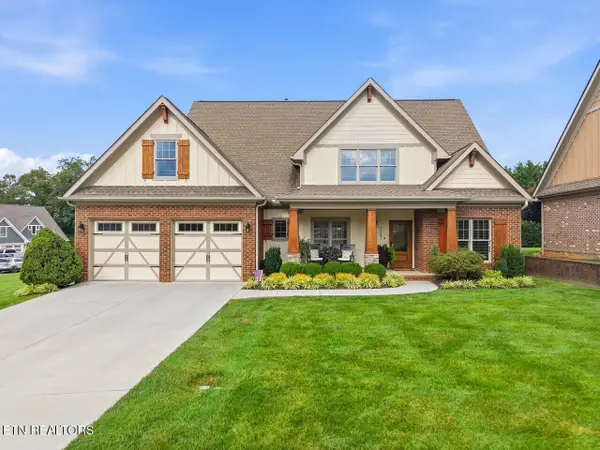 $919,900Active4 beds 3 baths3,156 sq. ft.
2381 Misty Mountain Circle, Knoxville, TN 37932
MLS# 3510317Listed by: UNITED REAL ESTATE SOLUTIONS - New
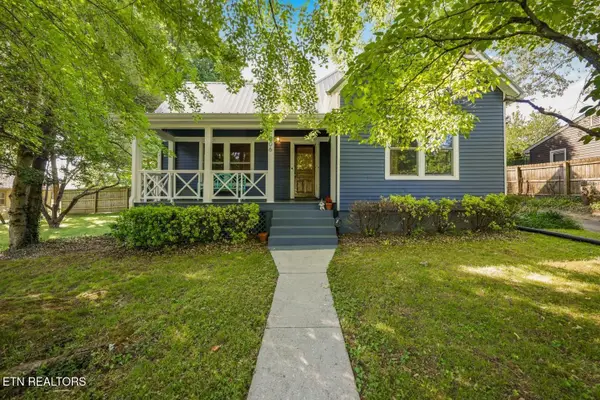 $439,900Active3 beds 2 baths1,982 sq. ft.
306 Dahlia Drive, Knoxville, TN 37918
MLS# 3319998Listed by: THE REAL ESTATE DEPOT - New
 $1,995,000Active5 beds 7 baths7,529 sq. ft.
2124 Viewcrest Lane, Knoxville, TN 37932
MLS# 3512798Listed by: KELLER WILLIAMS REALTY - New
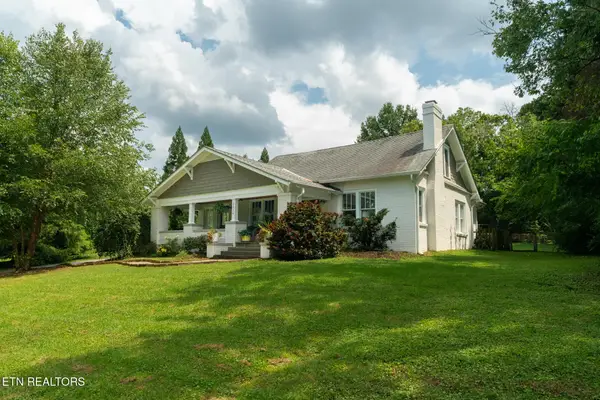 $725,000Active4 beds 3 baths2,676 sq. ft.
2516 Maple Drive, Knoxville, TN 37918
MLS# 3510273Listed by: KELLER WILLIAMS REALTY - New
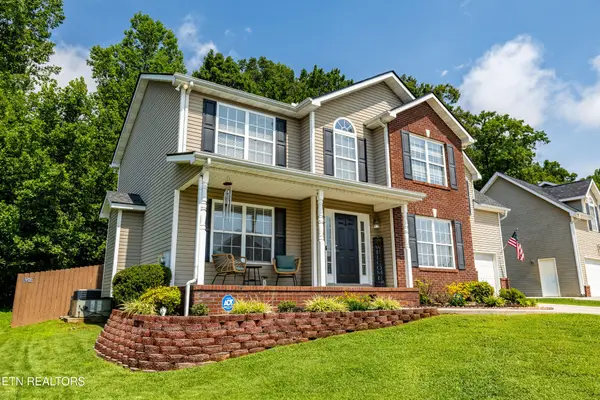 $423,700Active3 beds 3 baths2,125 sq. ft.
2911 Porch Swing Rd, Knoxville, TN 37938
MLS# 3512969Listed by: CENTURY 21 LEGACY - New
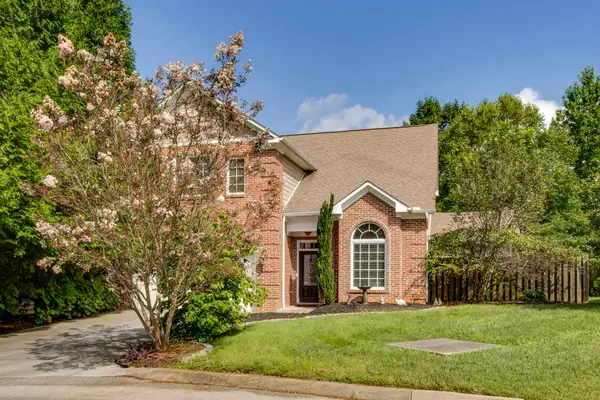 $449,900Active3 beds 3 baths2,167 sq. ft.
8511 King Arthur Lane, Knoxville, TN 37923
MLS# 3512508Listed by: BERKSHIRE HATHAWAY HOMESERVICES J DOUGLAS PROP. - New
 $289,900Active3 beds 2 baths1,820 sq. ft.
4400 Nicholas Drive, Knoxville, TN 37912
MLS# 3512568Listed by: HONORS REAL ESTATE SERVICES LLC


Protect your home and budget from life's surprises with an Assurant Home Warranty, backed by a partner that supports you through every step of homeownership. Explore Plans.
© 2023 - 2026 ERA Franchise Systems LLC. All rights reserved. ERA Franchise Systems LLC fully supports the principles of the Fair Housing Act and the Equal Opportunity Act. ERA, ERA Real Estate powered, and their respective logos are registered service marks of ERA Franchise Systems LLC. Each office is independently owned and operated.