
385 Jefferson Pike, La Vergne, TN 37086
Local realty services provided by:ERA Chappell & Associates Realty & Rental
385 Jefferson Pike,La Vergne, TN 37086
$269,000
- 3 Beds
- 2 Baths
- 1,027 sq. ft.
- Single family
- Active
Listed by: theresa moss
Office: redstone realty solutions
MLS#:3309439
Source:NASHVILLE
Price summary
- Price:$269,000
- Price per sq. ft.:$261.93
About this home
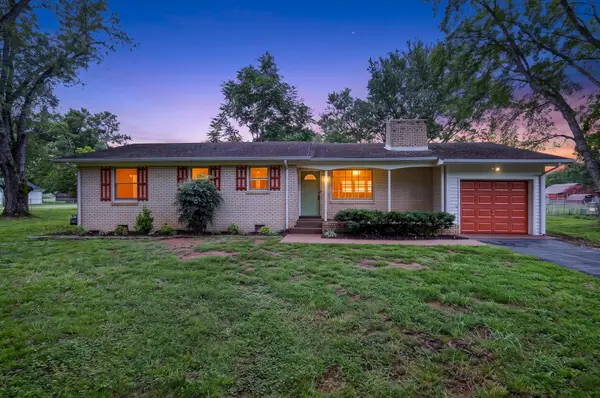
Cute starter home on a nice treed lot! Needs minor TLC to make it your own! Three bedrooms and two baths, open concept. Large, level back yard. Foreclosure, sold as-is.
Contact an agent
Home facts
- Year built:1994
- Subdivision & Development:Crabapple Cove Resub
- Listing ID #:3309439
- Added:2 day(s) ago
- Updated:July 30, 2026 at 11:56 PM
Rooms and interior
- Bedrooms:3
- Total bathrooms:2
- Full bathrooms:2
- Flooring:Carpet
- Kitchen Description:Dishwasher
- Basement:Yes
- Living area:1,027 sq. ft.
Heating and cooling
- Cooling:Central Air
- Heating:Central
- Central air:Yes
Structure and exterior
- Roof:Asphalt
- Year built:1994
- Building area:1,027 sq. ft.
- Lot area:0.23 Acres
- Lot Features:Level, Wooded
- Architectural Style:Ranch
- Construction Materials:Vinyl Siding
- Exterior Features:Porch
- Levels:1 Story
Schools
- High school:Lavergne High School
- Middle school:Rock Springs Middle School
- Elementary school:Cedar Grove Elementary
Utilities
- Water:Public, Water Available
- Sewer:Septic Tank
Finances and disclosures
- Price:$269,000
- Price per sq. ft.:$261.93
- Tax amount:$1,329
Features and amenities
- Appliances:Dishwasher
- Amenities:Smoke Detector(s)
Parking
- Total parking spaces:1
- Parking description:Attached
- Garage:Yes
- Garage spaces:1
 Copyright 2026 Realtracs Mls. All rights reserved. Realtracs Mls provides content displayed here (“provided content”) on an “as is” basis and makes no representations or warranties regarding the provided content, including, but not limited to those of non-infringement, timeliness, accuracy, or completeness. Individuals and companies using information presented are responsible for verification and validation of information they utilize and present to their customers and clients. Realtracs Mls will not be liable for any damage or loss resulting from use of the provided content or the products available through Portals, IDX, VOW, and/or Syndication. Recipients of this information shall not resell, redistribute, reproduce, modify, or otherwise copy any portion thereof without the expressed written consent of Realtracs Mls.
New listings near 385 Jefferson Pike
- Coming Soon
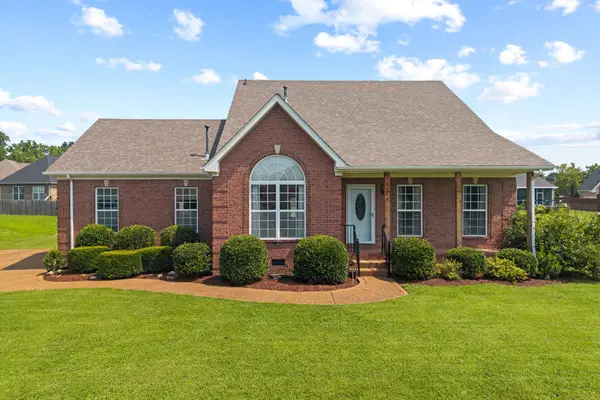 $499,900Coming Soon3 beds 3 baths
7010 Buffalo Drive, La Vergne, TN 37086
MLS# 3312216Listed by: PILKERTON REALTORS - New
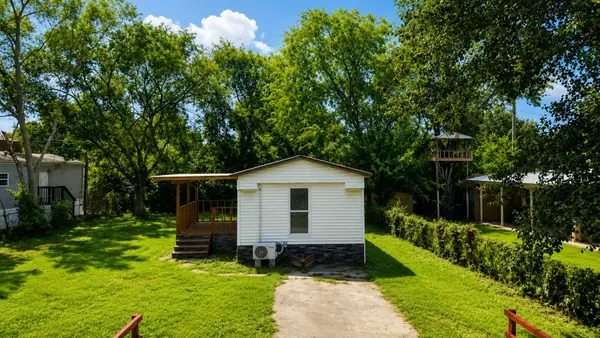 $199,990Active2 beds 2 baths1,200 sq. ft.
611 Sycamore Ln, La Vergne, TN 37086
MLS# 3309428Listed by: KELLER WILLIAMS REALTY - MURFREESBORO - New
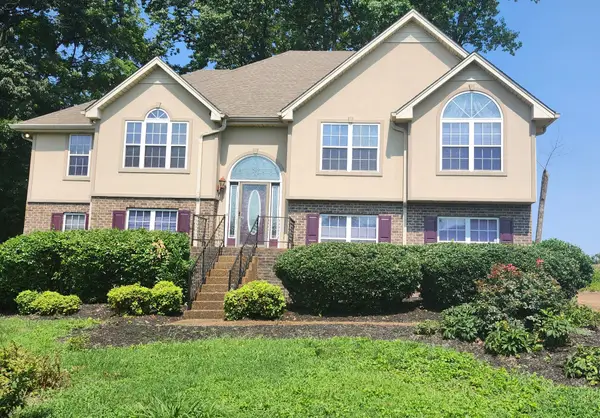 $525,000Active4 beds 3 baths2,559 sq. ft.
982 Trail Ridge Cir, La Vergne, TN 37086
MLS# 3309212Listed by: BENCHMARK REALTY, LLC - Coming SoonOpen Sat, 2 to 3pm
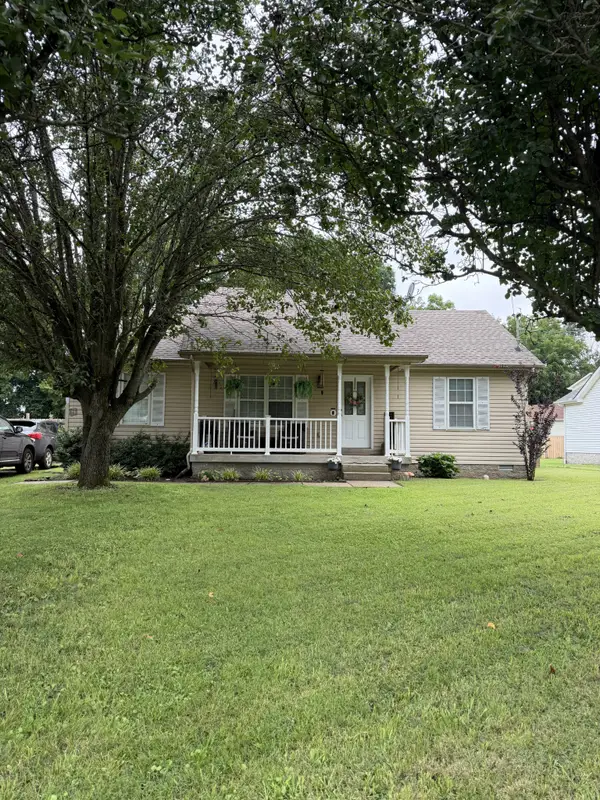 $315,000Coming Soon3 beds 2 baths
1508 Caney Fork Ct, La Vergne, TN 37086
MLS# 3306339Listed by: EXP REALTY - New
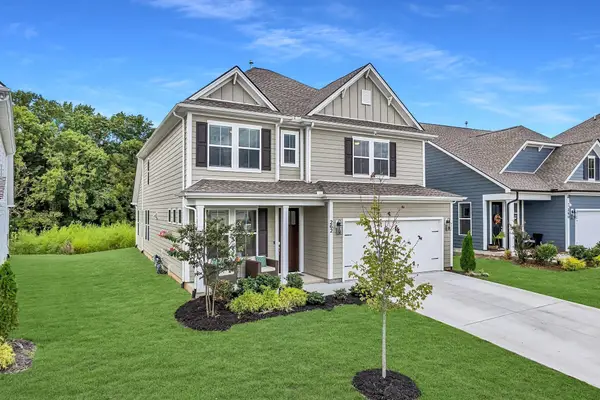 $549,900Active4 beds 4 baths3,145 sq. ft.
262 Cornice Dr, La Vergne, TN 37086
MLS# 3305434Listed by: ONWARD REAL ESTATE - New
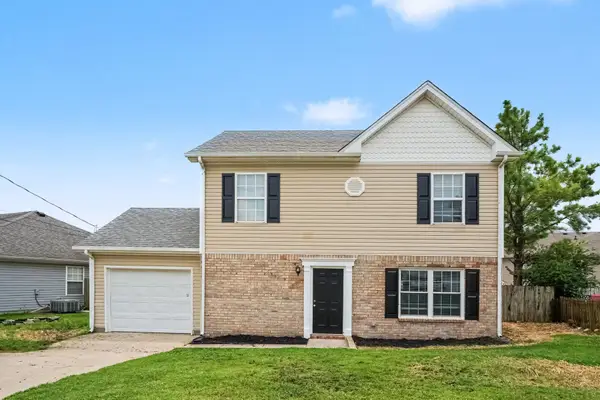 $310,000Active3 beds 3 baths1,400 sq. ft.
3005 Ace Wintermeyer Dr, La Vergne, TN 37086
MLS# 3305961Listed by: ENTERA REALTY, LLC - New
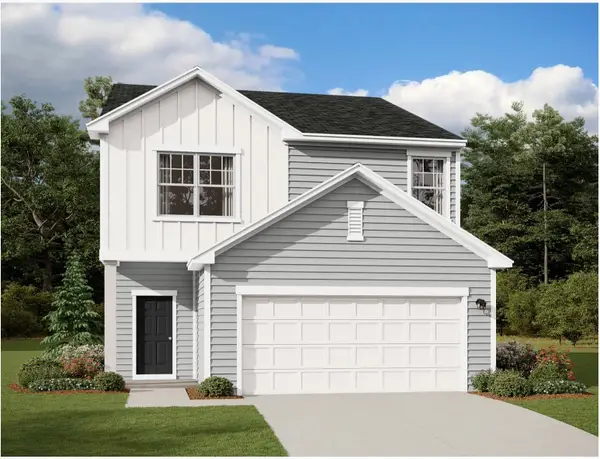 $494,990Active4 beds 3 baths2,260 sq. ft.
127 Cowslip Way, La Vergne, TN 37086
MLS# 3305180Listed by: STARLIGHT HOMES TENNESSEE - New
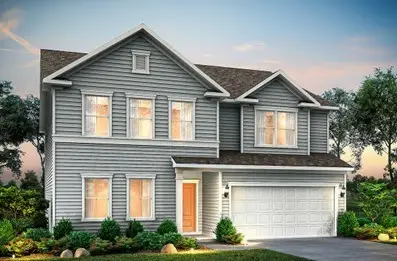 $549,990Active5 beds 3 baths3,022 sq. ft.
483 Jet Stream Dr, La Vergne, TN 37086
MLS# 3303937Listed by: PULTE HOMES TENNESSEE - New
 $339,000Active3 beds 2 baths1,250 sq. ft.
321 Old Jones Mill Rd, La Vergne, TN 37086
MLS# 3302459Listed by: RED REALTY, LLC


Protect your home and budget from life's surprises with an Assurant Home Warranty, backed by a partner that supports you through every step of homeownership. Explore Plans.
© 2023 - 2026 ERA Franchise Systems LLC. All rights reserved. ERA Franchise Systems LLC fully supports the principles of the Fair Housing Act and the Equal Opportunity Act. ERA, ERA Real Estate powered, and their respective logos are registered service marks of ERA Franchise Systems LLC. Each office is independently owned and operated.