
1135 Oak Chase Blvd, Lenoir City, TN 37772
Local realty services provided by:Reliant Realty ERA Powered
1135 Oak Chase Blvd,Lenoir City, TN 37772
$1,500,000
- 5 Beds
- 7 Baths
- 5,372 sq. ft.
- Single family
- Active
Listed by: kathy may-martin
Office: coldwell banker jim henry & assoc.
MLS#:3630029
Source:NASHVILLE
Price summary
- Price:$1,500,000
- Price per sq. ft.:$279.23
- Monthly HOA dues:$45
About this home
EXPERIENCE LOCATION, LIFESTYLE & LUXURY Welcome to timeless elegance, exceptional craftsmanship, and modern luxury as you tour this magnificent, newly constructed custom home nestled within the beautiful Avalon golf community, where an exceptional lifestyle awaits! Perfectly positioned with convenient access to I-75, I-40, Farragut's premier shopping, fine dining, entertainment, and everyday conveniences. Boasting over 5,000 square feet of beautifully designed living space, this stunning 2026 custom-built residence showcases impressive architectural details, sophisticated finishes, all brick and an extraordinary floor plan designed for both luxurious everyday living and effortless entertaining. Prepare to be impressed from the moment you step inside! A grand foyer welcomes you into a breathtaking two-story great room featuring soaring ceilings, a beautiful fireplace, an abundance of natural light, and expansive pocket sliding doors that seamlessly connect the indoor and outdoor living spaces. The result is an inviting atmosphere that is as spectacular as it is comfortable! THE HEART OF THE HOME IS NOTHING SHORT OF EXCEPTIONAL! The beautifully designed kitchen is a stunning combination of elegance, functionality, and thoughtful design. Complemented by a convenient butler's pantry, this impressive space flows effortlessly into the dining and entertaining areas, creating the perfect setting for everything from quiet family dinners to unforgettable celebrations with friends and loved ones. Enjoy the comfort of a spacious primary suite featuring a luxurious private bath, along with a second bedroom complete with its own private ensuite--ideal for guests or multigenerational living. A dedicated home office, conveniently located laundry room, and oversized two-car garage add to the exceptional functionality of this thoughtfully designed home. AND THE LUXURY CONTINUES UPSTAIRS! Discover three additional generously sized bedrooms, each boasting its very own private ensuite bathroom--a rare and highly desirable feature that provides comfort and privacy for everyone! A second laundry room offers added convenience, while the expansive bonus room provides endless possibilities. Imagine creating your own private home theater, game room, fitness studio, or additional family retreat! EVERY DETAIL HAS BEEN DESIGNED TO IMPRESS! From its striking architecture and beautiful living spaces to its versatile floor plan and exceptional quality, this home delivers the space, style, comfort, and sophistication today's discerning buyers desire. WHY WAIT TO BUILD ...WHEN YOUR DREAM HOME IS READY NOW? Some images have been virtually staged to showcase the property's potential. Call today and make your Dream Home a Reality !!!...
Contact an agent
Home facts
- Year built:2026
- Subdivision & Development:Avalon Unit 3
- Listing ID #:3630029
- Added:2 day(s) ago
- Updated:November 02, 2026 at 10:21 AM
Rooms and interior
- Bedrooms:5
- Total bathrooms:7
- Full bathrooms:5
- Half bathrooms:2
- Flooring:Tile
- Kitchen Description:Dishwasher, Disposal, Microwave, Oven, Refrigerator
- Living area:5,372 sq. ft.
Heating and cooling
- Cooling:Ceiling Fan(s), Central Air
- Heating:Central, Electric, Natural Gas
- Central air:Yes
Structure and exterior
- Year built:2026
- Building area:5,372 sq. ft.
- Lot area:0.44 Acres
- Architectural Style:Contemporary
- Construction Materials:Brick, Frame
- Exterior Features:Porch
- Levels:2 Story
Schools
- High school:Loudon High School
- Middle school:North Middle School
- Elementary school:Eaton Elementary
Utilities
- Water:Public, Water Available
- Sewer:Public Sewer
Finances and disclosures
- Price:$1,500,000
- Price per sq. ft.:$279.23
- Tax amount:$133
Features and amenities
- Appliances:Dishwasher, Disposal, Microwave, Refrigerator
- Amenities:Ceiling Fan(s), Gated, Golf Course, Playground, Security Gate, Smoke Detector(s), Walk-In Closet(s), appl_Oven
- Pool features:Pool
Parking
- Total parking spaces:2
- Garage:Yes
- Garage spaces:2
 Copyright 2026 Realtracs Mls. All rights reserved. Realtracs Mls provides content displayed here (“provided content”) on an “as is” basis and makes no representations or warranties regarding the provided content, including, but not limited to those of non-infringement, timeliness, accuracy, or completeness. Individuals and companies using information presented are responsible for verification and validation of information they utilize and present to their customers and clients. Realtracs Mls will not be liable for any damage or loss resulting from use of the provided content or the products available through Portals, IDX, VOW, and/or Syndication. Recipients of this information shall not resell, redistribute, reproduce, modify, or otherwise copy any portion thereof without the expressed written consent of Realtracs Mls.
New listings near 1135 Oak Chase Blvd
- Coming Soon
 $684,000Coming Soon3 beds 2 baths2,370 sq. ft.
199 River Birch Drive #199, Lenoir City, TN 37772
MLS# 3180340Listed by: REALTY EXECUTIVES ASSOCIATES - Coming Soon
 $225,000Coming Soon-- beds -- baths
61886150 White Wing Rd, Lenoir City, TN 37771
MLS# 3214024Listed by: KELLER WILLIAMS WEST KNOXVILLE - New
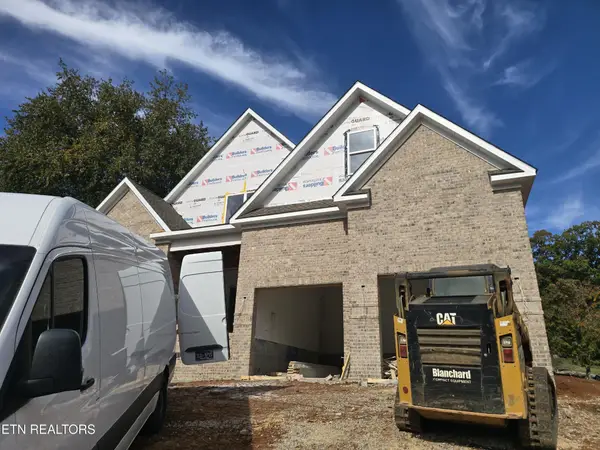 $849,900Active4 beds 4 baths3,844 sq. ft.
184 Maclaren Way, Lenoir City, TN 37772
MLS# 3628285Listed by: REALTY EXECUTIVES ASSOCIATES - New
 $359,999Active3 beds 3 baths1,764 sq. ft.
220 El Grande Lane, Lenoir City, TN 37771
MLS# 3627384Listed by: REALTY EXECUTIVES ASSOCIATES - New
 $297,500Active3 beds 2 baths1,203 sq. ft.
175 Alpine Drive, Lenoir City, TN 37771
MLS# 3626609Listed by: KELLER WILLIAMS WEST KNOXVILLE 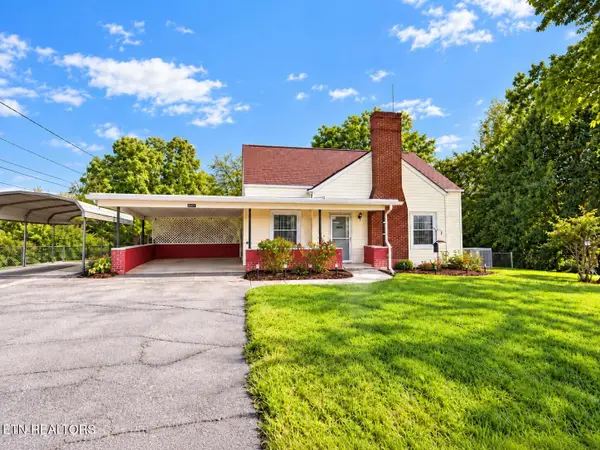 $290,999Active3 beds 1 baths1,095 sq. ft.
392 Harrison Ave, Lenoir City, TN 37771
MLS# 3623370Listed by: KELLER WILLIAMS WEST KNOXVILLE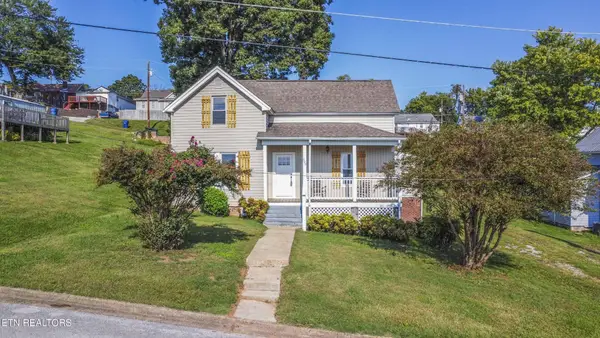 $339,900Active4 beds 2 baths1,675 sq. ft.
509 W 3rd Ave, Lenoir City, TN 37771
MLS# 3622086Listed by: SMOKY MOUNTAIN REALTY LLC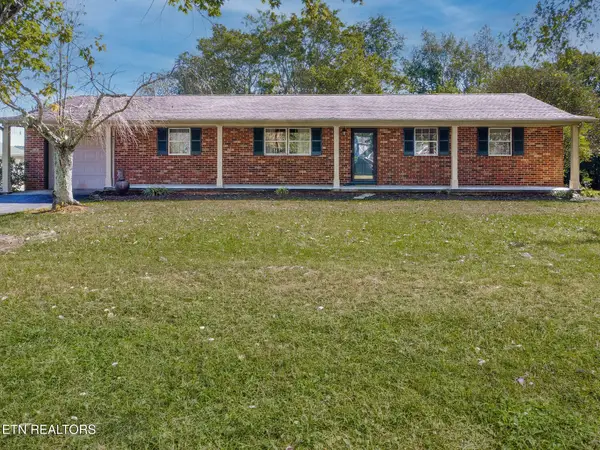 $399,000Active3 beds 2 baths2,150 sq. ft.
1370 Russell Lane, Lenoir City, TN 37772
MLS# 3621953Listed by: KELLER WILLIAMS WEST KNOXVILLE $349,900Active2 beds 2 baths1,676 sq. ft.
3337 Buttermilk Rd, Lenoir City, TN 37771
MLS# 3621635Listed by: SMOKY MOUNTAIN REALTY LLC


Protect your home and budget from life's surprises with an Assurant Home Warranty, backed by a partner that supports you through every step of homeownership. Explore Plans.
© 2023 - 2026 ERA Franchise Systems LLC. All rights reserved. ERA Franchise Systems LLC fully supports the principles of the Fair Housing Act and the Equal Opportunity Act. ERA, ERA Real Estate powered, and their respective logos are registered service marks of ERA Franchise Systems LLC. Each office is independently owned and operated.