
184 Maclaren Way, Lenoir City, TN 37772
Local realty services provided by:Reliant Realty ERA Powered
184 Maclaren Way,Lenoir City, TN 37772
$849,900
- 4 Beds
- 4 Baths
- 3,844 sq. ft.
- Single family
- Active
Listed by: oleg cheban
Office: realty executives associates
MLS#:3628285
Source:NASHVILLE
Price summary
- Price:$849,900
- Price per sq. ft.:$221.1
- Monthly HOA dues:$166.67
About this home
This Exceptional New Construction, All-Brick Two-Story Home is thoughtfully designed to blend timeless Elegance with everyday Comfort, and is situated on one of the last remaining lots in Creekside at Maclaren! From the moment you step through the doors, the breathtaking 20-Foot Grand Entry sets the stage for a Home that is both impressive and inviting. The Main Level offers a thoughtful layout with both a Luxurious Primary suite and a spacious Guest Suite, making it ideal for multi-generational living or welcoming out-of-town visitors with ease. Construction is progressing beautifully, with details falling into place and Stylish Finishes are on the way. Beautiful Engineered Hardwood Flooring will be installed across the Open-Concept design, where the spacious Living Room anchored by a cozy Gas Fireplace becomes the heart of the Home. The chef-inspired Kitchen is designed for both functionality and beauty, featuring a large Island for casual dining, a sunlit Breakfast Area perfect for morning coffee, Abundant Cabinetry for organization, a Walk-in Pantry, and a complete Stainless Steel Appliance Package. This space transitions effortlessly into the Living and Dining areas, creating a warm and open environment that's perfect for entertaining friends or enjoying everyday meals together. The private Owner's Suite is truly a sanctuary, featuring its own sitting area and a Spa-Like Bath designed for relaxation after a long day, complete with space for unwinding and recharging in style. Upstairs, you'll find two large Bedrooms, a versatile Bonus Room, a private Office, and a cozy Sitting Area, flexible spaces that can easily adapt to your lifestyle. Outside, the Beautiful Backyard invites outdoor living, gardening or hosting barbecues, enjoy family cookouts, or simply relax on quiet evenings. This Home isn't just a place to live, it's a place to create lasting memories, gather with loved ones, and enjoy the comfort and convenience of a thoughtfully designed residence tailo...
Contact an agent
Home facts
- Year built:2026
- Subdivision & Development:Creekside At Maclaren Pl
- Listing ID #:3628285
- Added:3 day(s) ago
- Updated:November 02, 2026 at 10:20 AM
Rooms and interior
- Bedrooms:4
- Total bathrooms:4
- Full bathrooms:4
- Flooring:Tile
- Kitchen Description:Dishwasher, Disposal, Refrigerator
- Basement Description:Crawl Space
- Living area:3,844 sq. ft.
Heating and cooling
- Cooling:Central Air
- Heating:Central, Electric, Natural Gas
- Central air:Yes
Structure and exterior
- Year built:2026
- Building area:3,844 sq. ft.
- Lot area:0.23 Acres
- Lot Features:Level, Rolling Slope
- Architectural Style:Traditional
- Construction Materials:Brick, Frame
- Exterior Features:Porch
- Levels:2 Story
Schools
- High school:Loudon High School
- Middle school:North Middle School
- Elementary school:Eaton Elementary
Utilities
- Water:Public, Water Available
- Sewer:Public Sewer
Finances and disclosures
- Price:$849,900
- Price per sq. ft.:$221.1
- Tax amount:$287
Features and amenities
- Appliances:Dishwasher, Disposal, Refrigerator
- Amenities:Smoke Detector(s), Walk-In Closet(s)
Parking
- Total parking spaces:2
- Parking description:Attached
- Garage:Yes
- Garage spaces:2
 Copyright 2026 Realtracs Mls. All rights reserved. Realtracs Mls provides content displayed here (“provided content”) on an “as is” basis and makes no representations or warranties regarding the provided content, including, but not limited to those of non-infringement, timeliness, accuracy, or completeness. Individuals and companies using information presented are responsible for verification and validation of information they utilize and present to their customers and clients. Realtracs Mls will not be liable for any damage or loss resulting from use of the provided content or the products available through Portals, IDX, VOW, and/or Syndication. Recipients of this information shall not resell, redistribute, reproduce, modify, or otherwise copy any portion thereof without the expressed written consent of Realtracs Mls.
New listings near 184 Maclaren Way
- Coming Soon
 $684,000Coming Soon3 beds 2 baths2,370 sq. ft.
199 River Birch Drive #199, Lenoir City, TN 37772
MLS# 3180340Listed by: REALTY EXECUTIVES ASSOCIATES - Coming Soon
 $225,000Coming Soon-- beds -- baths
61886150 White Wing Rd, Lenoir City, TN 37771
MLS# 3214024Listed by: KELLER WILLIAMS WEST KNOXVILLE - New
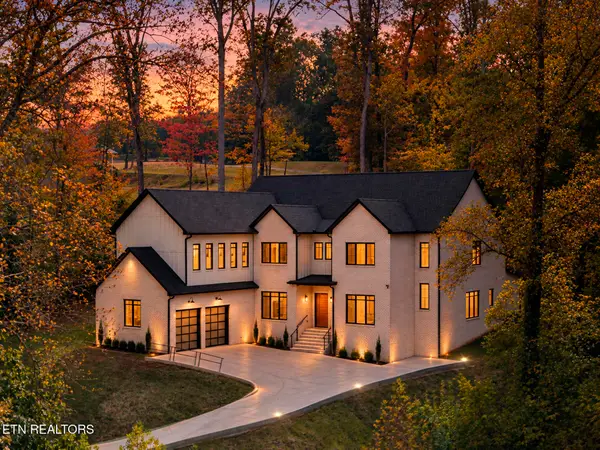 $1,500,000Active5 beds 7 baths5,372 sq. ft.
1135 Oak Chase Blvd, Lenoir City, TN 37772
MLS# 3630029Listed by: COLDWELL BANKER JIM HENRY & ASSOC. - New
 $359,999Active3 beds 3 baths1,764 sq. ft.
220 El Grande Lane, Lenoir City, TN 37771
MLS# 3627384Listed by: REALTY EXECUTIVES ASSOCIATES - New
 $297,500Active3 beds 2 baths1,203 sq. ft.
175 Alpine Drive, Lenoir City, TN 37771
MLS# 3626609Listed by: KELLER WILLIAMS WEST KNOXVILLE 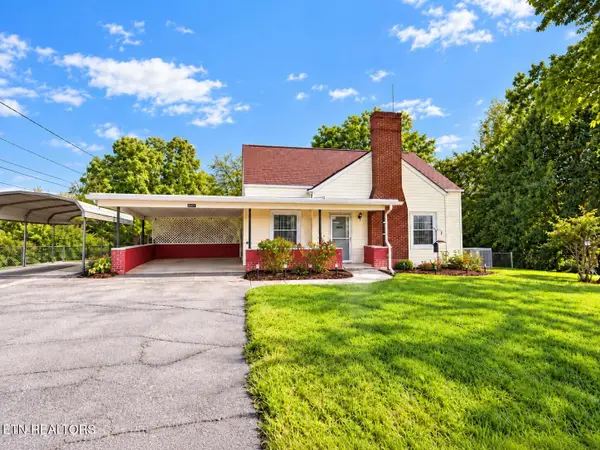 $290,999Active3 beds 1 baths1,095 sq. ft.
392 Harrison Ave, Lenoir City, TN 37771
MLS# 3623370Listed by: KELLER WILLIAMS WEST KNOXVILLE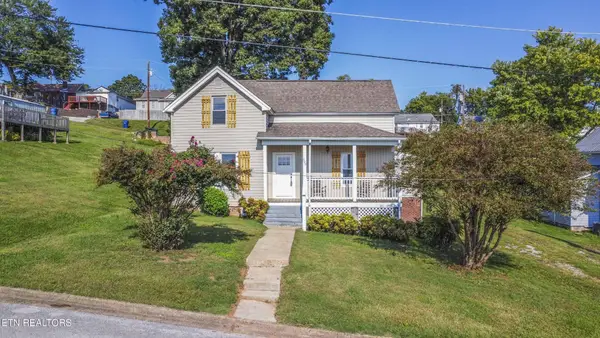 $339,900Active4 beds 2 baths1,675 sq. ft.
509 W 3rd Ave, Lenoir City, TN 37771
MLS# 3622086Listed by: SMOKY MOUNTAIN REALTY LLC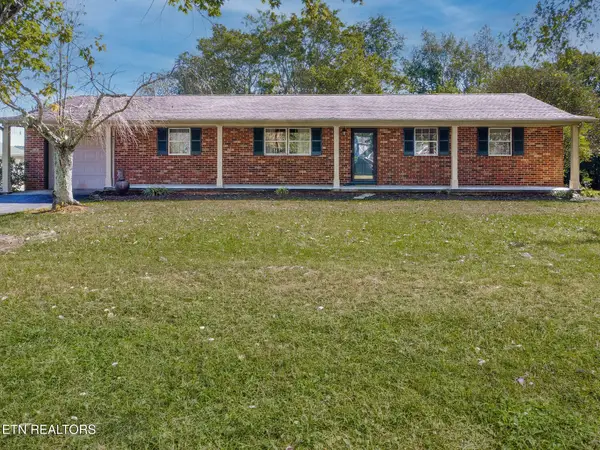 $399,000Active3 beds 2 baths2,150 sq. ft.
1370 Russell Lane, Lenoir City, TN 37772
MLS# 3621953Listed by: KELLER WILLIAMS WEST KNOXVILLE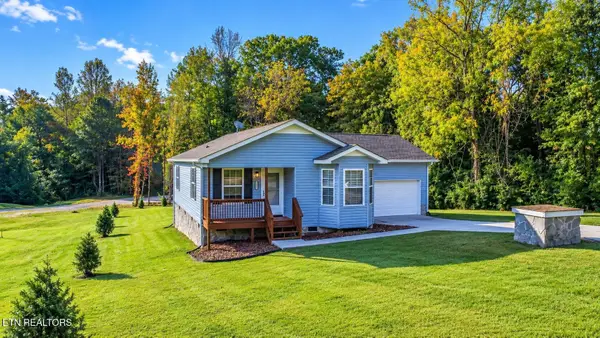 $349,900Active2 beds 2 baths1,676 sq. ft.
3337 Buttermilk Rd, Lenoir City, TN 37771
MLS# 3621635Listed by: SMOKY MOUNTAIN REALTY LLC


Protect your home and budget from life's surprises with an Assurant Home Warranty, backed by a partner that supports you through every step of homeownership. Explore Plans.
© 2023 - 2026 ERA Franchise Systems LLC. All rights reserved. ERA Franchise Systems LLC fully supports the principles of the Fair Housing Act and the Equal Opportunity Act. ERA, ERA Real Estate powered, and their respective logos are registered service marks of ERA Franchise Systems LLC. Each office is independently owned and operated.