
450 Anchor Drive, Lenoir City, TN 37771
Local realty services provided by:ERA Chappell & Associates Realty & Rental
450 Anchor Drive,Lenoir City, TN 37771
$339,000
- 3 Beds
- 2 Baths
- 1,292 sq. ft.
- Single family
- Active
Listed by: todd maynor
Office: horizon sotheby's international realty
MLS#:3633479
Source:NASHVILLE
Price summary
- Price:$339,000
- Price per sq. ft.:$262.38
About this home
Location, Livability and Lifestyle. This ranch style home fits all three of these. It's location is perfect for all the shopping and restaurants that are within minutes of your new home, not to mention easy access to I-75. It has a wonderful layout for entertaining or for relaxing at the end of the day. Notice the rocking chair front porch. here you have more than enough room to sit and relax. Once you enter into the living space you quickly notice this open plan has a lot to offer. There is a cozy fireplace in the living area and the large kitchen is sure to please the house chef. Down the hallway you will find a large bath and 2 nice sized bedrooms and at the very end of the hall sits the unexpected, a very large primary suite along with multiple closets and an over sized bathroom complete with large walk in shower, toilet closet, and separate vanities. The laundry closet also sits in this space. Outside you have a half an acre to work with. Out back sits an oversized deck along with a large storage shed. There's a nice big yard perfect for families. This lovely home awaits its next family. Call today for a visit....
Contact an agent
Home facts
- Year built:1994
- Subdivision & Development:Anchorage Ests
- Listing ID #:3633479
- Added:9 day(s) ago
- Updated:November 16, 2026 at 11:38 AM
Rooms and interior
- Bedrooms:3
- Total bathrooms:2
- Full bathrooms:2
- Flooring:Carpet
- Kitchen Description:Microwave, Refrigerator
- Living area:1,292 sq. ft.
Heating and cooling
- Cooling:Central Air
- Heating:Central
- Central air:Yes
Structure and exterior
- Roof:Asphalt
- Year built:1994
- Building area:1,292 sq. ft.
- Lot area:0.45 Acres
- Lot Features:Level
- Architectural Style:Ranch
- Construction Materials:Brick, Vinyl Siding
- Exterior Features:Deck
- Levels:1 Story
Schools
- High school:Lenoir City High School
- Middle school:Lenoir City Intermediate/Middle School
- Elementary school:Lenoir City Elementary
Utilities
- Water:Public, Water Available
- Sewer:Septic Tank
Finances and disclosures
- Price:$339,000
- Price per sq. ft.:$262.38
- Tax amount:$816
Features and amenities
- Appliances:Microwave, Refrigerator
Parking
- Total parking spaces:2
- Parking description:Asphalt, Attached
- Garage:Yes
- Garage spaces:2
 Copyright 2026 Realtracs Mls. All rights reserved. Realtracs Mls provides content displayed here (“provided content”) on an “as is” basis and makes no representations or warranties regarding the provided content, including, but not limited to those of non-infringement, timeliness, accuracy, or completeness. Individuals and companies using information presented are responsible for verification and validation of information they utilize and present to their customers and clients. Realtracs Mls will not be liable for any damage or loss resulting from use of the provided content or the products available through Portals, IDX, VOW, and/or Syndication. Recipients of this information shall not resell, redistribute, reproduce, modify, or otherwise copy any portion thereof without the expressed written consent of Realtracs Mls.
New listings near 450 Anchor Drive
- Coming Soon
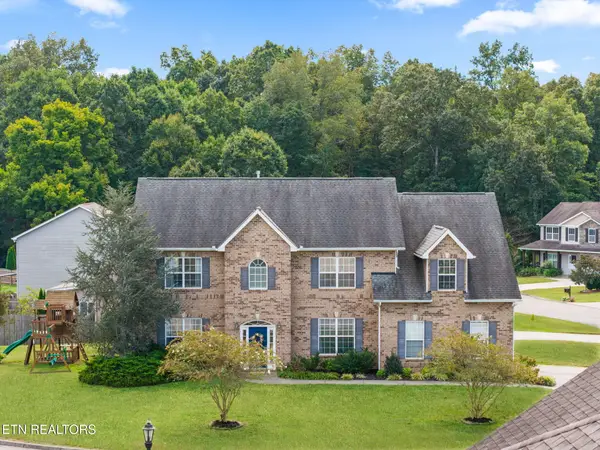 $619,000Coming Soon4 beds 4 baths3,260 sq. ft.
1029 Garnet Hill Drive, Lenoir City, TN 37772
MLS# 3610099Listed by: SMOKY MOUNTAIN REALTY LLC - Coming Soon
 $684,000Coming Soon3 beds 2 baths2,370 sq. ft.
199 River Birch Drive #199, Lenoir City, TN 37772
MLS# 3180340Listed by: REALTY EXECUTIVES ASSOCIATES - Coming Soon
 $225,000Coming Soon-- beds -- baths
61886150 White Wing Rd, Lenoir City, TN 37771
MLS# 3214024Listed by: KELLER WILLIAMS WEST KNOXVILLE - New
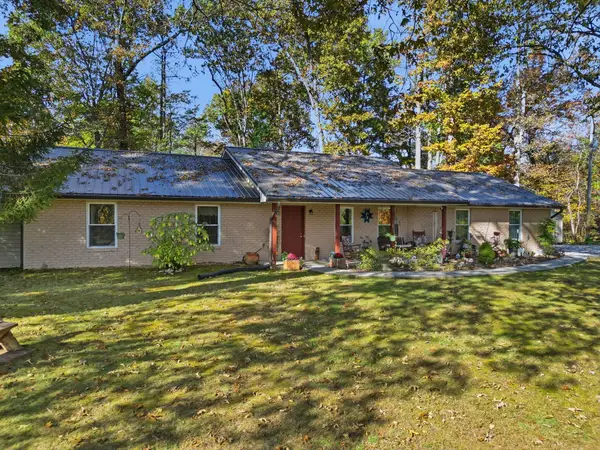 $440,000Active3 beds 2 baths1,722 sq. ft.
3096 Davis Ln, Lenoir City, TN 37771
MLS# 3634221Listed by: KELLER WILLIAMS RIDGE TO RIVER  $55,000Pending0.32 Acres
0 W Seventh Ave, Lenoir City, TN 37771
MLS# 3634222Listed by: SMOKY MOUNTAIN REALTY LLC- New
 $120,000Active0.16 Acres
601 E Broadway St, Lenoir City, TN 37771
MLS# 3633546Listed by: SMOKY MOUNTAIN REALTY LLC 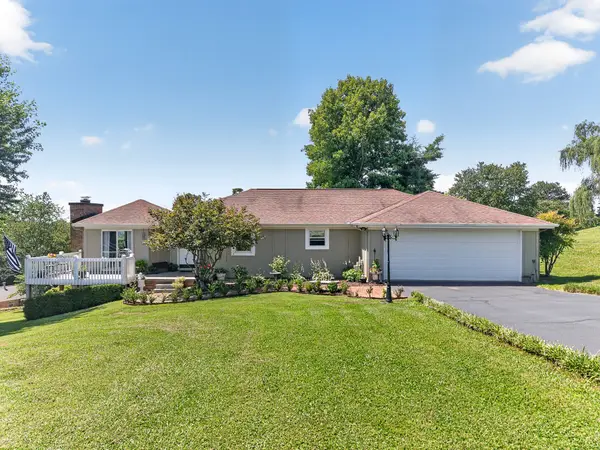 $489,000Active3 beds 3 baths2,846 sq. ft.
1031 Montcrest Dr, Lenoir City, TN 37771
MLS# 3632428Listed by: EXIT TLC REALTY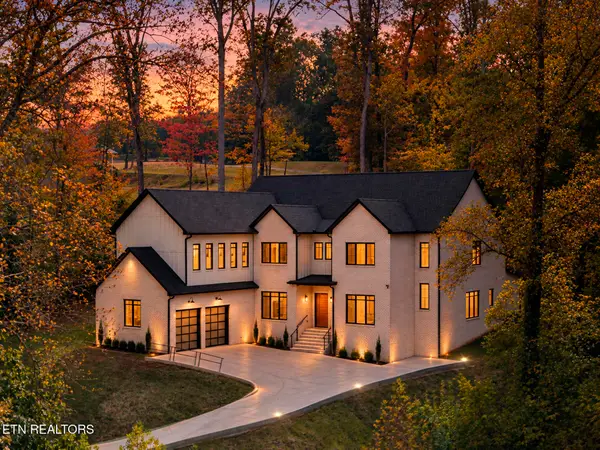 $1,500,000Active5 beds 7 baths5,372 sq. ft.
1135 Oak Chase Blvd, Lenoir City, TN 37772
MLS# 3630029Listed by: COLDWELL BANKER JIM HENRY & ASSOC.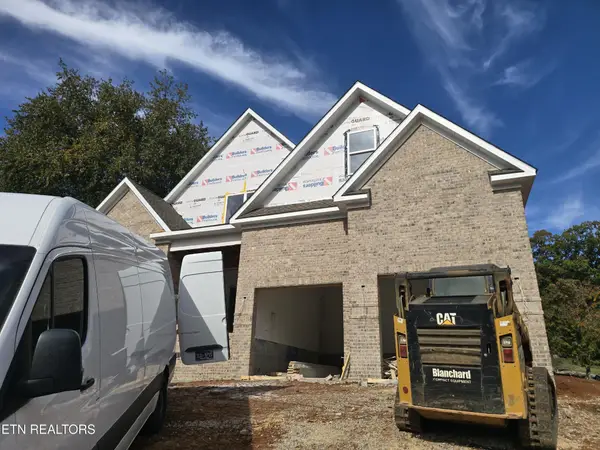 $849,900Active4 beds 4 baths3,844 sq. ft.
184 Maclaren Way, Lenoir City, TN 37772
MLS# 3628285Listed by: REALTY EXECUTIVES ASSOCIATES


Protect your home and budget from life's surprises with an Assurant Home Warranty, backed by a partner that supports you through every step of homeownership. Explore Plans.
© 2023 - 2026 ERA Franchise Systems LLC. All rights reserved. ERA Franchise Systems LLC fully supports the principles of the Fair Housing Act and the Equal Opportunity Act. ERA, ERA Real Estate powered, and their respective logos are registered service marks of ERA Franchise Systems LLC. Each office is independently owned and operated.