
608 W 1st Ave, Lenoir City, TN 37771
Local realty services provided by:ERA Chappell & Associates Realty & Rental
608 W 1st Ave,Lenoir City, TN 37771
$219,900
- 3 Beds
- 1 Baths
- 1,680 sq. ft.
- Single family
- Active
Listed by: carla wiggins
Office: keller williams west knoxville
MLS#:3505961
Source:NASHVILLE
Price summary
- Price:$219,900
- Price per sq. ft.:$130.89
About this home
Charming 1.5-story home with classic brick front curb appeal and thoughtful updates throughout. Inside, you'll find beautifully refinished hardwood floors in the living room and dining/bonus area, adding warmth and character the moment you step in. The kitchen and laundry feature brand-new flooring, and the bathroom has been tastefully updated for a fresh, modern feel. Fresh interior paint gives the entire home a bright, move-in-ready finish. You'll love the spacious upstairs area with new carpet and a large closet. Enjoy the convenience of off-street parking in the rear, along with a 2 car carport and storage building for extra space and functionality. A solid blend of charm, updates, and practicality, this one is ready to go and won't last long. This home is being sold AS IS. Seller will make no repairs. Buyer to verify square footage and all information provided. Schedule your private tour today!
Contact an agent
Home facts
- Year built:1920
- Subdivision & Development:Payne Map Of Lenoir City
- Listing ID #:3505961
- Added:2 day(s) ago
- Updated:August 17, 2026 at 02:30 PM
Rooms and interior
- Bedrooms:3
- Total bathrooms:1
- Full bathrooms:1
- Flooring:Carpet, Laminate
- Kitchen Description:Refrigerator
- Basement:Yes
- Basement Description:Crawl Space
- Living area:1,680 sq. ft.
Heating and cooling
- Cooling:Central Air
- Heating:Central, Electric
- Central air:Yes
Structure and exterior
- Year built:1920
- Building area:1,680 sq. ft.
- Lot area:0.16 Acres
- Lot Features:Level
- Architectural Style:Traditional
- Construction Materials:Brick, Vinyl Siding
- Exterior Features:Porch
- Levels:2 Story
Utilities
- Water:Public, Water Available
- Sewer:Public Sewer
Finances and disclosures
- Price:$219,900
- Price per sq. ft.:$130.89
- Tax amount:$649
Features and amenities
- Appliances:Refrigerator, Washer
- Laundry features:Dryer, Washer
- Amenities:Smoke Detector(s)
Parking
- Total parking spaces:2
- Carport spaces:2
 Copyright 2026 Realtracs Mls. All rights reserved. Realtracs Mls provides content displayed here (“provided content”) on an “as is” basis and makes no representations or warranties regarding the provided content, including, but not limited to those of non-infringement, timeliness, accuracy, or completeness. Individuals and companies using information presented are responsible for verification and validation of information they utilize and present to their customers and clients. Realtracs Mls will not be liable for any damage or loss resulting from use of the provided content or the products available through Portals, IDX, VOW, and/or Syndication. Recipients of this information shall not resell, redistribute, reproduce, modify, or otherwise copy any portion thereof without the expressed written consent of Realtracs Mls.
New listings near 608 W 1st Ave
- New
 $640,000Active4 beds 3 baths2,678 sq. ft.
1343 Conner Lane, Lenoir City, TN 37772
MLS# 3512465Listed by: YOUNG MARKETING GROUP, REALTY EXECUTIVES - New
 $445,900Active3 beds 3 baths1,919 sq. ft.
225 Hillsborough Lane, Lenoir City, TN 37772
MLS# 3505953Listed by: KELLER WILLIAMS WEST KNOXVILLE - New
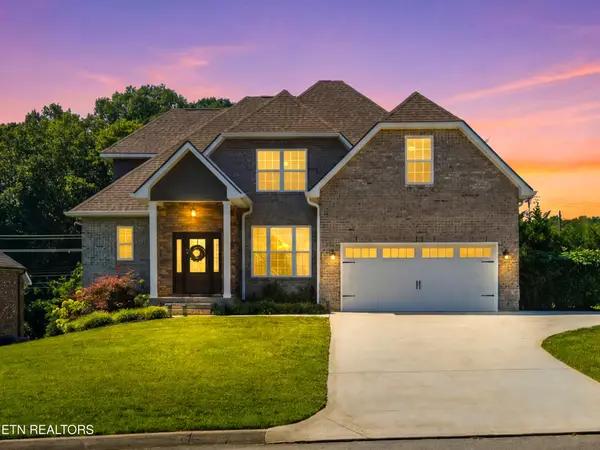 $579,000Active5 beds 4 baths2,599 sq. ft.
196 Zane Lane, Lenoir City, TN 37772
MLS# 3501445Listed by: LPT REALTY LLC - New
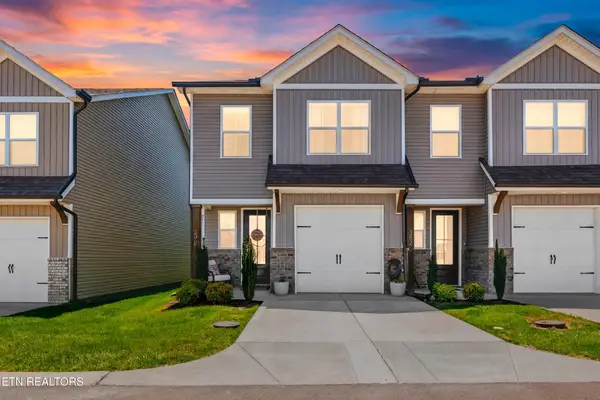 $322,500Active3 beds 3 baths1,488 sq. ft.
392 Judson Way, Lenoir City, TN 37771
MLS# 3501446Listed by: LPT REALTY LLC - New
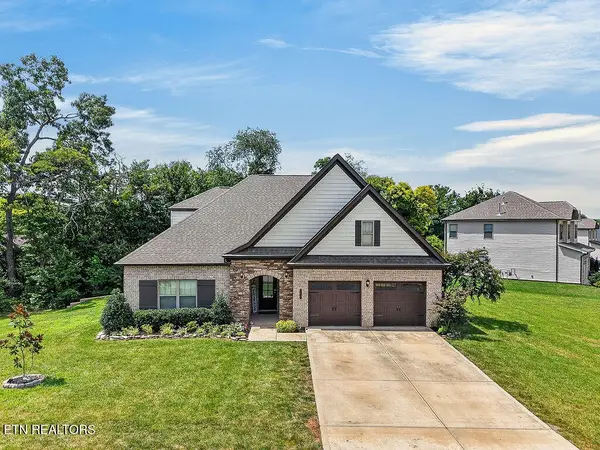 $645,000Active5 beds 3 baths3,020 sq. ft.
110 Aspen Drive, Lenoir City, TN 37771
MLS# 3336008Listed by: LPT REALTY LLC - New
 $975,000Active3 beds 4 baths3,700 sq. ft.
600 Donaldson Light Lane, Lenoir City, TN 37772
MLS# 3336707Listed by: LAKE HOMES REALTY OF EAST TENNESSEE - New
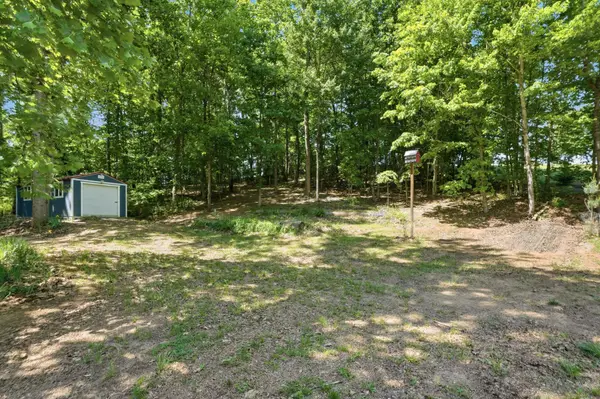 $170,000Active0.9 Acres
137 Brooksview Road, Lenoir City, TN 37772
MLS# 3337028Listed by: LAKE HOMES REALTY OF EAST TENNESSEE - New
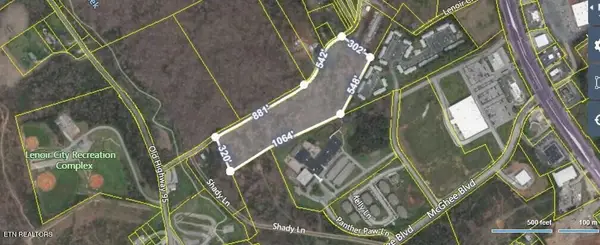 $895,000Active11.48 Acres
350 Simpson Rd, Lenoir City, TN 37771
MLS# 3336108Listed by: KELLER WILLIAMS WEST KNOXVILLE - New
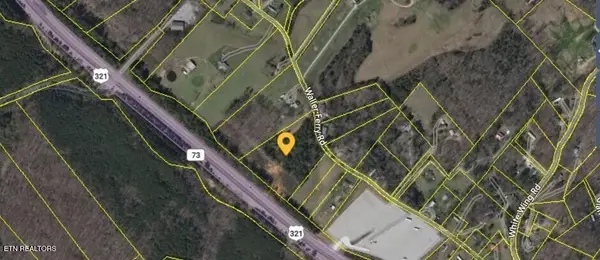 $1,300,000Active5.32 Acres
0 Waller Ferry Rd, Lenoir City, TN 37771
MLS# 3336110Listed by: KELLER WILLIAMS WEST KNOXVILLE


Protect your home and budget from life's surprises with an Assurant Home Warranty, backed by a partner that supports you through every step of homeownership. Explore Plans.
© 2023 - 2026 ERA Franchise Systems LLC. All rights reserved. ERA Franchise Systems LLC fully supports the principles of the Fair Housing Act and the Equal Opportunity Act. ERA, ERA Real Estate powered, and their respective logos are registered service marks of ERA Franchise Systems LLC. Each office is independently owned and operated.