
392 Judson Way, Lenoir City, TN 37771
Local realty services provided by:Reliant Realty ERA Powered
392 Judson Way,Lenoir City, TN 37771
$322,500
- 3 Beds
- 3 Baths
- 1,488 sq. ft.
- Single family
- Active
Upcoming open houses
- Sat, Oct 1010:00 am - 12:00 pm
Listed by: jared dragoun, mary beth dragoun
Office: lpt realty llc.
MLS#:3501446
Source:NASHVILLE
Price summary
- Price:$322,500
- Price per sq. ft.:$216.73
- Monthly HOA dues:$55
About this home
BACK ON MARKET! Buyer's financing fell through--no fault of the sellers.
Welcome to this nearly new, meticulously maintained 3-bedroom, 2.5-bath end-unit townhouse in the charming Harper Village community of Lenoir City...Perfectly located close to shopping and dining along Highway 321, with quick access to I-75 and I-40. This END-UNIT has extra privacy (only one shared wall!), extra space along the side (perfect for a game of corn-hole!), and it is tucked back in a LOW-TRAFFIC side of the community. Inside, you'll find a bright, thoughtfully designed layout featuring an open-concept great room and half bath downstairs, with three bedrooms and a spacious laundry room upstairs. The large, private primary suite includes a walk-in shower, double vanity, and a generous walk-in closet. The kitchen is equipped with granite countertops and stainless steel appliances. LOTS OF UPGRADES on this one: upgraded flooring (LVP throughout), ceiling fans, cabinetry in laundry room, kitchen backsplash, light switch dimmers! Yard-care, grounds maintenance, and a large, grassy common area are included with your low-priced HOA...Come relax at Harper Village!...
Contact an agent
Home facts
- Year built:2022
- Subdivision & Development:Harper Village
- Listing ID #:3501446
- Added:52 day(s) ago
- Updated:October 01, 2026 at 07:19 PM
Rooms and interior
- Bedrooms:3
- Total bathrooms:3
- Full bathrooms:2
- Half bathrooms:1
- Flooring:Carpet, Vinyl
- Kitchen Description:Dishwasher, Disposal, Microwave, Oven
- Living area:1,488 sq. ft.
Heating and cooling
- Cooling:Ceiling Fan(s), Central Air
- Heating:Central, Electric, Heat Pump
- Central air:Yes
Structure and exterior
- Year built:2022
- Building area:1,488 sq. ft.
- Lot area:0.05 Acres
- Architectural Style:Traditional
- Construction Materials:Brick, Frame, Vinyl Siding
- Exterior Features:Patio, Porch
- Levels:2 Story
Schools
- High school:Lenoir City High School
- Middle school:North Middle School
- Elementary school:Eaton Elementary
Utilities
- Water:Public, Water Available
- Sewer:Public Sewer
Finances and disclosures
- Price:$322,500
- Price per sq. ft.:$216.73
- Tax amount:$1,223
Features and amenities
- Appliances:Dishwasher, Disposal, Microwave
- Amenities:Ceiling Fan(s), Smoke Detector(s), Walk-In Closet(s), appl_Oven
Parking
- Total parking spaces:1
- Parking description:Attached
- Garage:Yes
- Garage spaces:1
 Copyright 2026 Realtracs Mls. All rights reserved. Realtracs Mls provides content displayed here (“provided content”) on an “as is” basis and makes no representations or warranties regarding the provided content, including, but not limited to those of non-infringement, timeliness, accuracy, or completeness. Individuals and companies using information presented are responsible for verification and validation of information they utilize and present to their customers and clients. Realtracs Mls will not be liable for any damage or loss resulting from use of the provided content or the products available through Portals, IDX, VOW, and/or Syndication. Recipients of this information shall not resell, redistribute, reproduce, modify, or otherwise copy any portion thereof without the expressed written consent of Realtracs Mls.
New listings near 392 Judson Way
- Coming Soon
 $684,000Coming Soon3 beds 2 baths2,370 sq. ft.
199 River Birch Drive #199, Lenoir City, TN 37772
MLS# 3180340Listed by: REALTY EXECUTIVES ASSOCIATES - Coming Soon
 $225,000Coming Soon-- beds -- baths
61886150 White Wing Rd, Lenoir City, TN 37771
MLS# 3214024Listed by: KELLER WILLIAMS WEST KNOXVILLE - Coming Soon
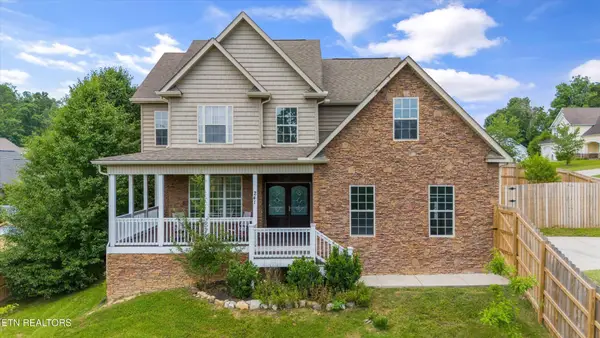 $425,000Coming Soon4 beds 3 baths2,018 sq. ft.
241 Hillside Lane, Lenoir City, TN 37771
MLS# 2905871Listed by: REALTY EXECUTIVES ASSOCIATES - New
 $289,000Active3 beds 1 baths960 sq. ft.
1831 Outer Drive, Lenoir City, TN 37771
MLS# 3602244Listed by: ALLIANCE SOTHEBY'S INTERNATIONAL REALTY - New
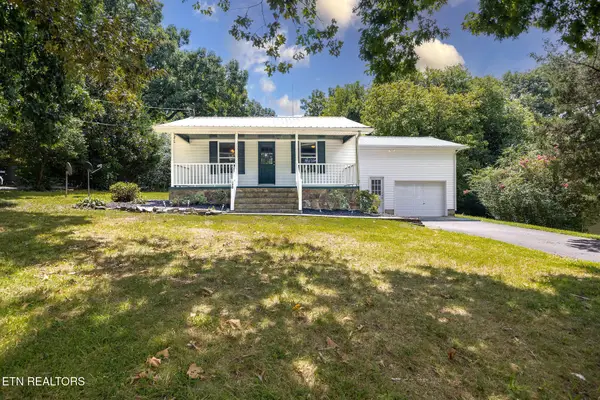 $245,000Active3 beds 1 baths1,300 sq. ft.
130 Oakland Ave, Lenoir City, TN 37771
MLS# 3598082Listed by: KELLER WILLIAMS WEST KNOXVILLE - New
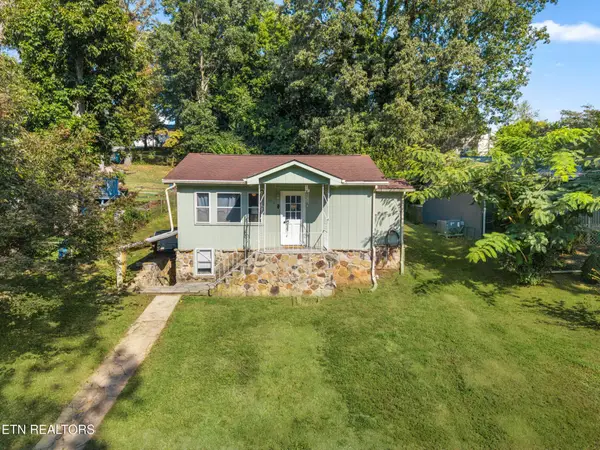 $199,900Active2 beds 1 baths1,198 sq. ft.
613 W 4th Ave, Lenoir City, TN 37771
MLS# 3598359Listed by: SMOKY MOUNTAIN REALTY LLC - New
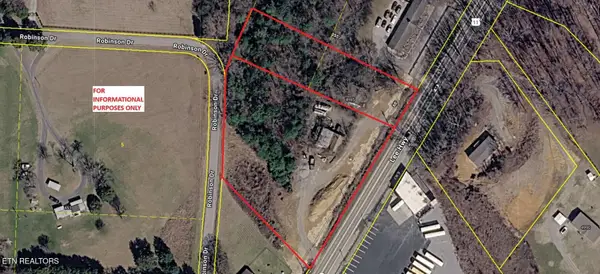 $379,900Active2.46 Acres
4921 Highway 11, Lenoir City, TN 37772
MLS# 3597938Listed by: REALTY EXECUTIVES ASSOCIATES 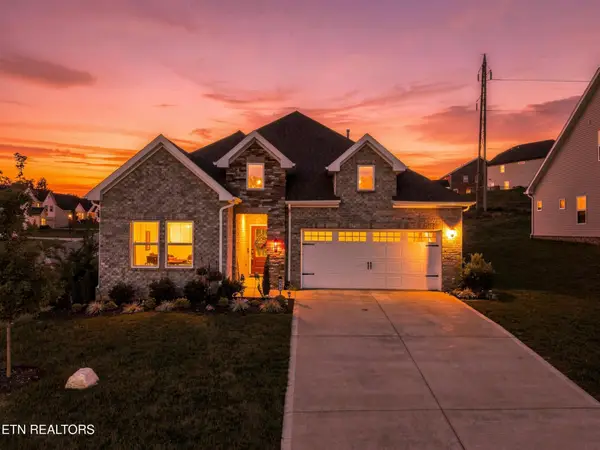 $459,900Active3 beds 2 baths1,673 sq. ft.
510 Sugar Maple Tr, Lenoir City, TN 37771
MLS# 3592665Listed by: SMOKY MOUNTAIN REALTY LLC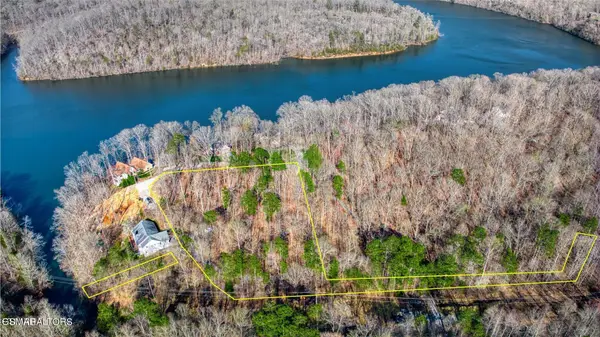 $268,000Active3.27 Acres
0 Rocky Top Road, Lenoir City, TN 37771
MLS# 3591624Listed by: MR10 REALTY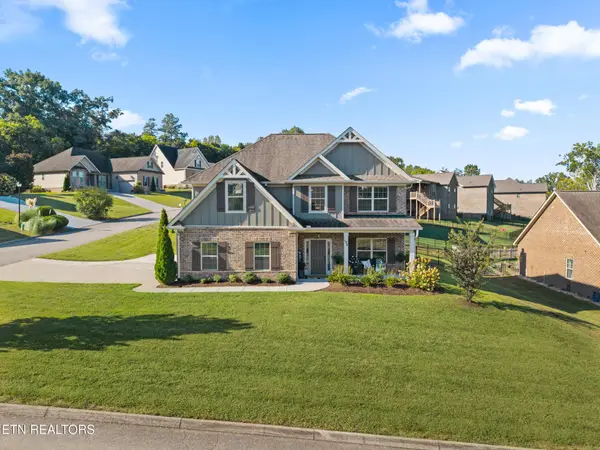 $615,000Active4 beds 3 baths2,568 sq. ft.
186 Dynasty Drive, Lenoir City, TN 37771
MLS# 3547196Listed by: SMOKY MOUNTAIN REALTY LLC


Protect your home and budget from life's surprises with an Assurant Home Warranty, backed by a partner that supports you through every step of homeownership. Explore Plans.
© 2023 - 2026 ERA Franchise Systems LLC. All rights reserved. ERA Franchise Systems LLC fully supports the principles of the Fair Housing Act and the Equal Opportunity Act. ERA, ERA Real Estate powered, and their respective logos are registered service marks of ERA Franchise Systems LLC. Each office is independently owned and operated.