
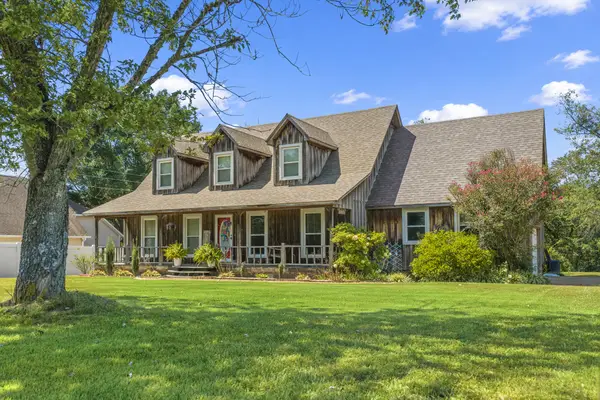
405 Persimmon Ln, Lexington, TN 38351
Local realty services provided by:ERA Chappell & Associates Realty & Rental
405 Persimmon Ln,Lexington, TN 38351
$335,000
- 3 Beds
- 2 Baths
- 2,108 sq. ft.
- Single family
- Active
Listed by: shelby robertson
Office: nest realty jackson
MLS#:3526519
Source:NASHVILLE
Price summary
- Price:$335,000
- Price per sq. ft.:$158.92
About this home
Lake life without giving up the yard space you've been looking for! Priced below appraised value, this home offers an incredible opportunity to get more house, more space, and a great location at a price that already reflects built-in value. This spacious 3 bedroom, 2 bathroom home offers a split floor plan, generous living areas, and several thoughtful updates throughout. The living room features a vaulted ceiling, gas fireplace, recessed lighting, crown molding, and French doors that open to the back deck, creating a bright and comfortable space for everyday living or entertaining. Brand-new waterproof luxury vinyl plank flooring runs throughout the home, giving the interior a fresh, cohesive look. The kitchen offers plenty of dark cabinetry, stainless steel appliances, ample counter space, recessed lighting, and all kitchen appliances come with the home. Just off the kitchen, the eat-in dining area is filled with natural light and includes bench seating that adds character and extra seating. The split floor plan places the primary suite apart from the additional bedrooms, offering added privacy. The primary bedroom features a tray ceiling, ceiling fan, and two separate closets for plenty of dedicated storage. The primary bathroom includes a double vanity, jetted tub, and a brand-new tiled shower! Two additional bedrooms and a second full bathroom are located on the opposite side of the home, making the layout ideal for family members, guests, or a home office setup. Upstairs, the huge bonus room provides even more usable space and could serve as a media room, game room, playroom, home gym, office, hobby room, or second living area. The upstairs also includes a large floored attic, giving you tons of additional storage space and making it easy to keep everything organized without sacrificing living space. The home also features a large garage, providing plenty of room for parking, storage, tools, or outdoor equipment. Outside, the home sits on approximately 1 acre...
Contact an agent
Home facts
- Year built:2011
- Subdivision & Development:Pine West Unit I
- Listing ID #:3526519
- Added:11 day(s) ago
- Updated:September 06, 2026 at 11:38 AM
Rooms and interior
- Bedrooms:3
- Total bathrooms:2
- Full bathrooms:2
- Kitchen Description:Dishwasher, Microwave, Oven, Refrigerator
- Basement:Yes
- Basement Description:Crawl Space
- Living area:2,108 sq. ft.
Heating and cooling
- Cooling:Ceiling Fan(s), Central Air
- Heating:Central
- Central air:Yes
Structure and exterior
- Year built:2011
- Building area:2,108 sq. ft.
- Lot area:1.24 Acres
- Construction Materials:Vinyl Siding
- Exterior Features:Deck, Porch
- Levels:2 Story
Schools
- High school:Lexington High School
- Middle school:Pin Oak Elementary
- Elementary school:Pin Oak Elementary
Utilities
- Water:Private, Water Available
- Sewer:Septic Tank
Finances and disclosures
- Price:$335,000
- Price per sq. ft.:$158.92
- Tax amount:$1,181
Features and amenities
- Appliances:Dishwasher, Microwave, Refrigerator
- Amenities:Ceiling Fan(s), appl_Oven
Parking
- Total parking spaces:2
- Parking description:Driveway
- Garage:Yes
- Garage spaces:2
 Copyright 2026 Realtracs Mls. All rights reserved. Realtracs Mls provides content displayed here (“provided content”) on an “as is” basis and makes no representations or warranties regarding the provided content, including, but not limited to those of non-infringement, timeliness, accuracy, or completeness. Individuals and companies using information presented are responsible for verification and validation of information they utilize and present to their customers and clients. Realtracs Mls will not be liable for any damage or loss resulting from use of the provided content or the products available through Portals, IDX, VOW, and/or Syndication. Recipients of this information shall not resell, redistribute, reproduce, modify, or otherwise copy any portion thereof without the expressed written consent of Realtracs Mls.
New listings near 405 Persimmon Ln
- New
 $230,000Active3 beds 1 baths1,048 sq. ft.
13761 Natchez Trace Rd, Lexington, TN 38351
MLS# 3540302Listed by: RE/MAX UNLIMITED - New
 $45,000Active5.41 Acres
89 Hummingbird Ln, Lexington, TN 38351
MLS# 3540343Listed by: ELAM REAL ESTATE - New
 $299,000Active5 beds 3 baths2,400 sq. ft.
55 Evergreen Dr, Lexington, TN 38351
MLS# 3531881Listed by: EVANS REAL ESTATE  $299,999Active3 beds 1 baths1,315 sq. ft.
2225 Sand Ridge Rd, Lexington, TN 38351
MLS# 3525625Listed by: EXIT REALTY BLUES CITY $274,900Active3 beds 2 baths1,500 sq. ft.
19 Scarlet Lane, Lexington, TN 38351
MLS# 3520395Listed by: RE/MAX UNLIMITED $275,000Active3 beds 2 baths1,615 sq. ft.
99 Lakewood Dr, Lexington, TN 38351
MLS# 3514286Listed by: RE/MAX UNLIMITED $375,000Active3 beds 2 baths1,692 sq. ft.
458 Gandervalley Ln, Lexington, TN 38351
MLS# 3508240Listed by: NEST REALTY JACKSON $20,500Active2.5 Acres
0 Reeves St, Lexington, TN 38351
MLS# 3333802Listed by: RE/MAX UNLIMITED $49,000Active4.19 Acres
1034 Piney Creek Rd, Lexington, TN 38351
MLS# 3333811Listed by: RE/MAX UNLIMITED


Protect your home and budget from life's surprises with an Assurant Home Warranty, backed by a partner that supports you through every step of homeownership. Explore Plans.
© 2023 - 2026 ERA Franchise Systems LLC. All rights reserved. ERA Franchise Systems LLC fully supports the principles of the Fair Housing Act and the Equal Opportunity Act. ERA, ERA Real Estate powered, and their respective logos are registered service marks of ERA Franchise Systems LLC. Each office is independently owned and operated.