
55 Hillcrest Dr, Lexington, TN 38351
Local realty services provided by:ERA Chappell & Associates Realty & Rental
55 Hillcrest Dr,Lexington, TN 38351
$385,000
- 3 Beds
- 3 Baths
- 3,005 sq. ft.
- Single family
- Active
Listed by: linda k lipscomb
Office: re/max unlimited
MLS#:3297828
Source:NASHVILLE
Price summary
- Price:$385,000
- Price per sq. ft.:$128.12
About this home
Welcome home to this spacious 3 bedroom, 3 bath offering approximately 3000 sq. f.t of comfortable living space on a beautiful 1.1 acre corner lot. Conveniently located, this home provides the perfect blend of space, functionality, and accessibility. The main level features a welcoming foyer, formal living room, a cozy den with fireplace, formal dining, spacious kitchen with all appliances, laundry room, primary bedroom, and 2 baths. Upstairs, you'll find two bedrooms, and bath. Outside you will find a 32x14 workshop, 24x52 above ground pool, fenced backyard, and covered sitting area. With multiple living areas, a desirable floor plan, and plenty of outdoor space to enjoy, this property offers endless possibilities both inside and out. Don't miss your opportunity to make this exceptional home your own.
Contact an agent
Home facts
- Year built:1969
- Subdivision & Development:None
- Listing ID #:3297828
- Added:47 day(s) ago
- Updated:September 06, 2026 at 11:38 AM
Rooms and interior
- Bedrooms:3
- Total bathrooms:3
- Full bathrooms:3
- Flooring:Carpet, Tile
- Kitchen Description:Dishwasher, Disposal
- Basement:Yes
- Basement Description:Crawl Space
- Living area:3,005 sq. ft.
Heating and cooling
- Cooling:Ceiling Fan(s), Central Air
- Heating:Central
- Central air:Yes
Structure and exterior
- Year built:1969
- Building area:3,005 sq. ft.
- Lot area:1 Acres
- Construction Materials:Brick, Vinyl Siding
- Levels:2 Story
Schools
- High school:Lexington High School
- Middle school:Lexington Middle School
- Elementary school:Paul G. Caywood Elementary
Utilities
- Water:Public, Water Available
- Sewer:Private Sewer
Finances and disclosures
- Price:$385,000
- Price per sq. ft.:$128.12
- Tax amount:$1,885
Features and amenities
- Appliances:Dishwasher, Disposal
- Amenities:Ceiling Fan(s), Walk-In Closet(s)
Parking
- Total parking spaces:2
- Parking description:Attached
- Garage:Yes
- Garage spaces:2
 Copyright 2026 Realtracs Mls. All rights reserved. Realtracs Mls provides content displayed here (“provided content”) on an “as is” basis and makes no representations or warranties regarding the provided content, including, but not limited to those of non-infringement, timeliness, accuracy, or completeness. Individuals and companies using information presented are responsible for verification and validation of information they utilize and present to their customers and clients. Realtracs Mls will not be liable for any damage or loss resulting from use of the provided content or the products available through Portals, IDX, VOW, and/or Syndication. Recipients of this information shall not resell, redistribute, reproduce, modify, or otherwise copy any portion thereof without the expressed written consent of Realtracs Mls.
New listings near 55 Hillcrest Dr
- New
 $230,000Active3 beds 1 baths1,048 sq. ft.
13761 Natchez Trace Rd, Lexington, TN 38351
MLS# 3540302Listed by: RE/MAX UNLIMITED - New
 $45,000Active5.41 Acres
89 Hummingbird Ln, Lexington, TN 38351
MLS# 3540343Listed by: ELAM REAL ESTATE - New
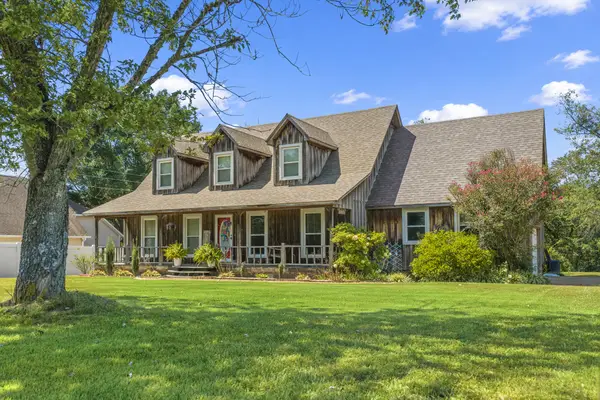 $299,000Active5 beds 3 baths2,400 sq. ft.
55 Evergreen Dr, Lexington, TN 38351
MLS# 3531881Listed by: EVANS REAL ESTATE  $335,000Active3 beds 2 baths2,108 sq. ft.
405 Persimmon Ln, Lexington, TN 38351
MLS# 3526519Listed by: NEST REALTY JACKSON $299,999Active3 beds 1 baths1,315 sq. ft.
2225 Sand Ridge Rd, Lexington, TN 38351
MLS# 3525625Listed by: EXIT REALTY BLUES CITY $274,900Active3 beds 2 baths1,500 sq. ft.
19 Scarlet Lane, Lexington, TN 38351
MLS# 3520395Listed by: RE/MAX UNLIMITED $275,000Active3 beds 2 baths1,615 sq. ft.
99 Lakewood Dr, Lexington, TN 38351
MLS# 3514286Listed by: RE/MAX UNLIMITED $375,000Active3 beds 2 baths1,692 sq. ft.
458 Gandervalley Ln, Lexington, TN 38351
MLS# 3508240Listed by: NEST REALTY JACKSON $20,500Active2.5 Acres
0 Reeves St, Lexington, TN 38351
MLS# 3333802Listed by: RE/MAX UNLIMITED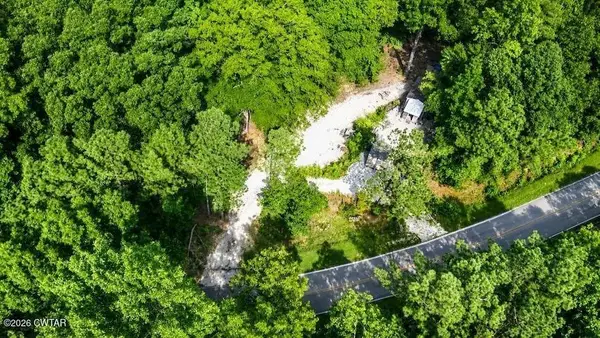 $49,000Active4.19 Acres
1034 Piney Creek Rd, Lexington, TN 38351
MLS# 3333811Listed by: RE/MAX UNLIMITED


Protect your home and budget from life's surprises with an Assurant Home Warranty, backed by a partner that supports you through every step of homeownership. Explore Plans.
© 2023 - 2026 ERA Franchise Systems LLC. All rights reserved. ERA Franchise Systems LLC fully supports the principles of the Fair Housing Act and the Equal Opportunity Act. ERA, ERA Real Estate powered, and their respective logos are registered service marks of ERA Franchise Systems LLC. Each office is independently owned and operated.