
1174 Hampton Place Circle, Loudon, TN 37774
Local realty services provided by:Reliant Realty ERA Powered
1174 Hampton Place Circle,Loudon, TN 37774
$368,400
- 4 Beds
- 3 Baths
- 2,060 sq. ft.
- Single family
- Pending
Listed by: martha riordan
Office: mr10 realty
MLS#:3591622
Source:NASHVILLE
Price summary
- Price:$368,400
- Price per sq. ft.:$178.83
- Monthly HOA dues:$20.83
About this home
Like-new 4-bedroom home with a fenced backyard just minutes from Tellico Lake and an easy drive to Knoxville.
Built in 2022 and meticulously maintained, this move-in ready home offers 2,060 square feet of bright, open living space designed for today's lifestyle. The spacious main level features durable LVP flooring, a seamless open-concept layout, and a cozy gas fireplace that creates the perfect gathering space for family and friends.
The heart of the home is the beautifully appointed kitchen, complete with a large granite island, abundant cabinetry, and an oversized walk-in pantry--ideal for entertaining, meal prep, and everyday living.
Upstairs, the generous primary suite provides a private retreat with a large walk-in closet and spa-like bath featuring dual vanities and a glass-enclosed walk-in shower. Three additional bedrooms offer flexibility for guests, a home office, playroom, or growing household needs.
Step outside to enjoy the level, fully fenced backyard--perfect for pets, outdoor games, gardening, or relaxing evenings with friends and family.
Additional features include a tankless gas water heater, 2-car garage, modern finishes throughout, and the peace of mind that comes with newer construction.
Conveniently located near Tellico Lake, shopping, dining, and major routes to Knoxville, this home offers the perfect combination of comfort, style, and everyday convenience....
Contact an agent
Home facts
- Year built:2022
- Subdivision & Development:Other
- Listing ID #:3591622
- Added:2 day(s) ago
- Updated:September 17, 2026 at 08:19 AM
Rooms and interior
- Bedrooms:4
- Total bathrooms:3
- Full bathrooms:2
- Half bathrooms:1
- Flooring:Carpet, Laminate, Vinyl
- Kitchen Description:Dishwasher, Disposal, Microwave, Refrigerator
- Living area:2,060 sq. ft.
Heating and cooling
- Cooling:Ceiling Fan(s), Central Air
- Heating:Central
- Central air:Yes
Structure and exterior
- Roof:Shingle
- Year built:2022
- Building area:2,060 sq. ft.
- Lot area:0.2 Acres
- Lot Features:Level, Sloped
- Architectural Style:Traditional
- Construction Materials:Frame, Stone, Vinyl Siding
- Exterior Features:Patio
- Levels:2 Story
Utilities
- Water:Public, Water Available
- Sewer:Public Sewer
Finances and disclosures
- Price:$368,400
- Price per sq. ft.:$178.83
- Tax amount:$1,956
Features and amenities
- Appliances:Dishwasher, Disposal, Microwave, Refrigerator
- Amenities:Ceiling Fan(s), Walk-In Closet(s)
Parking
- Total parking spaces:2
- Parking description:Attached, Driveway
- Garage:Yes
- Garage spaces:2
 Copyright 2026 Realtracs Mls. All rights reserved. Realtracs Mls provides content displayed here (“provided content”) on an “as is” basis and makes no representations or warranties regarding the provided content, including, but not limited to those of non-infringement, timeliness, accuracy, or completeness. Individuals and companies using information presented are responsible for verification and validation of information they utilize and present to their customers and clients. Realtracs Mls will not be liable for any damage or loss resulting from use of the provided content or the products available through Portals, IDX, VOW, and/or Syndication. Recipients of this information shall not resell, redistribute, reproduce, modify, or otherwise copy any portion thereof without the expressed written consent of Realtracs Mls.
New listings near 1174 Hampton Place Circle
- Coming Soon
 $49,900Coming Soon0.21 Acres
103 Tsuhdatsi Way, Loudon, TN 37774
MLS# 3190849Listed by: KELLER WILLIAMS REALTY - New
 $129,900Active0.27 Acres
402 Shawnee Place, Loudon, TN 37774
MLS# 3592945Listed by: COLDWELL BANKER COMMERCIAL KINARD REALTY - New
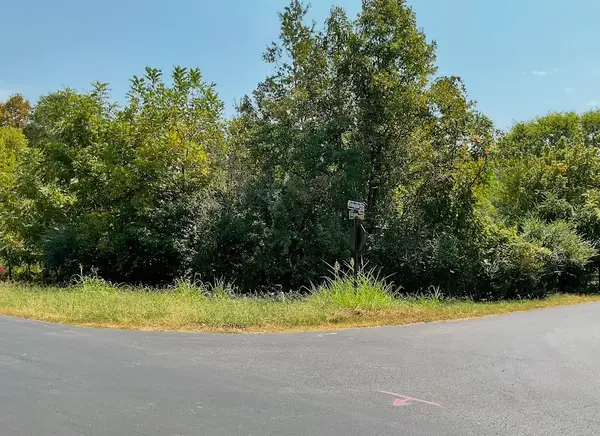 $145,000Active0.3 Acres
184 Noya Way, Loudon, TN 37774
MLS# 3592549Listed by: CENTURY 21 LEGACY - New
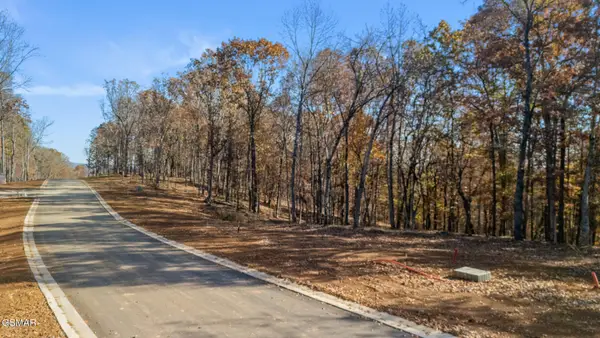 $160,000Active0.49 Acres
2908 Old Dogwood Trail, Loudon, TN 37774
MLS# 3591742Listed by: MR10 REALTY 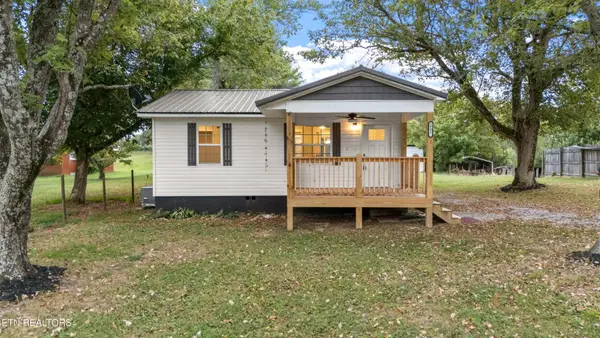 $265,000Pending3 beds 2 baths1,076 sq. ft.
1992 Watkins Rd, Loudon, TN 37774
MLS# 3547974Listed by: UNITED REAL ESTATE SOLUTIONS- New
 $425,000Active1.78 Acres
137 Eagles Crest Court, Loudon, TN 37774
MLS# 3547159Listed by: SMOKY MOUNTAIN REAL ESTATE CORP - New
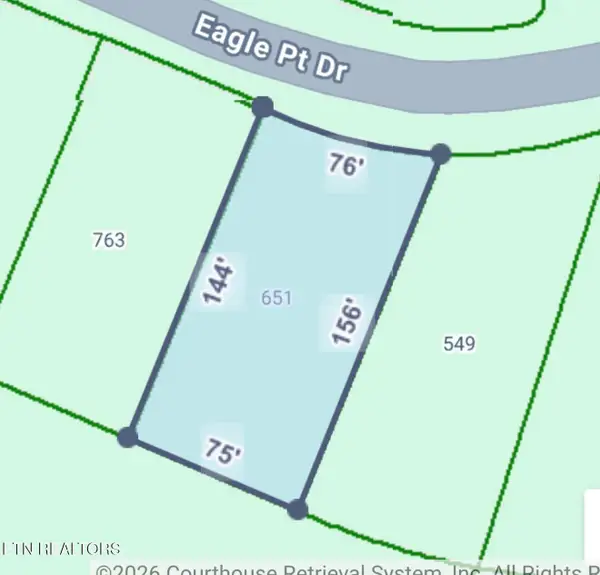 $175,000Active0.25 Acres
651 Eagle Pt Drive, Loudon, TN 37774
MLS# 3545581Listed by: REALTY EXECUTIVES ASSOCIATES - New
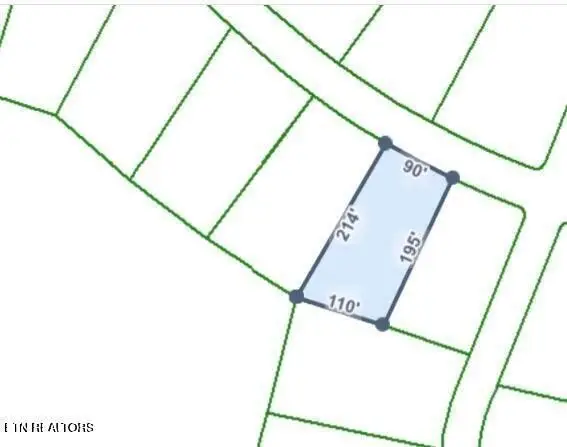 $175,000Active0.46 Acres
222 Hammock Court, Loudon, TN 37774
MLS# 3545582Listed by: REALTY EXECUTIVES ASSOCIATES - New
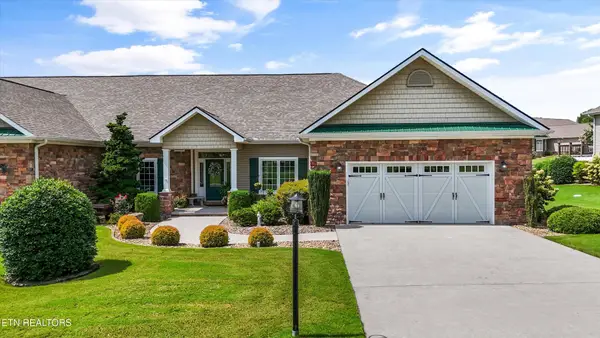 $620,000Active3 beds 2 baths2,190 sq. ft.
208 Chota Landing View, Loudon, TN 37774
MLS# 3544631Listed by: REALTY EXECUTIVES ASSOCIATES


Protect your home and budget from life's surprises with an Assurant Home Warranty, backed by a partner that supports you through every step of homeownership. Explore Plans.
© 2023 - 2026 ERA Franchise Systems LLC. All rights reserved. ERA Franchise Systems LLC fully supports the principles of the Fair Housing Act and the Equal Opportunity Act. ERA, ERA Real Estate powered, and their respective logos are registered service marks of ERA Franchise Systems LLC. Each office is independently owned and operated.