
17703 Vonore Rd, Loudon, TN 37774
Local realty services provided by:ERA Chappell & Associates Realty & Rental
17703 Vonore Rd,Loudon, TN 37774
$324,900
- 3 Beds
- 2 Baths
- 1,568 sq. ft.
- Mobile / Manufactured
- Active
Listed by: cindy bengel, joseph j. wallace
Office: keller williams west knoxville
MLS#:3336115
Source:NASHVILLE
Price summary
- Price:$324,900
- Price per sq. ft.:$207.21
About this home
Don't miss the opportunity to custom order and have the home of your dreams with this land\home package. The seller will work with the buyer to select interior options and color choices.
Welcome to the Clayton Tempo Shout, a thoughtfully designed modern home built for comfort and everyday living. This home features a functional split-bedroom floor plan that provides privacy for the owner's suite while keeping the additional bedrooms conveniently located for family, guests, or a home office. The open-concept layout connects the kitchen, dining, and living areas, creating a welcoming space for both relaxing and entertaining.
The kitchen offers durable countertops, generous cabinetry, energy-efficient stainless steel appliances, and a center island with bar seating for added workspace and casual dining. The owner's suite includes a walk-in closet and a private bath with double sinks, a walk-in shower, and linen storage. Energy-efficient windows, insulation, and appliances help maintain year-round comfort while supporting lower utility costs, and low-maintenance finishes throughout make the home easy to care for.
Situated on approximately 1.65 acres, this property provides space to enjoy both indoor comfort and outdoor surroundings. Built with quality materials and modern construction standards, this home offers durability, efficiency, and long-term value....
Contact an agent
Home facts
- Year built:2026
- Listing ID #:3336115
- Added:55 day(s) ago
- Updated:October 01, 2026 at 07:19 PM
Rooms and interior
- Bedrooms:3
- Total bathrooms:2
- Full bathrooms:2
- Kitchen Description:Dishwasher, Oven, Refrigerator
- Basement:Yes
- Living area:1,568 sq. ft.
Heating and cooling
- Cooling:Central Air
- Heating:Central, Electric, Heat Pump
- Central air:Yes
Structure and exterior
- Year built:2026
- Building area:1,568 sq. ft.
- Lot area:1.13 Acres
- Exterior Features:Deck
- Levels:One Story
Utilities
- Water:Public, Water Available
- Sewer:Septic Tank
Finances and disclosures
- Price:$324,900
- Price per sq. ft.:$207.21
- Tax amount:$145
Features and amenities
- Appliances:Dishwasher, Refrigerator
- Amenities:Smoke Detector(s), Walk-In Closet(s), appl_Oven
 Copyright 2026 Realtracs Mls. All rights reserved. Realtracs Mls provides content displayed here (“provided content”) on an “as is” basis and makes no representations or warranties regarding the provided content, including, but not limited to those of non-infringement, timeliness, accuracy, or completeness. Individuals and companies using information presented are responsible for verification and validation of information they utilize and present to their customers and clients. Realtracs Mls will not be liable for any damage or loss resulting from use of the provided content or the products available through Portals, IDX, VOW, and/or Syndication. Recipients of this information shall not resell, redistribute, reproduce, modify, or otherwise copy any portion thereof without the expressed written consent of Realtracs Mls.
New listings near 17703 Vonore Rd
- Coming Soon
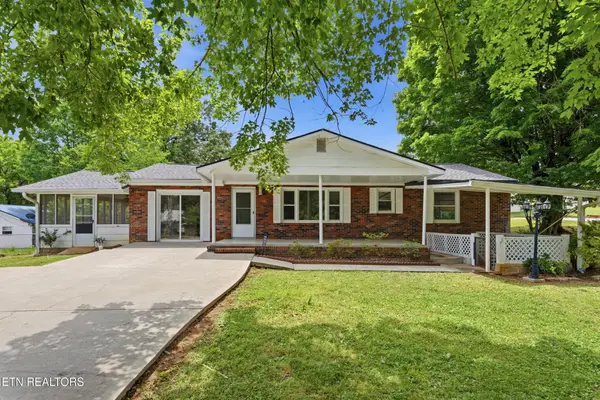 $274,900Coming Soon3 beds 1 baths1,224 sq. ft.
513 Smokey Drive, Loudon, TN 37774
MLS# 3243925Listed by: SMOKY MOUNTAIN REALTY LLC - New
 $1,100,000Active7 beds 8 baths6,684 sq. ft.
600 Commerce St, Loudon, TN 37774
MLS# 3605455Listed by: VISION PROPERTIES GROUP - New
 $698,000Active4 beds 4 baths3,036 sq. ft.
119 Tooweka Circle, Loudon, TN 37774
MLS# 3602893Listed by: SMOKY MOUNTAIN REALTY LLC - New
 $135,000Active0.26 Acres
397 Old Barn Lane, Loudon, TN 37774
MLS# 3602242Listed by: ALLIANCE SOTHEBY'S INTERNATIONAL REALTY - New
 $400,000Active3 beds 3 baths2,558 sq. ft.
114 Bokoshe Circle, Loudon, TN 37774
MLS# 3602177Listed by: KELLER WILLIAMS REALTY - New
 $245,000Active1.46 Acres
1103 Queener Rd, Loudon, TN 37774
MLS# 3601541Listed by: J. BYRD LAND AND HOLDINGS - New
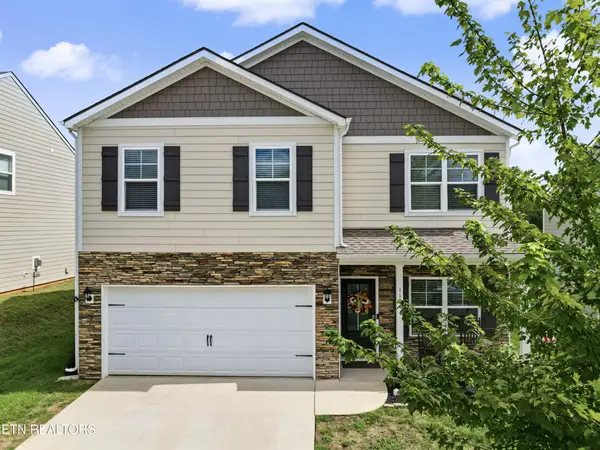 $389,999Active4 beds 3 baths2,072 sq. ft.
1121 Mill Creek Drive, Loudon, TN 37774
MLS# 3601550Listed by: REALTY EXECUTIVES ASSOCIATES - New
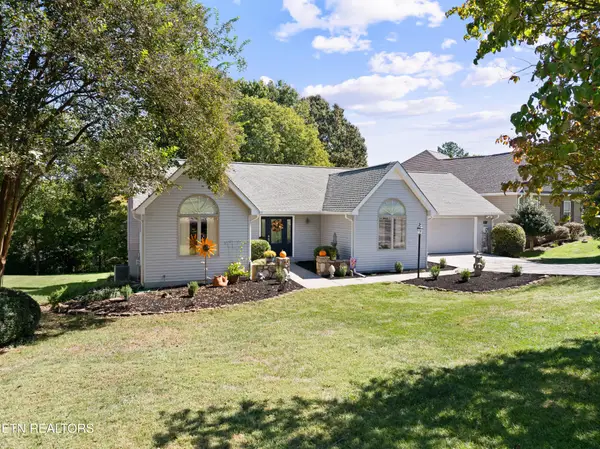 $515,000Active3 beds 2 baths2,304 sq. ft.
137 Chahyga Way, Loudon, TN 37774
MLS# 3599085Listed by: COUNTRY LIVING REALTY - New
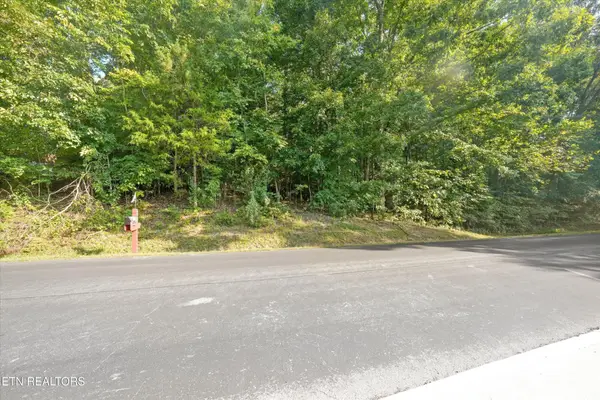 $65,000Active0.41 Acres
103 Oostagala Drive, Loudon, TN 37774
MLS# 3598757Listed by: KELLER WILLIAMS WEST KNOXVILLE - New
 $429,900Active5 beds 4 baths2,676 sq. ft.
1383 Hampton Place Circle, Loudon, TN 37774
MLS# 3598347Listed by: SMOKY MOUNTAIN REALTY LLC


Protect your home and budget from life's surprises with an Assurant Home Warranty, backed by a partner that supports you through every step of homeownership. Explore Plans.
© 2023 - 2026 ERA Franchise Systems LLC. All rights reserved. ERA Franchise Systems LLC fully supports the principles of the Fair Housing Act and the Equal Opportunity Act. ERA, ERA Real Estate powered, and their respective logos are registered service marks of ERA Franchise Systems LLC. Each office is independently owned and operated.